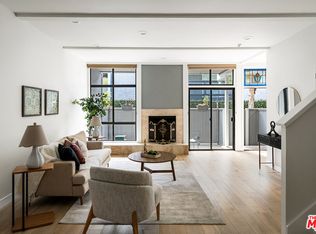
Experience sophisticated coastal living in this beautifully refreshed 2-bedroom, 2.5-bath townhome featuring a versatile loft ideal as a home office, den, guest space, or potential third bedroom. Nestled in one of Santa Monica's most desirable neighborhoods, this light-filled residence offers soaring ceilings, dramatic custom windows, exceptional privacy, and a spacious private patio that creates the perfect setting for entertaining, working from home, or simply relaxing. The inviting main level showcases rich dark hardwood floors, recessed lighting, a formal dining area, and a convenient powder room. The spacious living room centers around a gas fireplace framed by floor-to-ceiling windows and a sliding glass door that seamlessly connects indoor and outdoor living. The kitchen is appointed with granite countertops, travertine tile flooring, abundant pantry storage, and convenient access to the in-unit laundry area. Upstairs, natural light pours through expansive windows and skylights, illuminating the loft. The primary suite serves as a tranquil retreat, featuring a walk-in closet, additional closet space, peaceful greenery views, and an updated en-suite bath with travertine finishes, granite vanity, and tub/shower combination. The secondary bathroom has been tastefully renovated with Carrera marble flooring and tile work, a black granite vanity, seamless glass shower enclosure, and updated fixtures. Additional highlights include abundant storage throughout and direct access to a private two-car side-by-side garage with built-in storage cabinets. Residents enjoy an intimate and well-maintained community with a collaborative ownership group and a highly sought-after location. Conveniently located near Water Garden offices, Erewhon, Whole Foods, Trader Joe's, Bristol Farms, Douglas Park, Yahoo Center, UCLA Medical Center, Santa Monica's renowned restaurants and shops, public transit, hiking trails, and the beach, this move-in-ready townhome offers the ideal combination of comfort, style, convenience, and the best of Santa Monica living. HOA includes EQ insurance, water, sewer, trash.
For sale
$1,195,000
1425 Stanford St APT 5, Santa Monica, CA 90404
2beds
1,499sqft
Residential, Condominium, Townhouse
Built in 1976
0.36 Acres Lot
$1,170,200 Zestimate®
$797/sqft
$675/mo HOA
What's special
- 18 days
- 1,049
- 90
Zillow last checked:
Listing updated:
Listed by:
Darby C. Woods DRE # 01441232 310-463-6662,
Coldwell Banker Realty 310-820-6651
Source: CLAW,MLS#: 26874057
Facts & features
Interior
Bedrooms & bathrooms
- Bedrooms: 2
- Bathrooms: 3
- Full bathrooms: 2
- 1/2 bathrooms: 1
Rooms
- Room types: Powder, Walk-In Closet, Patio Open, Loft, Living Room, Dining Room
Bedroom
- Features: Walk-In Closet(s)
- Level: Upper
Bathroom
- Features: Shower Over Tub, Shower Stall, Powder Room, Granite
Kitchen
- Features: Bar, Pantry
Heating
- Central
Cooling
- Other
Appliances
- Included: Range, Disposal, Freezer, Dryer, Dishwasher, Washer, Range/Oven, Refrigerator
- Laundry: In Unit, Inside
Features
- Formal Dining Rm
- Flooring: Hardwood, Travertine, Other, Tile
- Doors: Sliding Doors
- Windows: Blinds
- Number of fireplaces: 1
- Fireplace features: Living Room, Gas
Interior area
- Total structure area: 1,499
- Total interior livable area: 1,499 sqft
Property
Parking
- Total spaces: 2
- Parking features: Assigned, Community Structure, Secured, Direct Access, Garage Is Attached, Side By Side, Driveway Gate
- Attached garage spaces: 2
- Has uncovered spaces: Yes
Features
- Levels: Three Or More
- Stories: 2
- Patio & porch: Patio, Other
- Pool features: None
- Spa features: None
- Fencing: Gate,Fenced
- Has view: Yes
- View description: Tree Top, City
- Waterfront features: None
Lot
- Size: 0.36 Acres
- Features: City Lot
Details
- Parcel number: 4267017032
- Zoning: SMR2*
- Special conditions: Standard
Construction
Type & style
- Home type: Townhouse
- Architectural style: Contemporary
- Property subtype: Residential, Condominium, Townhouse
- Attached to another structure: Yes
Condition
- Updated/Remodeled
- Year built: 1976
Utilities & green energy
- Sewer: In Street
- Water: Public
Community & HOA
Community
- Security: Card/Code Access, Gated
- Subdivision: Stanford Gardens
HOA
- Has HOA: Yes
- Amenities included: Controlled Access, Gated Parking, Assoc Pet Rules
- Services included: Insurance, Water, Sewer, Trash, Earthquake Insurance, Building and Grounds
- HOA fee: $675 monthly
Location
- Region: Santa Monica
Financial & listing details
- Price per square foot: $797/sqft
- Tax assessed value: $981,537
- Date on market: 8/19/2026
Estimated market value
$1,170,200
$1.11M - $1.23M
$4,793/mo
Price history
| Date | Event | Price |
|---|---|---|
| 8/19/2026 | Listed for sale | $1,195,000+52.2%$797/sqft |
Source:  CLAW #26874057 Report a problem CLAW #26874057 Report a problem | ||
| 3/13/2014 | Sold | $785,000+12.3%$524/sqft |
Source:  CLAW #14728361 Report a problem CLAW #14728361 Report a problem | ||
| 1/14/2014 | Listed for sale | $699,000+154.2%$466/sqft |
Source: Sotheby's International Realty - #14-728361 Report a problem | ||
| 1/14/1999 | Sold | $275,000$183/sqft |
Source: Public Record Report a problem | ||
Public tax history
| Year | Property taxes | Tax assessment |
|---|---|---|
| 2026 | -- | $981,537 +2% |
| 2025 | $12,351 +6.5% | $962,292 +2% |
| 2024 | $11,599 +1.6% | $943,424 +2% |
| 2023 | $11,411 +1.3% | $924,926 +2% |
| 2022 | $11,261 +2.7% | $906,791 +2% |
| 2021 | $10,970 +0.7% | $889,012 +1% |
| 2020 | $10,894 | $879,897 +2% |
| 2019 | $10,894 +7.4% | $862,645 +2% |
| 2018 | $10,144 | $845,731 +2% |
| 2017 | $10,144 +0.5% | $829,149 +2% |
| 2016 | $10,095 +3.4% | $812,892 +1.5% |
| 2015 | $9,766 +118.4% | $800,683 +127.7% |
| 2014 | $4,471 | $351,679 +2.5% |
| 2012 | -- | $343,226 +2% |
| 2011 | -- | $336,497 +0.8% |
| 2010 | -- | $333,983 -0.2% |
| 2009 | -- | $334,777 +2% |
| 2008 | -- | $328,213 +2% |
| 2007 | -- | $321,779 +2% |
| 2006 | -- | $315,470 |
| 2005 | -- | $315,470 +4% |
| 2004 | -- | $303,222 +1.9% |
| 2003 | -- | $297,665 +2% |
| 2002 | -- | $291,830 +4% |
| 2000 | -- | $280,500 |
Find assessor info on the county website
Monthly payment
Est. payment
Payment breakdown
Explore the cost of this home by adjusting the details. Changes won't be saved.Climate risks
Neighborhood: Mid-City
Nearby schools
Schools provided by the listing agent
- District: Santa Monica-Malibu Unified School District
Source: CLAW. This data may not be complete. We recommend contacting the local school district to confirm school assignments for this home.
- $1,210,0003 bd3 ba1.4k sqft1425 Stanford St APT 3, Santa Monica, CA 90404Sold

- $1,200,0002 bd3 ba1.4k sqft1425 Stanford St APT 8, Santa Monica, CA 90404Sold
- $1,025,6003 bd3 ba1.4k sqft1425 Stanford St APT 1, Santa Monica, CA 90404Off Market
- $991,7003 bd3 ba1.4k sqft1425 Stanford St APT 7, Santa Monica, CA 90404Off Market
Similar homes
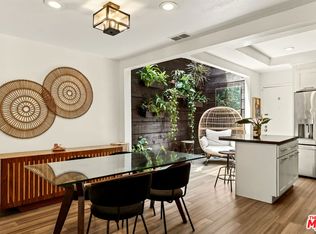
- $1,250,0002 bd3 ba1.2k sqft1314 17th St APT 6, Santa Monica, CA 90404For Sale
 MLS ID #26866925, Jaclyn Naidoo DRE # 01974475, Rodeo Realty. CLAW
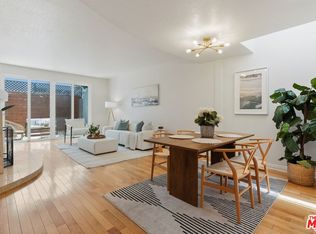
 - $1,069,0002 bd3 ba1.4k sqft1436 20th St Unit 8, Santa Monica, CA 90404For Sale
 MLS ID #26853689, Melissa Menard DRE # 01858710, Compass. CLAW
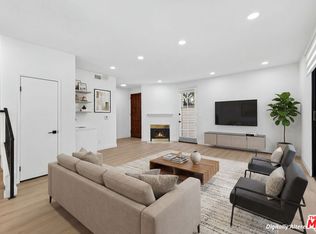
 - $1,026,0002 bd3 ba1.4k sqft1754 11th St Unit 101, Santa Monica, CA 90404For Sale
 MLS ID #26890189, Sasharee Dewar DRE # 02129292, Coldwell Banker Envision. CLAW
 - $1,179,0002 bd3 ba1.7k sqft1717 Stoner Ave APT 105, Los Angeles, CA 90025For Sale
 MLS ID #26869461, Shamon Shamonki DRE # 01455034, Sotheby's International Realty. CLAW
Local buyer's agents are ready to help
