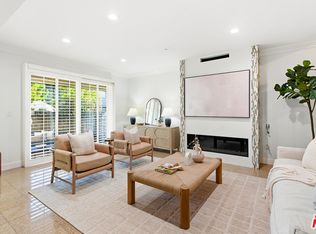
Welcome to your ultimate 3-bed/3-bath Marina Del Rey sanctuary, perfectly nestled near the scenic Ballona Wetlands and the beautiful coastal flora that encompass this mid-century gem! Step through the entryway onto sleek hardwood floors, where an expansive, multi-level living space awaits, complete with soaring ceilings, a stunning fireplace, and floor-to-ceiling windows that practically demand a seamless indoor-outdoor lifestyle. If you love to cook, the remodeled, expanded chef's kitchen is an absolute showstopper, boasting a premium stainless-steel appliance package, a breakfast bar, and a large dining area for entertaining. When it is time to unwind, take the staircase up to your primary suite, a truly secluded retreat featuring a striking barreled and beamed ceiling, an en-suite bathroom, and a private balcony. With two more bedrooms and another full bathroom, this townhome has ample space for a growing family and room for home offices. The private direct-access two-car garage, with enough storage for an abundant amount of bikes and toys, completes the "single-family home feel" of this townhouse. Spend your weekends lounging poolside, walking to Burton Chace Park's concerts, sweating it out in the community sauna, cruising the nearby MDR Boardwalk, or leaving the car in the garage as you shop at any of the walkable restaurants & stores.
For sale
$1,294,000
4754 S La Villa Marina Unit D, Marina Del Rey, CA 90292
3beds
1,582sqft
Residential, Townhouse
Built in 1967
1.53 Acres Lot
$-- Zestimate®
$818/sqft
$575/mo HOA
What's special
- 14 hours |
- 70 |
- 11 |
Zillow last checked:
Listing updated:
Listed by:
Jennifer Moore DRE # 02059414 310-562-8263,
Pardee Properties 310-907-6517
Source: CLAW,MLS#: 26885255
Facts & features
Interior
Bedrooms & bathrooms
- Bedrooms: 3
- Bathrooms: 3
- Full bathrooms: 2
- 1/2 bathrooms: 1
Rooms
- Room types: Patio Enclosed, Breakfast Bar, Dining Area
Heating
- Central
Cooling
- Central Air
Appliances
- Included: Gas Oven, Gas Cooktop, Microwave, Dishwasher, Dryer, Washer, Refrigerator, Range/Oven
- Laundry: Laundry Closet, Laundry Area
Features
- Central Vacuum, Breakfast Area, Dining Area
- Flooring: Tile, Hardwood
- Number of fireplaces: 1
- Fireplace features: Living Room
Interior area
- Total structure area: 1,582
- Total interior livable area: 1,582 sqft
Property
Parking
- Total spaces: 2
- Parking features: Garage - 2 Car, Garage Is Attached
- Attached garage spaces: 2
Features
- Levels: Multi/Split
- Stories: 3
- Pool features: Association
- Spa features: None
- Has view: Yes
- View description: City
Lot
- Size: 1.53 Acres
Details
- Parcel number: 4224021031
- Zoning: LAR3
- Special conditions: Standard
Construction
Type & style
- Home type: Townhouse
- Architectural style: Mid-Century
- Property subtype: Residential, Townhouse
- Attached to another structure: Yes
Condition
- Year built: 1967
Community & HOA
Community
- Security: Secured Community
- Subdivision: Villa Napoli
HOA
- Has HOA: Yes
- Amenities included: Assoc Barbecue, Sauna, Landscaping, Assoc Pet Rules, Picnic Area, Pool, Outdoor Cooking Area
- HOA fee: $575 monthly
Location
- Region: Marina Del Rey
Financial & listing details
- Price per square foot: $818/sqft
- Date on market: 8/28/2026
Estimated market value
Not available
Estimated sales range
Not available
Not available
Price history
| Date | Event | Price |
|---|---|---|
| 8/28/2026 | Listed for sale | $1,294,000$818/sqft |
Source:  CLAW #26885255 Report a problem CLAW #26885255 Report a problem | ||
Public tax history
Tax history is unavailable.
Monthly payment
Est. payment
Payment breakdown
Explore the cost of this home by adjusting the details. Changes won't be saved.Climate risks
Neighborhood: Del Rey
Nearby schools
GreatSchools rating
- 10/10Short Avenue Elementary SchoolGrades: K-5Distance: 0.6 mi
- 5/10Marina Del Rey Middle SchoolGrades: 6-8Distance: 0.9 mi
- 8/10Venice Senior High SchoolGrades: 9-12Distance: 1.2 mi
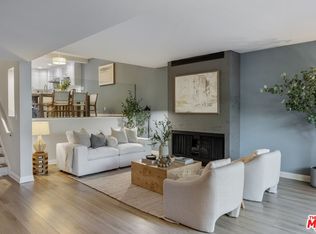
- $1,499,0003 bd3 ba1.9k sqft4752 S La Villa Marina #F, Marina Del Rey, CA 90292Sold
- $1,385,0003 bd3 ba1.7k sqft4748 S La Villa Marina #H, Marina Del Rey, CA 90292Sold

- $1,029,1002 bd2 ba1.5k sqft4746 La Villa Mari, Marina Del Rey, CA 90292Off Market
- $1,067,0002 bd3 ba1.5k sqft4746 La Villa Mari, Marina Del Rey, CA 90292Off Market
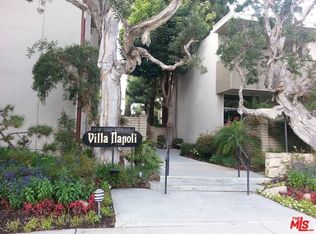
- $1,245,8002 bd2 ba1.5k sqft4746 La Villa Mari, Marina Del Rey, CA 90292Off Market
- $1,003,1002 bd2 ba1.5k sqft4746 La Villa Mari, Marina Del Rey, CA 90292Off Market
- $1,217,9003 bd2 ba1.9k sqft4746 La Villa Mari, Marina Del Rey, CA 90292Off Market
- $1,161,1003 bd2 ba1.9k sqft4748 La Villa Mari, Marina Del Rey, CA 90292Off Market
A local agent can set up tours, give advice and negotiate with sellers.
Similar homes
- $1,245,0003 bd3 ba1.5k sqft4716 S La Villa Marina #C, Marina Del Rey, CA 90292For Sale
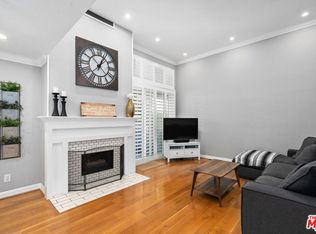 MLS ID #26870417, Carla Lowe DRE # 00968665, Coldwell Banker Realty. CLAW
 - $1,325,0003 bd3 ba1.5k sqft4800 S La Villa Marina Unit C, Marina Del Rey, CA 90292For Sale
 MLS ID #26868943, Jesse Weinberg DRE # 01435805, Jesse Weinberg. CLAW
 - $1,340,0002 bd3 ba1.5k sqft4735 S La Villa Marina #D, Marina Del Rey, CA 90292For Sale
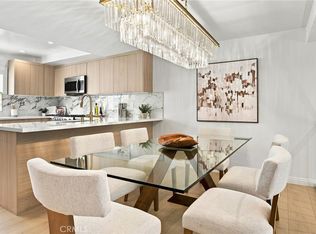 MLS ID #SR26182642, Leon Hason, Blue Flamingo Realty. CRMLS
 - $1,399,0003 bd3 ba1.9k sqft13233 Fiji Way Unit H, Los Angeles, CA 90292For Sale
 MLS ID #26860181, Jesse Weinberg DRE # 01435805, Jesse Weinberg. CLAW
 - $1,350,0002 bd3 ba1.9k sqft4622 Glencoe Ave Unit 4, Marina Del Rey, CA 90292For SaleMLS ID #26870699, Mahnaz Sharifi DRE # 01952449, Compass. CLAW
- $1,179,0003 bd3 ba1.9k sqft4738 S La Villa Marina Unit H, Marina Del Rey, CA 90292For SaleMLS ID #PV26080769, Jane Lau, Berkshire Hathaway HomeService. CRMLS
- $1,275,0002 bd3 ba1.6k sqft4616 Glencoe Ave Unit 5, Marina Del Rey, CA 90292For SaleMLS ID #P1-28286, Jennifer Parker-Stanton, COMPASS. CRMLS
- $1,481,4002 bd3 ba1.6k sqft13036 Mindanao Way Unit 7, Los Angeles, CA 90292For SaleMLS ID #OC26184260, Zhiying Dong, BQ Group Inc.. CRMLS
- $1,449,0003 bd3 ba2k sqft13224 Admiral Ave Unit D, Marina Del Rey, CA 90292For SaleMLS ID #26843423, Keri White DRE # 01491049, Element RE, Inc. CLAW
- $1,410,0002 bd3 ba1.5k sqft13011 Mindanao Way Unit 4, Los Angeles, CA 90292For SaleMLS ID #26871481, Tori Barnao DRE # 01425512, The Agency. CLAW
- $1,499,0003 bd3 ba1.9k sqft4707 S La Villa Marina Unit J, Marina Del Rey, CA 90292For SaleMLS ID #26839505, Lindsey Brodsky DRE # 01948812, Pardee Properties. CLAW
- $1,099,0002 bd3 ba1.4k sqft4738 S La Villa Marina Unit A, Marina Del Rey, CA 90292For SaleMLS ID #26865781, Bob Herrera DRE # 00910859, Professional Real Estate Servi. CLAW
- $1,549,0003 bd3 ba1.9k sqft5300 Playa Vista Dr APT 5, Playa Vista, CA 90094For SaleMLS ID #SB26188182, Wayne Seligson, Vista Sotheby’s International Realty. CRMLS
- $1,199,0003 bd3 ba1.6k sqft4914 McConnell Ave #1/2, Los Angeles, CA 90066For SaleMLS ID #26864177, Stephanie Younger DRE # 01365696, Compass. CLAW
- $1,349,0002 bd3 ba1.6k sqft13206 Admiral Ave Unit F, Marina Del Rey, CA 90292For SaleMLS ID #26640269, Barbra Stover DRE # 01403944, Christie's International Real Estate SoCal. CLAW
- $1,570,0002 bd3 ba1.5k sqft4801 S La Villa Marina #C, Marina Del Rey, CA 90292For SaleMLS ID #25538419, Jesse Weinberg DRE # 01435805, Jesse Weinberg. CLAW
- $1,750,0002 bd3 ba1.8k sqft13600 Marina Pointe Dr Unit 907, Venice, CA 90292For SaleMLS ID #26869671, Panos Papadopoulos DRE # 01332785, LPT Realty, Inc. CLAW
- $1,199,0002 bd2 ba1.9k sqft4338 Redwood Ave #B213, Marina Del Rey, CA 90292For SaleMLS ID #26853697, Meredith Schlosser DRE # 01910316, Berkshire Hathaway HomeServices California Properties. CLAW
- $1,390,0002 bd2 ba2.1k sqft13078 Mindanao Way APT 314, Marina Del Rey, CA 90292For SaleMLS ID #26654717, Sunnie Kim DRE # 01414622, Ivy Realty Co.. CLAW
- $1,395,0002 bd3 ba1.7k sqft13650 Marina Pointe Dr Unit 609, Marina Del Rey, CA 90292For SaleMLS ID #OC26178793, Adam Rodell, RE/MAX Select One. CRMLS
Local buyer's agents are ready to help
