Stunningly renovated townhome overlooking a beautifully manicured courtyard, tucked away on a quiet cul-de-sac in the heart of Silicon Beach. This one-of-a-kind 3-bedroom, 2.5-bath residence offers an exceptional blend of privacy, space, and modern design, complete with a direct access private two-car garage and EV charging. Inside, the bright and airy layout features terrazzo-style tile and beautiful hardwood floors throughout, soaring ceilings, recessed lighting, and custom built-ins. The spacious living room opens directly to a private patio, creating seamless indoor-outdoor living ideal for relaxing or entertaining. The reimagined chef's kitchen is a true highlight, featuring quartz countertops, a custom backsplash, premium Thermador and Sub-Zero appliances, abundant custom cabinetry, and an adjacent dining area. A dedicated beverage station with wine fridge is perfect for hosting or everyday living. The lower level includes a well-appointed bedroom and powder room, while the upper level offers two massive bedrooms plus a versatile loft/bonus space. The expansive primary suite is truly unique, boasting a large walk-in closet with custom built-ins and a luxurious, spa-inspired en-suite bathroom with dual vanities, a separate shower, and a deep soaking tub. The second upstairs bedroom enjoys peaceful courtyard views, its own private, tree-shaded balcony, and a distinctive spiral staircase leading to a versatile bonus loft. Additional highlights include an upstairs laundry room, ample storage, central air and heat, a tankless water heater, and access to the community pool and lushly landscaped courtyard. Ideally located just minutes from the Marina, the beach, bike paths, dining, and all that Silicon Beach has to offer.
For sale
$1,399,000
13233 Fiji Way Unit H, Los Angeles, CA 90292
3beds
1,923sqft
:
Get pre-qualified$9,308/mo
Residential, Townhouse, Condominium
Built in 1970
1.53 Acres Lot
$-- Zestimate®
$728/sqft
$525/mo HOA
What's special
- 12 days |
- 375 |
- 17 |
Zillow last checked:
Listing updated:
Listed by:
Jesse Weinberg DRE # 01435805 800-804-9132,
Jesse Weinberg 800-804-9132,
Christopher O'Brien DRE # 02006999 703-587-2651,
Jesse Weinberg
Source: CLAW,MLS#: 26860181
Facts & features
Interior
Bedrooms & bathrooms
- Bedrooms: 3
- Bathrooms: 3
- Full bathrooms: 2
- 1/2 bathrooms: 1
Rooms
- Room types: Dining Area, Living Room, Powder, Walk-In Closet, Loft
Heating
- Central
Cooling
- Central Air
Appliances
- Included: Dishwasher, Dryer, Microwave, Range/Oven, Refrigerator, Washer
- Laundry: In Unit
Features
- Flooring: Wood, Tile
- Number of fireplaces: 1
- Fireplace features: Living Room
Interior area
- Total structure area: 1,923
- Total interior livable area: 1,923 sqft
Video & virtual tour
Property
Parking
- Total spaces: 2
- Parking features: Attached, Garage - 2 Car
- Has attached garage: Yes
- Covered spaces: 2
Features
- Levels: Multi/Split
- Stories: 2
- Pool features: Association
- Spa features: Association Spa
- Has view: Yes
- View description: Courtyard
Lot
- Size: 1.53 Acres
Details
- Parcel number: 4224031023
- Zoning: LAR3
- Special conditions: Standard
Construction
Type & style
- Home type: Townhouse
- Architectural style: Contemporary
- Property subtype: Residential, Townhouse, Condominium
- Attached to another structure: Yes
Condition
- Year built: 1970
Community & HOA
Community
- Security: Other
- Subdivision: Villa Cavalaire
HOA
- Has HOA: Yes
- Amenities included: Landscaping, Pool, Spa/Hot Tub
- HOA fee: $525 monthly
Location
- Region: Los Angeles
Financial & listing details
- Price per square foot: $728/sqft
- Tax assessed value: $621,735
- Annual tax amount: $7,559
- Date on market: 7/17/2026
Estimated market value
Not available
Estimated sales range
Not available
Not available
Price history
| Date | Event | Price |
|---|---|---|
| 7/17/2026 | Listed for sale | $1,399,000-9.7%$728/sqft |
Source:  CLAW #26860181 Report a problem CLAW #26860181 Report a problem | ||
| 7/16/2026 | Listing removed | $1,549,000$806/sqft |
Source: CLAW #26643431 Report a problem | ||
| 3/30/2026 | Price change | $1,549,000-3.1%$806/sqft |
Source: CLAW #26643431 Report a problem | ||
| 2/27/2026 | Price change | $1,599,000-5.7%$832/sqft |
Source: CLAW #26643431 Report a problem | ||
| 2/4/2026 | Listed for sale | $1,695,000+213.9%$881/sqft |
Source: CLAW #26643431 Report a problem | ||
| 3/1/2012 | Listing removed | $539,900$281/sqft |
Source: Keller Williams Realty #11007932 Report a problem | ||
| 2/23/2012 | Listed for sale | $539,900+9.1%$281/sqft |
Source: Keller Williams Realty #11007932 Report a problem | ||
| 10/21/2011 | Sold | $495,000-8.3%$257/sqft |
Source: Public Record Report a problem | ||
| 8/17/2011 | Listed for sale | $539,900$281/sqft |
Source: Keller Williams - Simi Valley #11007932 Report a problem | ||
| 7/3/2011 | Pending sale | $539,900$281/sqft |
Source: Keller Williams - Simi Valley #11007932 Report a problem | ||
| 5/22/2011 | Listed for sale | $539,900-29.7%$281/sqft |
Source: Keller Williams - Simi Valley #11007932 Report a problem | ||
| 2/19/2011 | Price change | $3,550-5.3%$2/sqft |
Source: Postlets Report a problem | ||
| 1/29/2011 | Price change | $3,750-1.3%$2/sqft |
Source: Postlets Report a problem | ||
| 1/12/2011 | Listed for rent | $3,800$2/sqft |
Source: Postlets Report a problem | ||
| 7/7/2006 | Sold | $768,000$399/sqft |
Source: Public Record Report a problem | ||
Public tax history
| Year | Property taxes | Tax assessment |
|---|---|---|
| 2025 | $7,559 +1.4% | $621,735 +2% |
| 2024 | $7,456 +1.9% | $609,545 +2% |
| 2023 | $7,314 +4.8% | $597,594 +2% |
| 2022 | $6,977 +1.3% | $585,878 +2% |
| 2021 | $6,887 -1% | $574,391 +1% |
| 2020 | $6,956 | $568,503 +2% |
| 2019 | $6,956 +4.8% | $557,356 +2% |
| 2018 | $6,638 | $546,428 +2% |
| 2017 | $6,638 +2.2% | $535,715 +2% |
| 2016 | $6,494 +2.5% | $525,212 +1.5% |
| 2015 | $6,336 +1.1% | $517,324 +2% |
| 2014 | $6,267 | $507,191 +2.5% |
| 2012 | -- | $495,000 -18.9% |
| 2011 | -- | $610,000 |
| 2010 | -- | $610,000 |
| 2009 | -- | $610,000 -22.1% |
| 2008 | -- | $783,360 +2% |
| 2007 | -- | $768,000 +195.4% |
| 2006 | -- | $259,969 |
| 2005 | -- | $259,969 +4% |
| 2004 | -- | $249,875 +1.9% |
| 2003 | -- | $245,297 +2% |
| 2002 | -- | $240,489 +4% |
| 2000 | -- | $231,153 |
Find assessor info on the county website
Monthly payment
Est. payment
Payment breakdown
Explore the cost of this home by adjusting the details. Changes won't be saved.Climate risks
Neighborhood: Del Rey
Nearby schools
GreatSchools rating
- 10/10Short Avenue Elementary SchoolGrades: K-5Distance: 0.7 mi
- 5/10Marina Del Rey Middle SchoolGrades: 6-8Distance: 1 mi
- 8/10Venice Senior High SchoolGrades: 9-12Distance: 1.3 mi
- $1,353,7003 bd3 ba1.5k sqft13237 Fiji Way UNIT A, Marina Del Rey, CA 90292Off Market
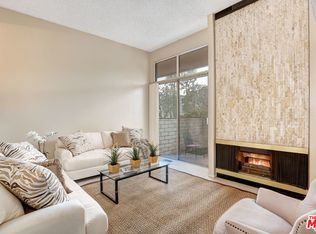
- $967,1002 bd2 ba1.5k sqft13237 Fiji Way UNIT C, Los angeles, CA 90292Off Market
- $1,181,0003 bd3 ba1.5k sqft13237 Fiji Way UNIT D, Los Angeles, CA 90292Off Market

- $1,154,5003 bd1 ba1.5k sqft13237 Fiji Way UNIT F, Los Angeles, CA 90292Off Market

- $1,119,7002 bd2 ba1.5k sqft13237 Fiji Way UNIT G, Los Angeles, CA 90292Off Market
- $1,256,6003 bd3 ba1.5k sqft13237 Fiji Way UNIT H, Los Angeles, CA 90292Off Market
- $1,004,5002 bd2 ba1.5k sqft13237 Fiji Way UNIT J, Marina Del Rey, CA 90292Off Market
- $1,408,9002 bd3 ba2k sqft13233 Fiji Way UNIT A, Los angeles, CA 90292Off Market
A local agent can set up tours, give advice and negotiate with sellers.
Similar homes
- $1,339,0003 bd3 ba1.5k sqft4800 S La Villa Marina Unit C, Marina Del Rey, CA 90292For Sale
 MLS ID #26856109, Jesse Weinberg DRE # 01435805, Jesse Weinberg. CLAW
 - $1,499,0003 bd3 ba1.9k sqft4707 S La Villa Marina Unit J, Marina Del Rey, CA 90292For Sale
 MLS ID #26839505, Lindsey Brodsky DRE # 01948812, Pardee Properties. CLAW
 - $1,295,0003 bd3 ba1.5k sqft4716 S La Villa Marina #C, Marina Del Rey, CA 90292For Sale
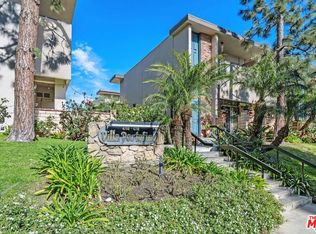 MLS ID #26637965, Carla Lowe DRE # 00968665, Coldwell Banker Realty. CLAW
 - $2,049,0004 bd3 ba2.3k sqft13080 Mindanao Way APT 95, Los Angeles, CA 90292For Sale
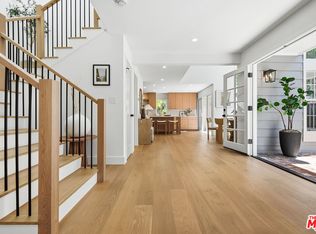 MLS ID #26862345, Jesse Weinberg DRE # 01435805, Jesse Weinberg. CLAW
 - $1,199,0002 bd2 ba1.9k sqft4338 Redwood Ave #B213, Marina Del Rey, CA 90292For SaleMLS ID #26853697, Meredith Schlosser DRE # 01910316, Berkshire Hathaway HomeServices California Properties. CLAW
- $1,399,0002 bd3 ba1.2k sqft32 Village Pkwy, Santa Monica, CA 90405For SaleMLS ID #26839609, Shann Silver DRE # 01729595, Compass. CLAW
- $1,499,0003 bd4 ba2.1k sqft7100 Playa Vista Dr APT 407, Playa Vista, CA 90094For SaleMLS ID #26743931, Rajaa Chraibi DRE # 02003447, High-End Estates. CLAW
- $1,249,0002 bd3 ba1.7k sqft1717 Stoner Ave APT 105, Los Angeles, CA 90025For SaleMLS ID #26838313, Shamon Shamonki DRE # 01455034, Sotheby's International Realty. CLAW
- $1,399,0003 bd2 ba1.6k sqft4115 Knobhill Dr, Sherman Oaks, CA 91403For SaleMLS ID #26864653, Tyler Giles DRE # 01322772, Nourmand & Associates-BH. CLAW
- $1,329,0004 bd3 ba1.8k sqft1878 Greenfield Ave #Penthouse 5, Los Angeles, CA 90025For SaleMLS ID #26861467, Chad Lund DRE # 00998185, Douglas Elliman. CLAW
- $1,050,0002 bd2 ba1.4k sqft306 Bora Bora Way APT 202, Marina Del Rey, CA 90292For SaleMLS ID #26754485, Stacy Blair Young DRE # 01190242, Douglas Elliman of California, Inc.. CLAW
- $1,695,0002 bd3 ba2.2k sqft2467 Century Hl, Los Angeles, CA 90067For SaleMLS ID #26706693, Jill Epstein DRE # 00472171, Nourmand & Associates-BH. CLAW
- $1,150,0003 bd3 ba1.9k sqft1520 Camden Ave APT 105, Los Angeles, CA 90025For SaleMLS ID #26828001, Richard Schulman DRE # 01427211, KW Westside Estates. CLAW
- $1,750,0002 bd3 ba2.3k sqft2253 Century Hl, Los Angeles, CA 90067For SaleMLS ID #25629669, Lori Hashman Berris DRE # 00962605, Sotheby's International Realty. CLAW
- $1,069,0003 bd2 ba1.7k sqft5625 Cambridge Way Unit 203, Culver City, CA 90230For SaleMLS ID #26862585, Kelley Miller DRE # 01711844, KW Westside Estates. CLAW
- $960,0002 bd3 ba1.7k sqft1925 S Beverly Glen Blvd APT 40, Los Angeles, CA 90025For SaleMLS ID #26786555, Joel Newton DRE # 01225388, Coldwell Banker Realty. CLAW
- $1,149,0003 bd3 ba1.4k sqft3949 Bentley Ave APT 8, Culver City, CA 90232For SaleMLS ID #26834737, Jesse Weinberg DRE # 01435805, Jesse Weinberg. CLAW
- $1,095,0003 bd3 ba1.5k sqft1409 Armacost Ave #Penthouse 2, Los Angeles, CA 90025For SaleMLS ID #26863521, Gavin Fleminger DRE # 01240692, Nourmand & Associates-BW. CLAW
- $1,599,5002 bd3 ba2.1k sqft10724 Wilshire Blvd APT 1005, Los Angeles, CA 90024For SaleMLS ID #25601523, Kevin D. Booker DRE # 01869691, Carolwood Estates. CLAW
- $1,345,0003 bd2 ba2.2k sqft5853 S La Brea Ave, Los Angeles, CA 90056For SaleMLS ID #26831761, Scott Goshorn DRE # 01964409, Rodeo Realty. CLAW
Local buyer's agents are ready to help
