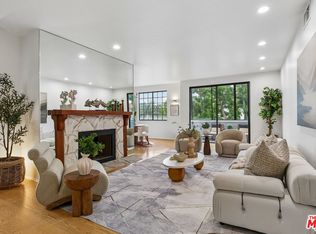
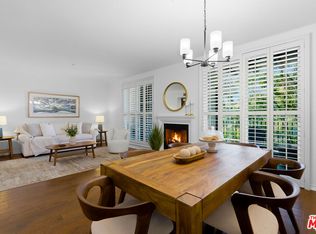
MOTIVATED SELLERS! BRING US AN OFFER! Set within a beautifully maintained gated community, residents enjoy resort-style amenities including tennis and pickleball courts, a sparkling pool and spa, fitness center, sauna, and 24-hour security; an ideal setting for relaxed living and effortless entertaining. Live the California coastal lifestyle: effortless, vibrant, and refined. This expansive end-unit residence offers exceptional privacy with only one shared wall, paired with a light-filled, contemporary interior designed for both comfort and style. A welcoming double-door entry opens to a gracious foyer with generous storage, leading into an expansive living room highlighted by recessed lighting, a warm fireplace, and sliding glass doors that fill the space with natural light. The private balcony extends the living area outdoors, perfect for morning coffee or evening unwinding. Bamboo flooring runs throughout much of the home, adding warmth and continuity. A thoughtfully designed custom office with dual workstations provides a polished solution for today's work-from-home lifestyle. The formal dining area comfortably accommodates six to eight guests, while a charming breakfast nook connects seamlessly to the well-appointed galley kitchen, featuring granite countertops, abundant cabinetry, a pantry, and recessed lighting. The center hall layout offers both functionality and privacy, complemented by a remodeled guest bath and a versatile secondary bedroom with a generous closet and inviting window seat, ideal as a guest suite, den, or additional office. A dedicated laundry room with side-by-side washer and dryer, along with a spacious utility closet, adds everyday convenience. The primary suite serves as a true retreat, complete with brand-new carpeting, a spacious layout with room for a sitting area, direct balcony access, and a walk-in closet. The updated en-suite bath features dual vanities, a whirlpool soaking tub, separate shower, and ample linen storage. Additional highlights include a private storage closet and side-by-side parking in a secure, ground-level garage. Ideally located in Marina del Rey, this home offers immediate access to the best of coastal living just moments from the beach, acclaimed dining, boutique shopping, scenic parks, bike paths, and a vibrant weekly farmers market, with convenient access to the Marina Freeway.
For sale
Price cut: $20.5K (8/6)
$1,029,500
306 Bora Bora Way APT 202, Marina Del Rey, CA 90292
2beds
1,497sqft
Residential, Condominium
Built in 1978
-- sqft lot
$1,011,400 Zestimate®
$688/sqft
$995/mo HOA
What's special
- 160 days
- 209
- 8
Zillow last checked:
Listing updated:
Listed by:
Stacy Blair Young DRE # 01190242 310-367-7654,
Douglas Elliman of California, Inc. 424-203-1800
Source: CLAW,MLS#: 26754485
Facts & features
Interior
Bedrooms & bathrooms
- Bedrooms: 2
- Bathrooms: 2
- Full bathrooms: 1
- 3/4 bathrooms: 1
Rooms
- Room types: Breakfast Area, Center Hall, Walk-In Closet, Utility Room, Formal Entry, Living Room, Patio Covered, Dining Room, Office
Bedroom
- Features: Walk-In Closet(s)
Bathroom
- Features: Remodeled, Shower and Tub, Shower Stall, Linen Closet
Kitchen
- Features: Bar, Pantry, Galley Kitchen
Heating
- Central
Cooling
- Air Conditioning, Central Air
Appliances
- Included: Microwave, Built-Ins, Free Standing Gas, Dishwasher, Dryer, Disposal, Refrigerator, Range/Oven, Washer, Central Water Heater
- Laundry: Laundry Room, In Unit
Features
- Built-in Features, Living Room Balcony, Recessed Lighting, Built-Ins, Breakfast Area, Formal Dining Rm
- Flooring: Bamboo, Carpet, Tile
- Doors: Double Door Entry
- Windows: Double Pane Windows, Drapes, Screens
- Number of fireplaces: 1
- Fireplace features: Decorative, Living Room, Gas
Interior area
- Total structure area: 1,497
- Total interior livable area: 1,497 sqft
Property
Parking
- Total spaces: 2
- Parking features: Assigned, Community Structure, Side By Side
- Garage spaces: 2
Features
- Levels: One
- Stories: 3
- Patio & porch: Covered
- Exterior features: Balcony, Living Room Balcony
- Pool features: Heated, Community
- Has spa: Yes
- Spa features: Association Spa, Heated, Tub With Jets
- View description: None
Lot
- Size: 2.31 Acres
Details
- Parcel number: 4295011032
- Zoning: LAR3
- Special conditions: Standard
Construction
Type & style
- Home type: Condo
- Architectural style: Contemporary
- Property subtype: Residential, Condominium
- Attached to another structure: Yes
Condition
- Updated/Remodeled
- Year built: 1978
Utilities & green energy
- Sewer: In Street Paid
- Water: Public
- Utilities for property: Cable Available
Community & HOA
Community
- Security: Carbon Monoxide Detector(s), Smoke Detector(s), Card/Code Access, Gated, Resident Manager
- Subdivision: Via Dolce Hoa
HOA
- Has HOA: Yes
- Amenities included: Landscaping, Assoc Pet Rules, Controlled Access, Elevator(s), Fitness Center, Storage, Gated, Tennis Court(s), Spa/Hot Tub, Pool, Hot Water, Onsite Property Management, Pickleball, Gated Parking, Sun Deck, Sauna
- Services included: Building and Grounds, Cable TV, Earthquake Insurance
- HOA fee: $995 monthly
Location
- Region: Marina Del Rey
Financial & listing details
- Price per square foot: $688/sqft
- Tax assessed value: $1,065,412
- Date on market: 4/23/2026
- Inclusions: Refrigerator, Stove, washer, dryer
Estimated market value
$1,011,400
$961,000 - $1.06M
$6,392/mo
Price history
| Date | Event | Price |
|---|---|---|
| 8/23/2026 | Listing removed | $5,500$4/sqft |
Source:  CLAW #26871081 Report a problem CLAW #26871081 Report a problem | ||
| 8/11/2026 | Listed for rent | $5,500+12.2%$4/sqft |
Source: CLAW #26871081 Report a problem | ||
| 8/6/2026 | Price change | $1,029,500-2%$688/sqft |
Source:  CLAW #26754485 Report a problem CLAW #26754485 Report a problem | ||
| 4/23/2026 | Listed for sale | $1,050,000-3.6%$701/sqft |
Source: CLAW #26754485 Report a problem | ||
| 1/16/2026 | Listing removed | $1,089,000$727/sqft |
Source: CLAW #25557355 Report a problem | ||
| 10/26/2025 | Price change | $1,089,000-0.9%$727/sqft |
Source: CLAW #25557355 Report a problem | ||
| 8/22/2025 | Price change | $1,099,000-1.8%$734/sqft |
Source: CLAW #25557355 Report a problem | ||
| 7/18/2025 | Price change | $1,119,000-0.8%$747/sqft |
Source: CLAW #25557355 Report a problem | ||
| 7/8/2025 | Listed for sale | $1,128,000+28457%$754/sqft |
Source: CLAW #25557355 Report a problem | ||
| 5/10/2024 | Listing removed | -- |
Source: CLAW #24-373759 Report a problem | ||
| 5/8/2024 | Sold | $3,950-99.6%$3/sqft |
Source: Agent Provided Report a problem | ||
| 4/16/2024 | Price change | $4,900-3.9%$3/sqft |
Source: CLAW #24-373759 Report a problem | ||
| 4/1/2024 | Price change | $5,100+29.1%$3/sqft |
Source: Zillow Rentals Report a problem | ||
| 2/29/2024 | Listed for rent | $3,950-7.1%$3/sqft |
Source: CLAW #24-362273 Report a problem | ||
| 4/17/2018 | Listing removed | $4,250$3/sqft |
Source: Engel & Volkers Santa Monica #18303022 Report a problem | ||
| 3/27/2018 | Price change | $4,250+6.4%$3/sqft |
Source: Engel & Volkers Santa Monica #18303022 Report a problem | ||
| 2/20/2018 | Price change | $3,995+2.4%$3/sqft |
Source: Engel & Volkers Santa Monica #17277946 Report a problem | ||
| 1/28/2018 | Price change | $3,900-2.5%$3/sqft |
Source: ENGEL & VOLKERS Santa Monica #17277946 Report a problem | ||
| 12/15/2017 | Price change | $4,000+1.3%$3/sqft |
Source: Engel & Volkers Santa Monica #17288368 Report a problem | ||
| 11/28/2017 | Price change | $3,950-1.1%$3/sqft |
Source: Engel & Volkers Santa Monica #17288368 Report a problem | ||
| 11/6/2017 | Listed for rent | $3,995$3/sqft |
Source: ENGEL & VOLKERS Santa Monica #17277946 Report a problem | ||
| 9/29/2017 | Sold | $918,000+4.9%$613/sqft |
Source: Public Record Report a problem | ||
| 8/20/2017 | Pending sale | $875,000$585/sqft |
Source: Keller Williams Silicon Beach #17256382 Report a problem | ||
| 8/1/2017 | Listed for sale | $875,000+62%$585/sqft |
Source: Keller Williams Silicon Beach #17256382 Report a problem | ||
| 6/8/2012 | Sold | $540,000-14.1%$361/sqft |
Source: Public Record Report a problem | ||
| 3/20/2011 | Listing removed | $629,000$420/sqft |
Source: Coldwell Banker Residential Brokerage - Marina West #10-490591 Report a problem | ||
| 11/13/2010 | Listed for sale | $629,000$420/sqft |
Source: NRT California #10-490591 Report a problem | ||
Public tax history
| Year | Property taxes | Tax assessment |
|---|---|---|
| 2026 | -- | $1,065,412 +2% |
| 2025 | $12,602 +1.1% | $1,044,522 +2% |
| 2024 | $12,463 +2% | $1,024,042 +2% |
| 2023 | $12,223 +4.9% | $1,003,964 +2% |
| 2022 | $11,652 +1.3% | $984,280 +2% |
| 2021 | $11,507 -1% | $964,981 +1% |
| 2020 | $11,626 | $955,087 +2% |
| 2019 | $11,626 +4.5% | $936,360 +2% |
| 2018 | $11,124 | $918,000 +57.1% |
| 2017 | $11,124 +58.2% | $584,417 +2% |
| 2016 | $7,033 +2.2% | $572,959 +31.8% |
| 2015 | $6,884 +29.2% | $434,713 +2% |
| 2014 | $5,327 | $426,198 +2.5% |
| 2012 | -- | $415,955 +2% |
| 2011 | -- | $407,800 +0.8% |
| 2010 | -- | $404,753 -0.2% |
| 2009 | -- | $405,715 +2% |
| 2008 | -- | $397,760 +2% |
| 2007 | -- | $389,962 +2% |
| 2006 | -- | $382,317 |
| 2005 | -- | $382,317 +4% |
| 2004 | -- | $367,474 +1.9% |
| 2003 | -- | $360,740 +2% |
| 2002 | -- | $353,667 +8.8% |
| 2000 | -- | $325,000 |
Find assessor info on the county website
Monthly payment
Est. payment
Payment breakdown
Explore the cost of this home by adjusting the details. Changes won't be saved.Climate risks
Neighborhood: 90292
Nearby schools
Schools provided by the listing agent
- District: Los Angeles Unified
Source: CLAW. This data may not be complete. We recommend contacting the local school district to confirm school assignments for this home.
- $1,185,0002 bd2 ba1.4k sqft5100 Via Dolce APT 209, Marina Del Rey, CA 90292Sold
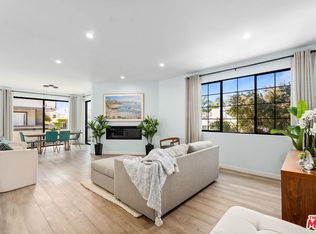
- $1,095,0002 bd2 ba1.4k sqft306 Bora Bora Way APT 305, Marina Del Rey, CA 90292For Sale
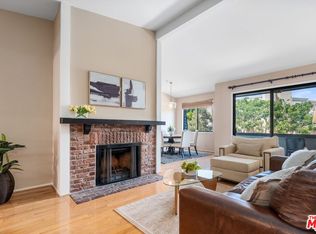
- $966,0002 bd2 ba1.4k sqft5100 Via Dolce APT 305, Marina Del Rey, CA 90292Sold
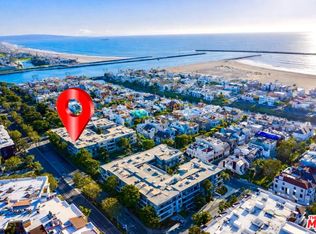
- $1,055,0002 bd2 ba1.4k sqft306 Bora Bora Way APT 206, Los Angeles, CA 90292Sold
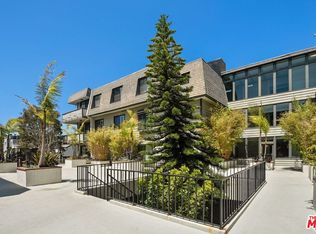
Similar homes
- $1,095,0002 bd2 ba1.4k sqft306 Bora Bora Way APT 305, Marina Del Rey, CA 90292For SaleMLS ID #26833467, Jennifer Portnoy DRE # 01215535, Compass. CLAW
- $899,0002 bd2 ba1.5k sqft311 Bora Bora Way #3204, Marina Del Rey, CA 90292For Sale
 MLS ID #26778149, Sierus Erdelyi DRE # 01870547, TruLine Realty. CLAW
 - $1,050,0002 bd3 ba1.5k sqft13031 Villosa Pl APT 142, Playa Vista, CA 90094For Sale
 MLS ID #26871175, Tami Humphrey DRE # 01745122, Estate Properties. CLAW
 - $949,0002 bd2 ba1k sqft4140 Glencoe Ave APT 202, Marina Del Rey, CA 90292For Sale
 MLS ID #SR26155746, Rebecca Locke, Equity Union. CRMLS
