Indulge in sophisticated living with this rare, light-filled 3-bedroom end-unit featuring a spacious open-concept design, custom-upgraded interiors, and serene pool views from multiple private patios. Enter from the ground level to a contemporary living environment defined by soaring ceilings, engineered hardwood floors, and abundant natural light. The generously sized living area flows effortlessly to an enclosed, private deck, an ideal extension for outdoor dining or relaxation. The remodeled gourmet kitchen anchors the social core of the home, featuring custom cabinetry, a central island, marble countertops, and premium Bosch and built-in appliances. Upstairs, the three bedrooms, each filled with sunlight, include a luxurious primary suite with its own private patio, expansive custom closets, and a spa-like en-suite bathroom with double vanities and tile finishes. Thoughtful enhancements throughout include new custom doors and railings, Hunter Douglas automated shades, a modern gas fireplace with custom child-lock screen, NEST-controlled central HVAC, brand new water heater, and a Ring security system. Everyday function is elevated by a dedicated laundry room, direct-entry private two-car garage with epoxy flooring, Tesla electric vehicle charging, and a generous bonus storage room. Enjoy tranquil pool vistas from multiple rooms and direct access to association amenities, including an in-ground heated pool, manicured grounds, and controlled entry. HOA fees include water, building and grounds maintenance, and nearly round-the-clock private security. Moments from renowned Marina Del Rey dining and shopping options, this turnkey, updated residence fuses comfort, style, and convenience in a coveted Silicon Beach location.
For sale
$1,499,000
4707 S La Villa Marina Unit J, Marina Del Rey, CA 90292
3beds
1,932sqft
:
Get pre-qualified$9,880/mo
Residential, Townhouse, Condominium
Built in 1966
1.51 Acres Lot
$1,462,000 Zestimate®
$776/sqft
$562/mo HOA
What's special
- 61 days |
- 388 |
- 41 |
Zillow last checked:
Listing updated:
Listed by:
Lindsey Brodsky DRE # 01948812 310-490-6008,
Pardee Properties 310-907-6517
Source: CLAW,MLS#: 26839505
Facts & features
Interior
Bedrooms & bathrooms
- Bedrooms: 3
- Bathrooms: 3
- Full bathrooms: 2
- 1/2 bathrooms: 1
Rooms
- Room types: Basement, Dining Area, Patio Enclosed, Living Room, Entry, Powder
Bedroom
- Level: Upper
Bathroom
- Features: Double Vanity(s), Low Flow Toilet(s), Powder Room, Remodeled, Shower and Tub, Tile
Kitchen
- Features: Gourmet Kitchen, Kitchen Island, Marble Counters, Open to Family Room, Remodeled
Heating
- Central
Cooling
- Air Conditioning, Central Air
Appliances
- Included: Built-In Gas, Gas Cooktop, Gas Grill, Microwave, Oven, Gas Oven, Range, Range Hood, Barbeque, Dishwasher, Dryer, Freezer, Disposal, Ice Maker, Exhaust Fan, Washer, Vented Exhaust Fan, Water Line to Refrigerator, Refrigerator, Range/Oven, Electric Water Heater
- Laundry: Inside, Laundry Area, Laundry Room
Features
- Built-in Features, Open Floorplan, Living Room Deck Attached, High Ceilings, Turnkey, Built-Ins, Dining Area, Family Kitchen, Kitchen Island
- Flooring: Wood, Tile, Engineered Hardwood
- Doors: Sliding Doors
- Windows: Custom Window Covering, Double Pane Windows, Drapes
- Basement: Partial
- Number of fireplaces: 1
- Fireplace features: Gas
- Common walls with other units/homes: Common Walls,End Unit
Interior area
- Total structure area: 1,932
- Total interior livable area: 1,932 sqft
Property
Parking
- Total spaces: 2
- Parking features: Attached, Private Garage, Garage - 2 Car
- Attached garage spaces: 2
Features
- Levels: Multi/Split
- Stories: 3
- Entry location: Ground Level w/steps
- Patio & porch: Deck, Enclosed, Living Room Deck Attached
- Exterior features: Barbecue
- Pool features: Association, Heated And Filtered, In Ground, Community
- Spa features: None
- Has view: Yes
- View description: Pool
- Has water view: Yes
Lot
- Size: 1.51 Acres
Details
- Parcel number: 4224025020
- Zoning: LAR3
- Special conditions: Standard
- Other equipment: Cable
Construction
Type & style
- Home type: Townhouse
- Architectural style: Contemporary
- Property subtype: Residential, Townhouse, Condominium
- Attached to another structure: Yes
Materials
- Roof: Common Roof
Condition
- Updated/Remodeled
- Year built: 1966
Utilities & green energy
- Electric: 220 Volts, 220V Throughout
- Sewer: In Street Paid
- Water: Public
Community & HOA
Community
- Security: Card/Code Access, Gated, Security Lights, Secured Community, Alarm System
- Subdivision: Villa Rapallo
HOA
- Has HOA: Yes
- Amenities included: Landscaping, Controlled Access, Pool
- Services included: Building and Grounds
- HOA fee: $562 monthly
Location
- Region: Marina Del Rey
Financial & listing details
- Price per square foot: $776/sqft
- Tax assessed value: $1,565,801
- Annual tax amount: $18,796
- Date on market: 5/28/2026
Estimated market value
$1,462,000
$1.39M - $1.54M
$6,825/mo
Price history
| Date | Event | Price |
|---|---|---|
| 6/3/2026 | Listed for sale | $1,499,000-1.7%$776/sqft |
Source:  CLAW #26839505 Report a problem CLAW #26839505 Report a problem | ||
| 1/1/2026 | Listing removed | $1,525,000$789/sqft |
Source: CLAW #25570527 Report a problem | ||
| 9/11/2025 | Listed for sale | $1,525,000+1.7%$789/sqft |
Source: CLAW #25570527 Report a problem | ||
| 7/28/2025 | Listing removed | $1,499,000$776/sqft |
Source: CLAW #25547937 Report a problem | ||
| 6/4/2025 | Listed for sale | $1,499,000-0.4%$776/sqft |
Source: CLAW #25547937 Report a problem | ||
| 5/19/2023 | Sold | $1,505,000+4.6%$779/sqft |
Source:  CDAR/ Desert Area MLS #219093412 Report a problem CDAR/ Desert Area MLS #219093412 Report a problem | ||
| 4/21/2023 | Pending sale | $1,439,000$745/sqft |
Source:  Greater Palm Springs Realtors #219093412 Report a problem Greater Palm Springs Realtors #219093412 Report a problem | ||
| 4/10/2023 | Listed for sale | $1,439,000+91.9%$745/sqft |
Source:  CRMLS #219093412DA Report a problem CRMLS #219093412DA Report a problem | ||
| 6/23/2021 | Sold | $750,000-42.4%$388/sqft |
Source: Public Record Report a problem | ||
| 2/24/2021 | Sold | $1,301,000+60.4%$673/sqft |
Source: Public Record Report a problem | ||
| 4/13/2020 | Sold | $811,000$420/sqft |
Source:  CLAW #20562880 Report a problem CLAW #20562880 Report a problem | ||
Public tax history
| Year | Property taxes | Tax assessment |
|---|---|---|
| 2025 | $18,796 +0.7% | $1,565,801 +2% |
| 2024 | $18,670 +13.8% | $1,535,100 +13.4% |
| 2023 | $16,407 +4.9% | $1,353,560 +2% |
| 2022 | $15,641 -0.1% | $1,327,020 +62% |
| 2021 | $15,654 +192% | $819,111 +92% |
| 2020 | $5,362 | $426,640 +2% |
| 2019 | $5,362 +4.8% | $418,275 +2% |
| 2018 | $5,114 | $410,074 +2% |
| 2017 | $5,114 +2.2% | $402,034 +2% |
| 2016 | $5,006 +2.6% | $394,152 +1.5% |
| 2015 | $4,878 +1% | $388,232 +2% |
| 2014 | $4,830 | $380,628 +2.5% |
| 2012 | -- | $371,480 +2% |
| 2011 | -- | $364,197 +0.8% |
| 2010 | -- | $361,476 -0.2% |
| 2009 | -- | $362,336 +2% |
| 2008 | -- | $355,232 +2% |
| 2007 | -- | $348,267 +2% |
| 2006 | -- | $341,440 |
| 2005 | -- | $341,440 +4% |
| 2004 | -- | $328,184 +1.9% |
| 2003 | -- | $322,170 +2% |
| 2002 | -- | $315,854 +4% |
| 2000 | -- | $303,591 |
Find assessor info on the county website
Monthly payment
Est. payment
Payment breakdown
Explore the cost of this home by adjusting the details. Changes won't be saved.Climate risks
Neighborhood: Del Rey
Nearby schools
GreatSchools rating
- 10/10Short Avenue Elementary SchoolGrades: K-5Distance: 0.7 mi
- 5/10Marina Del Rey Middle SchoolGrades: 6-8Distance: 1.1 mi
- 8/10Venice Senior High SchoolGrades: 9-12Distance: 1.1 mi
- $1,111,2002 bd2 ba1.7k sqft4707 S La Villa Marina #G, Marina Del Rey, CA 90292Off Market
- $1,091,7003 bd2 ba1.9k sqft4707 S La Villa Marina #D, Marina Del Rey, CA 90292Off Market
- $986,5003 bd2 ba1.7k sqft4707 S La Villa Marina #C, Marina Del Rey, CA 90292Off Market

- $1,042,2002 bd2 ba1.7k sqft4707 S La Villa Marina #B, Marina Del Rey, CA 90292Off Market
- $1,214,7003 bd3 ba1.7k sqft4707 S La Villa Marina #A, Marina Del Rey, CA 90292Off Market
- $1,404,0002 bd2 ba1.7k sqft4707 S La Villa Marina #H, Marina Del Rey, CA 90292Off Market
- $1,375,0003 bd3 ba1.5k sqft4715 S La Villa Marina #B, Marina Del Rey, CA 90292Sold
- $1,062,8002 bd2 ba1.5k sqft13232 Mindanao Way, Marina Del Rey, CA 90292Off Market
A local agent can set up tours, give advice and negotiate with sellers.
Similar homes
- $1,399,0003 bd3 ba1.9k sqft13233 Fiji Way Unit H, Los Angeles, CA 90292For Sale
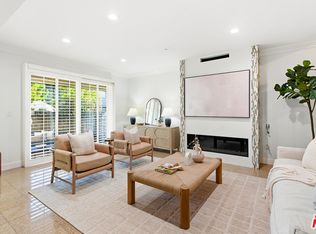 MLS ID #26860181, Jesse Weinberg DRE # 01435805, Jesse Weinberg. CLAW
 - $2,049,0004 bd3 ba2.3k sqft13080 Mindanao Way APT 95, Los Angeles, CA 90292For Sale
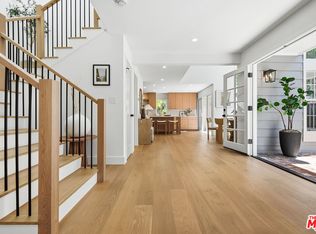 MLS ID #26862345, Jesse Weinberg DRE # 01435805, Jesse Weinberg. CLAW
 - $1,499,0003 bd2 ba1.2k sqft5310 W 82nd St, Los Angeles, CA 90045For Sale
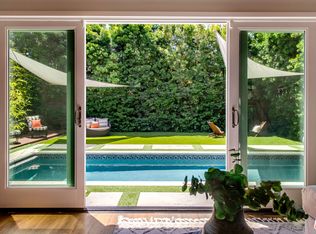 MLS ID #26861249, Emily Cavan DRE # 02225812, Serhant California, Inc. CLAW
 - $1,399,0002 bd3 ba1.2k sqft32 Village Pkwy, Santa Monica, CA 90405For Sale
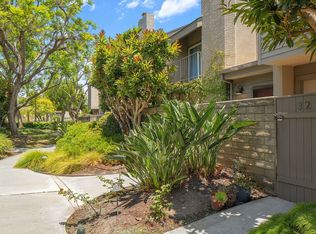 MLS ID #26839609, Shann Silver DRE # 01729595, Compass. CLAW
 - $1,249,0002 bd3 ba1.7k sqft1717 Stoner Ave APT 105, Los Angeles, CA 90025For SaleMLS ID #26838313, Shamon Shamonki DRE # 01455034, Sotheby's International Realty. CLAW
- $1,059,0002 bd2 ba1.5k sqft4350 Via Dolce APT 107, Marina Del Rey, CA 90292For SaleMLS ID #26856739, Becky Hurwitz DRE # 02132012, Sotheby's International Realty. CLAW
- $1,295,0002 bd3 ba1.7k sqft1557 S Beverly Glen Blvd APT 310, Los Angeles, CA 90024For SaleMLS ID #26836321, Monet Berger DRE # 02032913, Compass. CLAW
- $1,599,9992 bd3 ba1.9k sqft11808 Dorothy St APT 206, Los Angeles, CA 90049For SaleMLS ID #26825243, Ariel Regev DRE # 02192243, Crown Bridge Realty Inc.. CLAW
- $1,487,0003 bd2 ba1.9k sqft3558 S Muirfield Rd, Los Angeles, CA 90016For SaleMLS ID #26833321, Obie Nwabuzor DRE # 02020522, Pacific Playa Realty. CLAW
- $1,499,0003 bd4 ba2.2k sqft14346 Killion St, Van Nuys, CA 91401For SaleMLS ID #26673607, Tyler Neale DRE # 02174473, The Beverly Hills Estates. CLAW
- $850,0002 bd3 ba1.1k sqft1655 Greenfield Ave APT 3, Los Angeles, CA 90025For SaleMLS ID #26840435, Derek Black DRE # 02178365, Coldwell Banker Realty. CLAW
- $1,800,0003 bd2 ba1.2k sqft1163 Nelrose Ave, Venice, CA 90291For SaleMLS ID #26831709, Trey Alligood DRE # 02099406, Douglas Elliman. CLAW
- $1,610,0002 bd3 ba1.6k sqft1253 18th St #103, Santa Monica, CA 90404For SaleMLS ID #26672957, Sheila Hume DRE # 01864125, Compass. CLAW
- $1,299,0003 bd2 ba2.1k sqft2823 S Bronson Ave, Los Angeles, CA 90018For SaleMLS ID #26861037, Claire Lissone DRE # 01426130, Real Estate Collective. CLAW
- $1,599,0002 bd4 ba1.8k sqft1013 16th St Unit 101, Santa Monica, CA 90403For SaleMLS ID #26672403, Kevin Dees DRE # 01915567, Carolwood Estates. CLAW
- $1,299,0003 bd2 ba1.5k sqft3749 W 59th St, Los Angeles, CA 90043For SaleMLS ID #26838147, Dominique Madden DRE # 01959152, Serhant California, Inc. CLAW
- $1,795,0002 bd3 ba1.7k sqft11690 Montana Ave APT 301, Los Angeles, CA 90049For SaleMLS ID #26848895, Jacqui Bell DRE # 01368578, Rodeo Realty - Pacific Palisades. CLAW
- $1,849,0002 bd3 ba1.6k sqft2922 Montana Ave APT B, Santa Monica, CA 90403For SaleMLS ID #26863363, Elizabeth Puro DRE # 00908563, Douglas Elliman of California, Inc.. CLAW
- $1,345,0003 bd2 ba2.2k sqft5853 S La Brea Ave, Los Angeles, CA 90056For SaleMLS ID #26831761, Scott Goshorn DRE # 01964409, Rodeo Realty. CLAW
- $1,397,0003 bd2 ba1.6k sqft1115 N Beverly Glen Blvd, Los Angeles, CA 90077For SaleMLS ID #26653215, Collin Ellingson DRE # 02037425, Compass. CLAW
Local buyer's agents are ready to help
