On a tree-lined View Heights street, this reimagined storybook bungalow wraps everyday life in soft light, arched passages, and garden views. Step through the curved wood front door into a living room framed by diamond-pane windows, where sunlight pours across warm wood floors and a layered, intimate palette that feels equal parts gallery and gathering space.The heart of the home is a custom kitchen and dining suite, joined by an elegant archway and anchored by a long stone island made for lingering over late-night conversations. Rich wood cabinetry, brass accents, and a built-in dining bench create a quietly luxurious backdrop for everything from weeknight pasta to celebratory dinners. Three tranquil bedroomsincluding a dreamy primary that opens directly to the yardoffer restful retreats, with airy walls, sculptural lighting, and soft textures that invite you to slow down.In the spa-like bath, deep green paneling, brass fixtures, and an arched, zellige-tiled tub niche turn daily routines into candlelit rituals. Outside, an expansive lawn and modern stone-and-gravel patio flow seamlessly from the interior, creating a private outdoor living room for golden-hour cocktails, barefoot play, or quiet mornings with coffee beneath the trees. Thoughtful upgradesincluding new roofing, windows, systems, and a fully reimagined kitchen and bathsbring ease and longevity to the home's romantic character, while a finished two-car garage and fresh landscaping complete this polished View Heights retreat. So close to Somerville, Jon + Vinny's, Two Hommes, Hilltop Coffee, Sunday Gravy and the booming South L.A. commercial corridor. Easy access to LAX, the 10 and 405 freeways and a quick jump up La Brea to center city. Welcome to your new retreat!
Under contract
Price cut: $50K (7/14)
$1,299,000
3749 W 59th St, Los Angeles, CA 90043
3beds
1,548sqft
Residential, Single Family Residence
Built in 1928
5,749 Square Feet Lot
$1,269,500 Zestimate®
$839/sqft
$-- HOA
What's special
Garden viewsFinished two-car garageLong stone islandSpa-like bathSoft lightBrass fixturesBuilt-in dining bench
- 97 days
- 204
- 4
Zillow last checked:
Listing updated:
Listed by:
Dominique Madden DRE # 01959152 323-383-8503,
Serhant California, Inc 949-697-2781,
Courtney Poulos DRE # 01882678 323-919-0375,
Serhant California, Inc
Source: CLAW,MLS#: 26838147
Facts & features
Interior
Bedrooms & bathrooms
- Bedrooms: 3
- Bathrooms: 2
- Full bathrooms: 2
Rooms
- Room types: Dining Area, Living Room
Heating
- Central
Cooling
- Central Air
Appliances
- Included: Dishwasher, Refrigerator, Range/Oven, Disposal
- Laundry: None, Stackable W/D Hookup
Features
- Built-Ins
- Flooring: Engineered Hardwood
- Has fireplace: No
- Fireplace features: None
Interior area
- Total structure area: 1,548
- Total interior livable area: 1,548 sqft
Property
Parking
- Total spaces: 2
- Parking features: Garage - 2 Car, Garage, Garage Is Detached, Driveway
- Has garage: Yes
- Has uncovered spaces: Yes
Features
- Levels: One
- Stories: 1
- Pool features: Room For
- Spa features: None
- Has view: Yes
- View description: None
Lot
- Size: 5,749 Square Feet
- Dimensions: 43 x 135
Details
- Additional structures: None
- Parcel number: 4004008015
- Zoning: LAR1
- Special conditions: Standard
Construction
Type & style
- Home type: SingleFamily
- Architectural style: Tudor
- Property subtype: Residential, Single Family Residence
Condition
- Year built: 1928
Community & HOA
HOA
- Has HOA: No
Location
- Region: Los Angeles
Financial & listing details
- Price per square foot: $839/sqft
- Tax assessed value: $815,000
- Date on market: 6/3/2026
Estimated market value
$1,269,500
$1.21M - $1.33M
$4,418/mo
Price history
| Date | Event | Price |
|---|---|---|
| 8/6/2026 | Contingent | $1,299,000$839/sqft |
Source:  CLAW #26838147 Report a problem CLAW #26838147 Report a problem | ||
| 7/14/2026 | Price change | $1,299,000-3.7%$839/sqft |
Source: CLAW #26838147 Report a problem | ||
| 6/3/2026 | Listed for sale | $1,349,000+3.8%$871/sqft |
Source: CLAW #26838147 Report a problem | ||
| 5/24/2026 | Listing removed | $1,299,000$839/sqft |
Source: CLAW #26775547 Report a problem | ||
| 4/23/2026 | Listed for sale | $1,299,000+59.4%$839/sqft |
Source: CLAW #26775547 Report a problem | ||
| 10/29/2025 | Sold | $815,000-7.9%$526/sqft |
Source: CLAW #25584283 Report a problem | ||
| 10/2/2025 | Pending sale | $885,000$572/sqft |
Source: CLAW #25584283 Report a problem | ||
| 10/1/2025 | Listed for sale | $885,000$572/sqft |
Source: CLAW #25584283 Report a problem | ||
| 9/18/2025 | Pending sale | $885,000$572/sqft |
Source: CLAW #25584283 Report a problem | ||
| 8/29/2025 | Listed for sale | $885,000$572/sqft |
Source: CLAW #25584283 Report a problem | ||
Public tax history
| Year | Property taxes | Tax assessment |
|---|---|---|
| 2026 | -- | $815,000 +1128% |
| 2025 | $1,014 +2.9% | $66,366 +2% |
| 2024 | $985 +1.2% | $65,066 +2% |
| 2023 | $973 +3.7% | $63,791 +2% |
| 2022 | $939 +2.6% | $62,541 +2% |
| 2021 | $915 -0.4% | $61,315 +1% |
| 2020 | $919 | $60,687 +2% |
| 2019 | $919 +10.9% | $59,498 +2% |
| 2018 | $829 | $58,333 +2% |
| 2017 | $829 +1.8% | $57,190 +2% |
| 2016 | $814 +4.8% | $56,069 +1.5% |
| 2015 | $776 -0.4% | $55,228 +2% |
| 2014 | $780 | $54,148 +2.5% |
| 2012 | -- | $52,848 +2% |
| 2011 | -- | $51,813 +0.8% |
| 2010 | -- | $51,427 -0.2% |
| 2009 | -- | $51,551 +2% |
| 2008 | -- | $50,542 +2% |
| 2007 | -- | $49,552 +2% |
| 2006 | -- | $48,582 |
| 2005 | -- | $48,582 +4% |
| 2004 | -- | $46,697 +1.9% |
| 2003 | -- | $45,842 +2% |
| 2002 | -- | $44,944 +4% |
| 2000 | -- | $43,201 |
Find assessor info on the county website
Monthly payment
Est. payment
Payment breakdown
Explore the cost of this home by adjusting the details. Changes won't be saved.Climate risks
Neighborhood: Park Mesa Heights
Similar homes
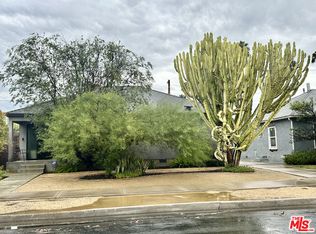
- $1,399,0003 bd2 ba1.9k sqft3558 S Muirfield Rd, Los Angeles, CA 90016For Sale
 MLS ID #26984773, Darryl Keith Gallien DRE # 01706157, Pacific Playa Realty. CLAW
 - $1,299,0003 bd2 ba2.1k sqft2823 S Bronson Ave, Los Angeles, CA 90018For Sale
 MLS ID #26861037, Claire Lissone DRE # 01426130, Real Estate Collective. CLAW
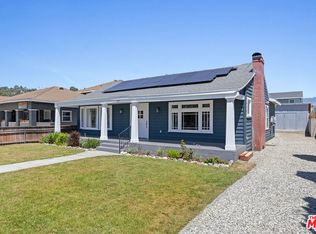
 - $1,269,0004 bd2 ba1.7k sqft137 E Avenue 43, Los Angeles, CA 90031For Sale
 MLS ID #26985219, Tracy B Do DRE # 01350025, Coldwell Banker Realty. CLAW
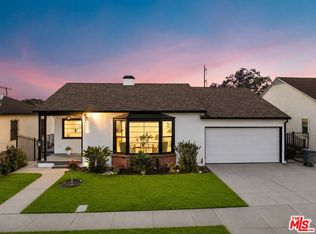
 - $1,345,0003 bd2 ba2.2k sqft5853 S La Brea Ave, Los Angeles, CA 90056For Sale
 MLS ID #26831761, Scott Goshorn DRE # 01964409, Rodeo Realty. CLAW
Local buyer's agents are ready to help
