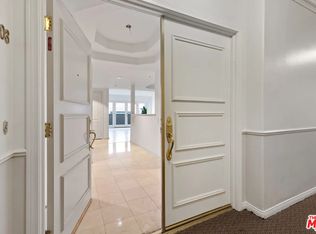
Perched as a penthouse retreat, this newly remodeled (completed in 2026), front-facing residence showcases mountain views with 18-foot ceilings and abundant natural light throughout. The expansive living room features a fireplace and opens to two private balconies framed by palms, while an adjacent office/library offers flexibility for a potential third bedroom. The large primary suite is a true sanctuary with its own fireplace, dual closets including a walk-in, and a spa-like bath with soaking tub, seamless glass shower, elegant quartzite stone surfaces, and polished nickel fixtures. The designer kitchen is outfitted with brand new appliances, including a gas range/oven, custom cabinetry, and natural stone countertops, flowing seamlessly into the dining area illuminated by stylish lighting and a sunlit window. Upstairs, a private bedroom suite with full bath provides an ideal guest retreat, complemented by a private rooftop deck equipped with an outdoor kitchen, perfect for lounging, entertaining, and alfresco dining. Additional features include a sophisticated powder room, in-unit laundry, hardwood floors, and high-end finishes throughout. Located north of San Vicente, just moments from top restaurants, cafes, shops, parks, golf courses, and schools. Amenities include gated tandem parking for two, additional guest parking, extra storage, and secure access to a heated pool, gym, and sauna.
Sold for $1,700,000
Street View
$1,700,000
11690 Montana Ave APT 301, Los Angeles, CA 90049
2beds
1,716sqft
Residential, Condominium
Built in 1990
-- sqft lot
$1,732,900 Zestimate®
$991/sqft
$6,067 Estimated rent
Home value
$1,732,900
$1.65M - $1.82M
$6,067/mo
Zestimate® history
Owner options
List your home for rent
$6,067/mo
Rent Zestimate®
Find your next renter with Zillow Rental Manager. Plus, with online applications, you can quickly screen prospective tenants – for free.
$6,067/mo
Rent Zestimate®
Refinance and save
$11,774/mo
Est. payment
Refinancing to a lower rate could help reduce your monthly payments and save thousands over the life of the loan.
$11,774/mo
Est. payment
Explore your selling options
Work with a Zillow partner agent
Leverage their expertise and Zillow's premium Showcase listings to get your home seen by more buyers.
Get startedList with your own agent
Get your home in front of millions of buyers by listing it on Zillow.
Learn how to do itSell it yourself
Take full control of how buyers see your home on Zillow by listing For Sale by Owner (FSBO).
List your homeWhat's special
Mountain viewsFront-facing residenceBrand new appliancesDesigner kitchenPolished nickel fixturesCustom cabinetrySophisticated powder room
Zillow last checked:
Listing updated:
Listed by:
Jacqui Bell DRE # 01368578 310-266-8520,
Rodeo Realty - Pacific Palisades 310-566-4400
Bought with:
Jacqui Bell, DRE # 01368578
Rodeo Realty - Pacific Palisades
Source: CLAW,MLS#: 26848895
Facts & features
Interior
Bedrooms & bathrooms
- Bedrooms: 2
- Bathrooms: 3
- Full bathrooms: 3
Rooms
- Room types: Dining Room, Patio Open, Living Room, Entry, Powder, Walk-In Closet, Loft
Heating
- Central
Cooling
- Air Conditioning
Appliances
- Included: Barbeque, Dishwasher, Freezer, Disposal, Microwave, Ice Maker, Washer, Dryer, Refrigerator, Range/Oven
- Laundry: In Unit, Laundry Closet Stacked, Inside, Stackable W/D Hookup
Features
- Flooring: Wood, Tile
- Has fireplace: Yes
- Fireplace features: Living Room, Decorative
Interior area
- Total structure area: 1,716
- Total interior livable area: 1,716 sqft
Property
Parking
- Total spaces: 2
- Parking features: Assigned, Storage, Secured, Guest, Gated, Tandem
- Garage spaces: 2
Features
- Levels: Two
- Stories: 3
- Patio & porch: Roof Top Deck
- Exterior features: Living Room Balcony
- Pool features: Association, In Ground, Indoor, Heated
- Has view: Yes
- View description: City Lights, Mountain(s), Tree Top
Lot
- Size: 0.42 Acres
Details
- Parcel number: 4401022203
- Zoning: LAR3
- Special conditions: Standard
Construction
Type & style
- Home type: Condo
- Architectural style: Contemporary
- Property subtype: Residential, Condominium
- Attached to another structure: Yes
Condition
- Year built: 1990
Community & HOA
Community
- Security: Carbon Monoxide Detector(s), Gated, Smoke Detector(s), Automatic Gate
- Subdivision: Villa Monet
HOA
- Has HOA: Yes
- Amenities included: Landscaping, Controlled Access, Elevator(s), Exercise Room, Fitness Center, Gated Parking, Guest Parking, Pool, Sauna
- Services included: Earthquake Insurance, Trash
- HOA fee: $900 monthly
Location
- Region: Los Angeles
Financial & listing details
- Price per square foot: $991/sqft
- Tax assessed value: $1,258,883
- Date on market: 7/9/2026
Price history
| Date | Event | Price |
|---|---|---|
| 8/18/2026 | Sold | $1,700,000-5.3%$991/sqft |
Source:  CLAW #26848895 Report a problem CLAW #26848895 Report a problem | ||
| 8/12/2026 | Pending sale | $1,795,000$1,046/sqft |
Source: CLAW #26848895 Report a problem | ||
| 7/9/2026 | Listed for sale | $1,795,000+48.3%$1,046/sqft |
Source: CLAW #26848895 Report a problem | ||
| 2/12/2024 | Sold | $1,210,000-10.4%$705/sqft |
Source:  CRMLS #SR23150519 Report a problem CRMLS #SR23150519 Report a problem | ||
| 12/23/2023 | Contingent | $1,350,000$787/sqft |
Source: CRMLS #SR23150519 Report a problem | ||
| 12/12/2023 | Listed for sale | $1,350,000$787/sqft |
Source: CRMLS #SR23150519 Report a problem | ||
| 11/30/2023 | Pending sale | $1,350,000$787/sqft |
Source: CRMLS #SR23150519 Report a problem | ||
| 11/25/2023 | Price change | $1,350,000-3.2%$787/sqft |
Source: CRMLS #SR23150519 Report a problem | ||
| 11/6/2023 | Price change | $1,395,000-12.5%$813/sqft |
Source: CRMLS #SR23150519 Report a problem | ||
| 10/16/2023 | Price change | $1,595,000-5.9%$929/sqft |
Source: CRMLS #SR23150519 Report a problem | ||
| 9/5/2023 | Listed for sale | $1,695,000+294.2%$988/sqft |
Source: CRMLS #SR23150519 Report a problem | ||
| 4/25/1997 | Sold | $430,000$251/sqft |
Source: Public Record Report a problem | ||
Public tax history
| Year | Property taxes | Tax assessment |
|---|---|---|
| 2026 | -- | $1,258,883 +2% |
| 2025 | $14,774 +77.4% | $1,234,200 +79.8% |
| 2024 | $8,330 +2% | $686,584 +2% |
| 2023 | $8,170 +4.9% | $673,123 +2% |
| 2022 | $7,789 +1.4% | $659,926 +2% |
| 2021 | $7,685 -1% | $646,987 +1% |
| 2020 | $7,762 | $640,354 +2% |
| 2019 | $7,762 +4.5% | $627,799 +2% |
| 2018 | $7,425 | $615,490 +2% |
| 2017 | $7,425 +2.2% | $603,422 +2% |
| 2016 | $7,263 +2.5% | $591,591 +1.5% |
| 2015 | $7,089 +1.1% | $582,705 +2% |
| 2014 | $7,009 | $571,291 +2.5% |
| 2012 | -- | $557,560 +2% |
| 2011 | -- | $546,629 +0.8% |
| 2010 | -- | $542,544 -0.2% |
| 2009 | -- | $543,834 +2% |
| 2008 | -- | $533,172 +2% |
| 2007 | -- | $522,719 +2% |
| 2006 | -- | $512,470 |
| 2005 | -- | $512,470 +4% |
| 2004 | -- | $492,572 +1.9% |
| 2003 | -- | $483,546 +2% |
| 2002 | -- | $474,066 +4% |
| 2000 | -- | $455,660 |
Find assessor info on the county website
Neighborhood: Brentwood
Nearby homes
- $953,2002 bd3 ba1.5k sqft11690 Montana Ave APT 103, Los Angeles, CA 90049Off Market
- $1,070,6002 bd3 ba1.5k sqft11690 Montana Ave APT 106, Los Angeles, CA 90049Off Market

- $1,019,4002 bd3 ba1.4k sqft11690 Montana Ave APT 108, Los Angeles, CA 90049Off Market

- $1,175,0002 bd3 ba1.5k sqft11690 Montana Ave APT 201, Los Angeles, CA 90049Sold

- $1,210,0002 bd3 ba1.5k sqft11690 Montana Ave APT 207, Los Angeles, CA 90049Sold
- $1,196,1002 bd3 ba1.4k sqft11690 Montana Ave APT 208, Los Angeles, CA 90049Off Market
- $1,545,0002 bd3 ba1.8k sqft11690 Montana Ave APT 306, Los Angeles, CA 90049Sold
- $45,348-- bd1 ba1k sqft1412 N Winston Ave, Tulsa, OK 74115Off Market
Nearby schools
GreatSchools rating
- 10/10Kenter Canyon Elementary SchoolGrades: K-5Distance: 1.7 mi
- 9/10Paul Revere Middle SchoolGrades: 6-8Distance: 1.6 mi
- 6/10University Senior High School CharterGrades: 9-12Distance: 0.8 mi
Get a cash offer in 3 minutes
Find out how much your home could sell for in as little as 3 minutes with a no-obligation cash offer.
Estimated market value
$1,732,900
Get a cash offer in 3 minutes
Find out how much your home could sell for in as little as 3 minutes with a no-obligation cash offer.
Estimated market value
$1,732,900
- California
- Los Angeles County
- Los Angeles
- 90049
- Brentwood
- 11690 Montana Ave Apartment 301
Nearby cities
Nearby neighborhoods
Nearby zip codes
Other Los Angeles Topics
