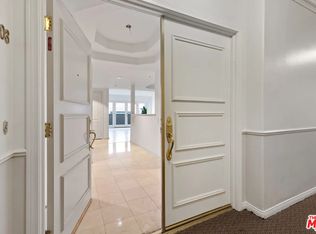
Completely renovated and meticulously maintained, this pristine 1,550 sq. ft. residence offers sophistication, comfort, and ease of living in one of Los Angeles' most exclusive neighborhoods. Ideally positioned near the boutique shops and celebrated restaurants of San Vicente Boulevard, this stunning 2-bedroom, 2.5-bath condominium blends contemporary style with timeless elegance. Perfectly suited for an active yet refined lifestyle, the home delivers both a private sanctuary and effortless access to everything for which Brentwood is known and loved. Set within a secure, European-inspired building, the residence boasts a spacious, light-filled, single-level floor plan. A grand double-door entry leads to a formal foyer, setting the stage for a home that is both impressive and inviting. The open living and dining areas are bathed in natural light filtered through custom shutters, while a fireplace, built-ins, and a sleek cocktail bar create the perfect ambiance for relaxation and entertaining. French doors open to a private balcony, extending the living space for morning coffee, evening wine, or simply enjoying the Brentwood breeze under the stars. The remodeled gourmet kitchen combines elegance with efficiency. Outfitted with quartz countertops, shaker cabinetry, and stainless-steel appliances, it also features an elongated counter that provides additional serving and prep space. Whether preparing an intimate dinner or hosting friends, the kitchen delivers the versatility expected in a luxury home and easily adapts to any occasion. The primary suite is a serene retreat with a second fireplace, two generous closets (including one oversized), and a spa-like bathroom of extraordinary scale. Dual vanities, a Jacuzzi tub, and a separate shower allow for both rejuvenation and convenience. The secondary suite functions as its own private wing with an ensuite bath, three closets, and a balcony. Its proximity to the laundry adds a practical touch, while the thoughtful layout ensures both bedrooms enjoy maximum privacy. Additional features include recessed lighting, freshly painted interiors, new wide-plank flooring, and central AC/heat. The building is exceptionally well maintained, with a freshly painted exterior, earthquake insurance, and attentive management. Lifestyle amenities elevate the offering further, with an indoor heated pool, sauna, gym, secure two-car parking, and plentiful guest parking ensuring comfort for both residents and visitors. Daily life here requires little reliance on a car. Shop at Whole Foods or the popular Sunday farmers' market, dine at Toscana, Baltaire, or Divino, or enjoy casual meals at Pizzana or Barney's. Spend afternoons exploring boutiques, then meet friends at a caf for conversation and connection. Evenings can be filled with gallery visits, boutique fitness classes, or intimate dinners in some of the Westside's most celebrated restaurants, all just moments away. With public transportation close by, UCLA, Westwood, and Santa Monica are less than 20 minutes away, while Century City and Beverly Hills are also within easy reach. The neighborhood offers outstanding schools, and its tree-lined, well-lit streets provide a true sense of community, perfect for relaxed evenings and social outings. Highly sought-after, picturesque, and timelessly elegant, Brentwood is the ideal blend of village charm and city sophistication. It combines the intimacy of a close-knit community with the amenities of a cosmopolitan lifestyle, offering residents a uniquely balanced way of life. For those seeking an exquisite residence in one of Los Angeles' most desirable enclaves, this home presents an extraordinary opportunity to experience the very best in luxurious city living.
Sold for $1,210,000
Tax assessed value
$1,210,000
11690 Montana Ave APT 207, Los Angeles, CA 90049
2beds
1,550sqft
Residential, Condominium
Built in 1990
-- sqft lot
$1,202,100 Zestimate®
$781/sqft
$5,644 Estimated rent
Home value
$1,202,100
$1.09M - $1.32M
$5,644/mo
Zestimate® history
Owner options
List your home for rent
$5,644/mo
Rent Zestimate®
Find your next renter with Zillow Rental Manager. Plus, with online applications, you can quickly screen prospective tenants – for free.
$5,644/mo
Rent Zestimate®
Refinance and save
$8,599/mo
Est. payment
Refinancing to a lower rate could help reduce your monthly payments and save thousands over the life of the loan.
$8,599/mo
Est. payment
Explore your selling options
Work with a Zillow partner agent
Leverage their expertise and Zillow's premium Showcase listings to get your home seen by more buyers.
Get startedList with your own agent
Get your home in front of millions of buyers by listing it on Zillow.
Learn how to do itSell it yourself
Take full control of how buyers see your home on Zillow by listing For Sale by Owner (FSBO).
List your homeWhat's special
Remodeled gourmet kitchenTree-lined well-lit streetsFormal foyer
Zillow last checked:
Listing updated:
Listed by:
Cynthia Perez-Brown DRE # 01137293 310-210-0305,
Sotheby's International Realty 310-481-6262,
Karen Langjahr DRE # 02006114 917-969-1784,
Sotheby's International Realty
Bought with:
Michele Hall, DRE # 00517739
Coldwell Banker Realty
Brian Strahl, DRE # 01361078
Coldwell Banker Realty
Source: CLAW,MLS#: 25563767
Facts & features
Interior
Bedrooms & bathrooms
- Bedrooms: 2
- Bathrooms: 3
- Full bathrooms: 2
- 1/2 bathrooms: 1
Rooms
- Room types: Entry, Dining Room, Walk-In Closet, Powder
Bedroom
- Features: Walk-In Closet(s)
Bathroom
- Features: Double Vanity(s), Powder Room, Remodeled, Shower and Tub, Shower Over Tub
Kitchen
- Features: Remodeled
Heating
- Central, Natural Gas
Cooling
- Air Conditioning, Central Air
Appliances
- Included: Built-In And Free Standing, Gas Cooktop, Microwave, Gas/Electric Range, Built-Ins, Dishwasher, Dryer, Disposal, Exhaust Fan, Range/Oven, Refrigerator, Washer, Water Line to Refrigerator, Vented Exhaust Fan, Ice Maker, Central Water Heater
- Laundry: In Unit, Laundry Closet Stacked
Features
- Built-in Features, Intercom, High Ceilings, Recessed Lighting, Turnkey, Built-Ins, Elevator, Dining Area
- Flooring: Stone, Terrazzo, Engineered Hardwood
- Doors: French Doors, Double Door Entry
- Windows: Plantation Shutters
- Number of fireplaces: 2
- Fireplace features: Living Room, Decorative
- Common walls with other units/homes: End Unit
Interior area
- Total structure area: 1,550
- Total interior livable area: 1,550 sqft
Property
Parking
- Total spaces: 2
- Parking features: Assigned, Secured, Covered, Gated Underground
- Covered spaces: 2
Features
- Levels: One,Single Level
- Entry location: Foyer
- Exterior features: Balcony
- Pool features: In Ground, Indoor
- Has spa: Yes
- Spa features: Tub With Jets
- Fencing: Block
- Has view: Yes
- View description: None
- Waterfront features: None
Lot
- Size: 0.42 Acres
- Features: Landscaped, Sidewalks, Street Lighting, Lot-Level/Flat, City Lot, Flats
Details
- Parcel number: 4401022201
- Zoning: LAR3
- Special conditions: Standard
Construction
Type & style
- Home type: Condo
- Property subtype: Residential, Condominium
- Attached to another structure: Yes
Materials
- Stucco
- Roof: Flat
Condition
- Updated/Remodeled
- Year built: 1990
Utilities & green energy
- Sewer: In Connected and Paid
- Water: District
Community & HOA
Community
- Security: Automatic Gate, Security Lights, Fire Sprinkler System, Card/Code Access, Smoke Detector(s), Fire and Smoke Detection System, Alarm System
- Subdivision: Villa Monet
HOA
- Has HOA: Yes
- Amenities included: Assoc Pet Rules, Exercise Room, Elevator(s), Fitness Center, Controlled Access, Spa/Hot Tub, Pool, Guest Parking
- Services included: Alarm System, Building and Grounds, Earthquake Insurance, Insurance, Maintenance Paid, Trash
- HOA fee: $900 monthly
Location
- Region: Los Angeles
Financial & listing details
- Price per square foot: $781/sqft
- Tax assessed value: $1,210,000
- Date on market: 7/11/2025
- Road surface type: Paved
Price history
| Date | Event | Price |
|---|---|---|
| 11/14/2025 | Sold | $1,210,000-1.2%$781/sqft |
Source:  CLAW #25563767 Report a problem CLAW #25563767 Report a problem | ||
| 10/30/2025 | Pending sale | $1,225,000$790/sqft |
Source: CLAW #25563767 Report a problem | ||
| 9/10/2025 | Price change | $1,225,000-1.9%$790/sqft |
Source: CLAW #25563767 Report a problem | ||
| 7/11/2025 | Listed for sale | $1,249,000-1.7%$806/sqft |
Source: CLAW #25563767 Report a problem | ||
| 7/11/2025 | Listing removed | $1,269,999$819/sqft |
Source: CLAW #25516841 Report a problem | ||
| 5/15/2025 | Price change | $1,269,999-2.3%$819/sqft |
Source: CLAW #25516841 Report a problem | ||
| 3/26/2025 | Listed for sale | $1,299,999+2608.3%$839/sqft |
Source: CLAW #25516841 Report a problem | ||
| 5/3/2021 | Sold | $48,000-95.3%$31/sqft |
Source: Agent Provided Report a problem | ||
| 12/17/2020 | Listing removed | $1,025,000$661/sqft |
Source: Sotheby's International Realty #20636074 Report a problem | ||
| 9/24/2020 | Listed for sale | $1,025,000+145.2%$661/sqft |
Source: Sotheby's International Realty #20636074 Report a problem | ||
| 8/4/2019 | Listing removed | $4,400$3/sqft |
Source: Owner Report a problem | ||
| 7/21/2019 | Price change | $4,400+4.8%$3/sqft |
Source: Owner Report a problem | ||
| 7/20/2019 | Listed for rent | $4,200$3/sqft |
Source: Owner Report a problem | ||
| 7/13/1999 | Sold | $418,000+51.4%$270/sqft |
Source: Public Record Report a problem | ||
| 9/4/1997 | Sold | $276,000+4.2%$178/sqft |
Source: Public Record Report a problem | ||
| 2/25/1997 | Sold | $265,000$171/sqft |
Source: Public Record Report a problem | ||
Public tax history
| Year | Property taxes | Tax assessment |
|---|---|---|
| 2026 | -- | $1,210,000 +15.8% |
| 2025 | $12,592 +1.1% | $1,045,019 +2% |
| 2024 | $12,453 +2% | $1,024,530 +2% |
| 2023 | $12,213 +4.9% | $1,004,442 +2% |
| 2022 | $11,642 +1.3% | $984,748 +2% |
| 2021 | $11,496 -1% | $965,440 +1% |
| 2020 | $11,616 | $955,542 +2% |
| 2019 | $11,616 +4.5% | $936,807 +2% |
| 2018 | $11,120 | $918,439 +9.1% |
| 2017 | $11,120 +9.2% | $842,000 |
| 2016 | $10,180 +0.3% | $842,000 +6.6% |
| 2015 | $10,148 +18.9% | $790,000 +14.5% |
| 2014 | $8,532 | $690,000 +6.2% |
| 2012 | -- | $650,000 -7.9% |
| 2011 | -- | $706,000 |
| 2010 | -- | $706,000 -13% |
| 2009 | -- | $811,511 +2% |
| 2008 | -- | $795,600 +65.9% |
| 2007 | -- | $479,517 +2% |
| 2006 | -- | $470,116 |
| 2005 | -- | $470,116 +4% |
| 2004 | -- | $451,863 +1.9% |
| 2003 | -- | $443,582 +2% |
| 2002 | -- | $434,886 +4% |
| 2000 | -- | $418,000 |
Find assessor info on the county website
Neighborhood: Brentwood
Nearby homes
- $953,2002 bd3 ba1.5k sqft11690 Montana Ave APT 103, Los Angeles, CA 90049Off Market
- $1,070,6002 bd3 ba1.5k sqft11690 Montana Ave APT 106, Los Angeles, CA 90049Off Market

- $1,019,4002 bd3 ba1.4k sqft11690 Montana Ave APT 108, Los Angeles, CA 90049Off Market

- $1,175,0002 bd3 ba1.5k sqft11690 Montana Ave APT 201, Los Angeles, CA 90049Sold

- $1,196,1002 bd3 ba1.4k sqft11690 Montana Ave APT 208, Los Angeles, CA 90049Off Market
- $1,700,0002 bd3 ba1.7k sqft11690 Montana Ave APT 301, Los Angeles, CA 90049Sold
- $1,545,0002 bd3 ba1.8k sqft11690 Montana Ave APT 306, Los Angeles, CA 90049Sold
- $45,348-- bd1 ba1k sqft1412 N Winston Ave, Tulsa, OK 74115Off Market
Nearby schools
GreatSchools rating
- 10/10Kenter Canyon Elementary SchoolGrades: K-5Distance: 1.7 mi
- 9/10Paul Revere Middle SchoolGrades: 6-8Distance: 1.6 mi
- 6/10University Senior High School CharterGrades: 9-12Distance: 0.8 mi
Schools provided by the listing agent
- District: Los Angeles Unified
Source: CLAW. This data may not be complete. We recommend contacting the local school district to confirm school assignments for this home.
Get a cash offer in 3 minutes
Find out how much your home could sell for in as little as 3 minutes with a no-obligation cash offer.
Estimated market value
$1,202,100
Get a cash offer in 3 minutes
Find out how much your home could sell for in as little as 3 minutes with a no-obligation cash offer.
Estimated market value
$1,202,100
- California
- Los Angeles County
- Los Angeles
- 90049
- Brentwood
- 11690 Montana Ave Apartment 207
Nearby cities
Nearby neighborhoods
Nearby zip codes
Other Los Angeles Topics
