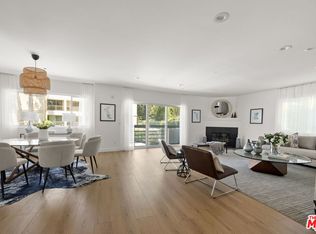
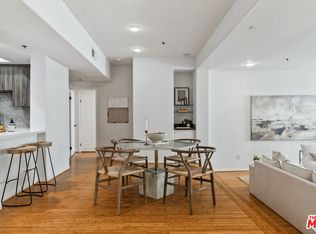
Step into a home that immediately feels elevated, where natural light pours through expansive windows and every finish has been thoughtfully curated to create a warm, modern retreat. This fully remodeled corner unit condo offers an open-concept layout designed for both everyday living and effortless entertaining, with sun-filled spaces that flow seamlessly from room to room and custom finishes throughout.At the heart of the home, the kitchen is both beautiful and functional, featuring Taj Mahal stone carried throughout for a cohesive and luxurious feel. Paired with brand-new appliances including a sleek range, integrated LED lighting, and a charming built-in bench (breakfast nook), the space invites slow mornings and effortless hosting. The living area is equally refined, anchored by a fireplace and a custom floating white oak vanity with matching shelves, creating a sophisticated entertainment and bar area.High-end finishes take center stage, from white oak vanities to lime wash plaster walls and handcrafted plaster accents, all seamlessly brought together with subtle touches of gold that add warmth, depth, and understated elegance.The primary suite is a true sanctuary, generously sized with its own front-facing private balcony, a spacious walk-in closet, and an ensuite bathroom featuring beautifully renovated dual vanities. A second fireplace in the suite adds an extra layer of comfort and luxury.Enjoy seamless indoor-outdoor living with two front-facing private balconies and two fireplaces. Additional features include an in-unit washer and dryer and a thoughtfully designed layout that maximizes both comfort and style. Set within a well-maintained building, the unit offers two side-by-side parking spaces, a private storage locker conveniently located at your space, and a pre-installed outlet ready for a future EV charger. The garage also includes four dedicated guest parking spaces. The Dorothy Granville is a secure, well-maintained building offering gated parking, controlled access, elevator service, security cameras, and amenities including an indoor pool and spa, sauna/locker rooms, and professional HOA management. Located south of San Vicente Blvd in one of the most desirable pockets of the Westside, right in the heart of Brentwood, this home offers an incredibly walkable lifestyle. Just steps from Great White, Pop Up Bagels, La La Land, Layla Bagels, Whole Foods, and the local farmers market, everything you need is within reach, making this location as convenient as it is sought-after.
For sale
Price cut: $189K (6/9)
$1,599,999
11808 Dorothy St APT 206, Los Angeles, CA 90049
2beds
1,972sqft
:
Get pre-qualified$10,923/mo
Residential, Condominium
Built in 1983
-- sqft lot
$1,569,400 Zestimate®
$811/sqft
$1,057/mo HOA
What's special
- 92 days |
- 657 |
- 38 |
Zillow last checked:
Listing updated:
Listed by:
Ariel Regev DRE # 02192243 818-430-3146,
Crown Bridge Realty Inc. 310-740-7589,
Laila Azhakh DRE # 02220082 818-431-0976,
Forward One
Source: CLAW,MLS#: 26825243
Facts & features
Interior
Bedrooms & bathrooms
- Bedrooms: 2
- Bathrooms: 3
- Full bathrooms: 3
Rooms
- Room types: Walk-In Closet, Pantry, Patio Covered, Bar, Breakfast Area, Dining Area, Wine Cellar, Sun
Bathroom
- Features: Double Vanity(s)
Kitchen
- Features: Stone Counters, Remodeled
Heating
- Central
Cooling
- Central Air
Appliances
- Included: Disposal, Refrigerator, Range/Oven, Dishwasher, Vented Exhaust Fan, Freezer
- Laundry: In Unit, Laundry Closet
Features
- Bar, Turnkey, Built-in Features, Breakfast Area, Breakfast Nook
- Flooring: Hardwood
- Doors: Sliding Doors
- Windows: Custom Window Covering, Plantation Shutters
- Has fireplace: Yes
- Fireplace features: Living Room
Interior area
- Total structure area: 1,972
- Total interior livable area: 1,972 sqft
Property
Parking
- Total spaces: 2
- Parking features: Private Garage, Private, Gated, Assigned, Side By Side, Guest
- Has garage: Yes
- Covered spaces: 2
Features
- Levels: One
- Exterior features: Balcony, Living Room Balcony
- Pool features: Indoor, Heated, Heated with Propane
- Spa features: Association Spa
- Has view: Yes
- View description: City, Tree Top, Walk Street
Lot
- Size: 0.54 Acres
Details
- Parcel number: 4265017079
- Zoning: LAR3
- Special conditions: Standard
Construction
Type & style
- Home type: Condo
- Architectural style: Contemporary
- Property subtype: Residential, Condominium
- Attached to another structure: Yes
Materials
- Plaster Walls
Condition
- Updated/Remodeled
- Year built: 1983
Community & HOA
Community
- Security: Gated Community, Fire and Smoke Detection System, Smoke Detector(s), 24 Hour Security, Card/Code Access, Secured Community
- Subdivision: Pegasus Condominiums
HOA
- Has HOA: Yes
- Amenities included: Elevator(s), Storage, Pool, Gated
- HOA fee: $1,057 monthly
Location
- Region: Los Angeles
Financial & listing details
- Price per square foot: $811/sqft
- Tax assessed value: $737,730
- Annual tax amount: $8,912
- Date on market: 4/30/2026
Estimated market value
$1,569,400
$1.49M - $1.65M
$7,143/mo
Price history
| Date | Event | Price |
|---|---|---|
| 6/27/2026 | Listed for sale | $1,599,999$811/sqft |
Source:  CLAW #26825243 Report a problem CLAW #26825243 Report a problem | ||
| 6/22/2026 | Contingent | $1,599,999$811/sqft |
Source: CLAW #26825243 Report a problem | ||
| 6/9/2026 | Price change | $1,599,999-10.6%$811/sqft |
Source: CLAW #26825243 Report a problem | ||
| 5/1/2026 | Listed for sale | $1,789,000+55.6%$907/sqft |
Source: CLAW #26825243 Report a problem | ||
| 2/4/2026 | Sold | $1,150,000-11.5%$583/sqft |
Source: CLAW #25621705 Report a problem | ||
| 1/15/2026 | Pending sale | $1,300,000$659/sqft |
Source: CLAW #25621705 Report a problem | ||
| 11/23/2025 | Listed for sale | $1,300,000$659/sqft |
Source: CLAW #25621705 Report a problem | ||
Public tax history
| Year | Property taxes | Tax assessment |
|---|---|---|
| 2025 | $8,912 +1.3% | $737,730 +2% |
| 2024 | $8,800 +2% | $723,266 +2% |
| 2023 | $8,631 +4.9% | $709,085 +2% |
| 2022 | $8,230 +1.4% | $695,182 +2% |
| 2021 | $8,119 -1% | $681,552 +1% |
| 2020 | $8,200 | $674,565 +2% |
| 2019 | $8,200 +4.6% | $661,339 +2% |
| 2018 | $7,841 | $648,372 +2% |
| 2017 | $7,841 +2.2% | $635,660 +2% |
| 2016 | $7,671 +2.5% | $623,197 +1.5% |
| 2015 | $7,485 +1.1% | $613,837 +2% |
| 2014 | $7,401 | $601,814 +2.5% |
| 2012 | -- | $587,349 +2% |
| 2011 | -- | $575,833 +0.8% |
| 2010 | -- | $571,530 -0.2% |
| 2009 | -- | $572,888 +2% |
| 2008 | -- | $561,655 +2% |
| 2007 | -- | $550,643 +2% |
| 2006 | -- | $539,847 |
| 2005 | -- | $539,847 +4% |
| 2004 | -- | $518,887 +1.9% |
| 2003 | -- | $509,378 +2% |
| 2002 | -- | $499,392 +95.5% |
| 2000 | -- | $255,446 |
Find assessor info on the county website
Monthly payment
Est. payment
Payment breakdown
Explore the cost of this home by adjusting the details. Changes won't be saved.Climate risks
Neighborhood: Brentwood
Nearby schools
GreatSchools rating
- 9/10Brentwood Science SchoolGrades: K-5Distance: 0.4 mi
- 9/10Paul Revere Middle SchoolGrades: 6-8Distance: 1.6 mi
- 6/10University Senior High School CharterGrades: 9-12Distance: 0.6 mi
- $1,225,0002 bd3 ba1.9k sqft11808 Dorothy St APT 202, Los Angeles, CA 90049Sold

- $--1 bd1 ba1.5k sqft11808 Dorothy St #A, Los Angeles, CA 90049Off Market

- $1,266,8002 bd3 ba2k sqft11808 Dorothy St APT 101, Los Angeles, CA 90049Off Market

- $859,5001 bd2 ba1.5k sqft11808 Dorothy St APT 102, Los Angeles, CA 90049Off Market

- $1,127,3002 bd3 ba1.6k sqft11808 Dorothy St APT 103, Los Angeles, CA 90049Off Market
- $1,196,5002 bd3 ba1.6k sqft11808 Dorothy St APT 104, Los Angeles, CA 90049Off Market
- $1,016,3002 bd3 ba1.6k sqft11808 Dorothy St APT 105, Los Angeles, CA 90049Off Market
- $945,4002 bd2 ba1.6k sqft11808 Dorothy St APT 106, Los Angeles, CA 90049Off Market
A local agent can set up tours, give advice and negotiate with sellers.
Similar homes
- $1,795,0002 bd3 ba1.7k sqft11690 Montana Ave APT 301, Los Angeles, CA 90049For Sale
 MLS ID #26848895, Jacqui Bell DRE # 01368578, Rodeo Realty - Pacific Palisades. CLAW
 - $1,149,0002 bd3 ba1.8k sqft11628 Montana Ave #208, Los Angeles, CA 90049For Sale
 MLS ID #26860539, Melanie Reynard DRE # 01979924, Keybox. CLAW
 - $1,395,0003 bd3 ba1.8k sqft11606 Chenault St APT 101, Los Angeles, CA 90049For Sale
 MLS ID #26832411, Gavin Fleminger DRE # 01240692, Nourmand & Associates-BW. CLAW
 - $1,200,0002 bd3 ba1.8k sqft12011 Goshen Ave APT 103, Los Angeles, CA 90049For Sale
 MLS ID #26685285, Cassandra Monnastes DRE # 01436446, Pardee Properties. CLAW
 - $2,375,0003 bd3 ba2.4k sqft11923 Gorham Ave APT 102, Los Angeles, CA 90049For SaleMLS ID #26836907, Gavin Fleminger DRE # 01240692, Nourmand & Associates-BW. CLAW
- $1,120,0002 bd2 ba1.2k sqft11838 Kiowa Ave APT 101, Los Angeles, CA 90049For SaleMLS ID #26839567, Nili Hudson DRE # 00910893, Compass. CLAW
- $2,195,0003 bd4 ba2.4k sqft11500 San Vicente Blvd APT 202, Los Angeles, CA 90049For SaleMLS ID #26832855, Lee Mintz DRE # 01355531, Compass. CLAW
- $1,585,0003 bd3 ba1.9k sqft126 N Croft Ave APT 302, Los Angeles, CA 90048For SaleMLS ID #26664241, Riley Schmidt DRE # 01822756, Christie's International Real Estate SoCal. CLAW
- $1,570,0003 bd3 ba2.1k sqft120 S Crescent Dr APT 104, Beverly Hills, CA 90212For SaleMLS ID #26831825, Natsuki Takano DRE # 01872835, Person Realty, Inc.. CLAW
- $1,695,0002 bd3 ba2.2k sqft2467 Century Hl, Los Angeles, CA 90067For SaleMLS ID #26706693, Jill Epstein DRE # 00472171, Nourmand & Associates-BH. CLAW
- $1,150,0003 bd3 ba1.9k sqft1520 Camden Ave APT 105, Los Angeles, CA 90025For SaleMLS ID #26828001, Richard Schulman DRE # 01427211, KW Westside Estates. CLAW
- $1,750,0002 bd3 ba2.3k sqft2253 Century Hl, Los Angeles, CA 90067For SaleMLS ID #25629669, Lori Hashman Berris DRE # 00962605, Sotheby's International Realty. CLAW
- $1,249,0002 bd3 ba1.7k sqft1717 Stoner Ave APT 105, Los Angeles, CA 90025For SaleMLS ID #26838313, Shamon Shamonki DRE # 01455034, Sotheby's International Realty. CLAW
- $1,599,0002 bd4 ba1.8k sqft1013 16th St Unit 101, Santa Monica, CA 90403For SaleMLS ID #26672403, Kevin Dees DRE # 01915567, Carolwood Estates. CLAW
- $995,0003 bd2 ba1.3k sqft13337 Beach Ave #106, Marina Del Rey, CA 90292For SaleMLS ID #26866305, Trevor Levin DRE # 01897050, Nourmand & Associates-BW. CLAW
- $1,869,0002 bd3 ba2.1k sqft411 S Hamel Rd #106, Los Angeles, CA 90048New ConstructionMLS ID #25630993, Andre Farris DRE # 01215832, Real Brokerage Technologies. CLAW
- $1,450,0003 bd3 ba2.1k sqft315 N Swall Dr APT 103, Beverly Hills, CA 90211For SaleMLS ID #26840919, Sunyoung Whang DRE # 01865694, Compass. CLAW
- $1,499,0003 bd3 ba1.9k sqft4707 S La Villa Marina Unit J, Marina Del Rey, CA 90292For SaleMLS ID #26839505, Lindsey Brodsky DRE # 01948812, Pardee Properties. CLAW
- $1,950,0002 bd3 ba1.4k sqft939 15th St Unit 8, Santa Monica, CA 90403For SaleMLS ID #26851367, Santiago Arana DRE # 01492489, The Agency. CLAW
- $1,610,0002 bd3 ba1.6k sqft1253 18th St #103, Santa Monica, CA 90404For SaleMLS ID #26672957, Sheila Hume DRE # 01864125, Compass. CLAW
Local buyer's agents are ready to help
