On a peaceful, tree-lined street in prime Beverly Hills, this stylish residence offers the scale and presence of a private home. With an expansive wrap around yard and several sliding doors, enjoy seamless indoor-outdoor living in the heart of the City. The three bedroom unit boasts soaring ceilings, abundant natural light, and a spacious, thoughtfully designed floor plan, offering both grandeur and everyday livability with several luxurious upgrades. Upon entry, a large foyer opens up to a wonderful living, dining room, and office den. Enjoy breakfast on the front balcony or at the charming breakfast nook adjacent to a chef's kitchen that dazzles with sleek quartz finishes and premium stainless steel appliances. The formal dining area sets the stage for memorable family gatherings where you can step outside for some outdoor entertaining. The oversized primary suite with fireplace provides a private sanctuary, featuring a hotel-inspired bath with a Japanese soaking tub, luxurious marble details, and two walk-in closets. Down the hall, a dedicated laundry room and elegantly upgraded powder room are across the hall from two large bedrooms, one ensuite. This spectacular unit comes with dedicated side-by-side gated parking and extra storage space in a subterranean garage for added ease and convenience. Located in a desirable pocket of Beverly Hills, this residence is moments away from world-renowned restaurants, vibrant nightlife, and couture shopping along Rodeo Drive, Robertson Boulevard, and Melrose Avenue. With access to top-rated Beverly Hills Unified schools, this home offers elegance, convenience, and a lifestyle of true prestige.
For sale
Price cut: $145K (7/24)
$1,450,000
315 N Swall Dr APT 103, Beverly Hills, CA 90211
3beds
2,143sqft
:
Get pre-qualified$9,934/mo
Residential, Condominium
Built in 1986
-- sqft lot
$1,432,300 Zestimate®
$677/sqft
$1,009/mo HOA
What's special
Front balconyExpansive wrap around yardPeaceful tree-lined streetAbundant natural lightLarge foyerTwo walk-in closetsLuxurious upgrades
- 68 days |
- 844 |
- 58 |
Zillow last checked:
Listing updated:
Listed by:
Sunyoung Whang DRE # 01865694 310-890-2576,
Compass 310-230-5478
Source: CLAW,MLS#: 26840919
Facts & features
Interior
Bedrooms & bathrooms
- Bedrooms: 3
- Bathrooms: 3
- Full bathrooms: 2
- 1/2 bathrooms: 1
Rooms
- Room types: Dining Area, Entry, Patio Open, Walk-In Closet, Living Room, Powder, Breakfast Area, Office
Bedroom
- Features: Walk-In Closet(s)
Bathroom
- Features: Powder Room, Shower and Tub, Tile, Shower Stall, Double Vanity(s)
Kitchen
- Features: Remodeled
Heating
- Central
Cooling
- Air Conditioning, Central Air
Appliances
- Included: Convection Oven, Gas/Electric Range, Range Hood, Microwave, Disposal, Dishwasher, Exhaust Fan, Range/Oven, Refrigerator, Washer, Water Filter, Water Purifier, Central Water Heater
- Laundry: In Unit, Laundry Room
Features
- High Ceilings, Recessed Lighting, Storage, Turnkey, Crown Molding, Built-in Features, Open Floorplan, Living Room Balcony, Elevator, Built-Ins, Breakfast Area, Breakfast Counter / Bar, Breakfast Nook, Dining Area
- Flooring: Engineered Hardwood, Marble, Tile
- Doors: Sliding Doors, Double Door Entry
- Windows: Drapes, Custom Window Covering
- Number of fireplaces: 2
- Fireplace features: Gas, Gas Starter, Living Room
- Common walls with other units/homes: Common Walls
Interior area
- Total structure area: 2,143
- Total interior livable area: 2,143 sqft
Property
Parking
- Total spaces: 2
- Parking features: Gated Underground, Side By Side, Secured, Subterranean
- Garage spaces: 2
Features
- Levels: One
- Stories: 3
- Entry location: Ground Level w/steps
- Patio & porch: Wrap Around, Patio
- Exterior features: Balcony
- Pool features: None
- Spa features: None
- Fencing: Vinyl
- Has view: Yes
- View description: Walk Street, Trees/Woods
- Waterfront features: None
Lot
- Size: 0.26 Acres
- Features: City Lot
Details
- Parcel number: 4335019042
- Zoning: BHR4*
- Special conditions: Standard
- Other equipment: Intercom
Construction
Type & style
- Home type: Condo
- Property subtype: Residential, Condominium
- Attached to another structure: Yes
Materials
- Brick Veneer, Stucco
- Roof: Foam
Condition
- Updated/Remodeled
- Year built: 1986
Utilities & green energy
- Sewer: In Street
- Water: District
Community & HOA
Community
- Security: Card/Code Access, Fire and Smoke Detection System, Fire Sprinkler System, Alarm System
- Subdivision: The Swall
HOA
- Has HOA: Yes
- Amenities included: Landscaping, Assoc Pet Rules
- Services included: Building and Grounds, Trash, Maintenance Paid
- HOA fee: $959 monthly
- Second HOA fee: $50 monthly
Location
- Region: Beverly Hills
Financial & listing details
- Price per square foot: $677/sqft
- Tax assessed value: $1,292,991
- Annual tax amount: $15,643
- Date on market: 6/1/2026
Estimated market value
$1,432,300
$1.36M - $1.50M
$7,535/mo
Price history
| Date | Event | Price |
|---|---|---|
| 7/24/2026 | Price change | $1,450,000-9.1%$677/sqft |
Source:  CLAW #26840919 Report a problem CLAW #26840919 Report a problem | ||
| 6/1/2026 | Listed for sale | $1,595,000-5.9%$744/sqft |
Source: CLAW #26840919 Report a problem | ||
| 6/1/2026 | Listing removed | $1,695,000$791/sqft |
Source: CLAW #26662883 Report a problem | ||
| 3/12/2026 | Listed for sale | $1,695,000-5.6%$791/sqft |
Source: CLAW #26662883 Report a problem | ||
| 12/31/2025 | Listing removed | $1,795,000$838/sqft |
Source: CLAW #25584223 Report a problem | ||
| 11/5/2025 | Listed for sale | $1,795,000$838/sqft |
Source: CLAW #25584223 Report a problem | ||
| 10/22/2025 | Contingent | $1,795,000$838/sqft |
Source: CLAW #25584223 Report a problem | ||
| 9/2/2025 | Listed for sale | $1,795,000+63.3%$838/sqft |
Source: CLAW #25584223 Report a problem | ||
| 3/5/2013 | Listing removed | $1,099,000$513/sqft |
Source: Rodeo Realty, INC. #13653991 Report a problem | ||
| 2/26/2013 | Listed for sale | $1,099,000+18.8%$513/sqft |
Source: Rodeo Realty, INC. #13653991 Report a problem | ||
| 6/16/2004 | Sold | $925,000+76.2%$432/sqft |
Source: Public Record Report a problem | ||
| 4/18/2000 | Sold | $525,000+2.9%$245/sqft |
Source: Public Record Report a problem | ||
| 9/18/1998 | Sold | $510,000$238/sqft |
Source: Public Record Report a problem | ||
Public tax history
| Year | Property taxes | Tax assessment |
|---|---|---|
| 2025 | $15,643 +2.3% | $1,292,991 +2% |
| 2024 | $15,299 +1.8% | $1,267,639 +2% |
| 2023 | $15,025 +3% | $1,242,785 +2% |
| 2022 | $14,594 +3.1% | $1,218,417 +2% |
| 2021 | $14,160 +0.4% | $1,194,527 +1% |
| 2020 | $14,111 | $1,182,279 +2% |
| 2019 | $14,111 +6.7% | $1,159,098 +2% |
| 2018 | $13,230 | $1,136,371 +2% |
| 2017 | $13,230 +2.4% | $1,114,090 +2% |
| 2016 | $12,918 +1.8% | $1,092,246 +1.5% |
| 2015 | $12,686 +8% | $1,075,840 +2% |
| 2014 | $11,742 | $1,054,767 +0.7% |
| 2012 | -- | $1,047,048 +2% |
| 2011 | -- | $1,026,518 +0.8% |
| 2010 | -- | $1,018,848 -0.2% |
| 2009 | -- | $1,021,270 +2% |
| 2008 | -- | $1,001,247 +2% |
| 2007 | -- | $981,615 +2% |
| 2006 | -- | $962,369 |
| 2005 | -- | $962,369 +69.6% |
| 2004 | -- | $567,533 +1.9% |
| 2003 | -- | $557,132 +2% |
| 2002 | -- | $546,209 +5% |
| 2000 | -- | $520,200 |
Find assessor info on the county website
Monthly payment
Est. payment
Payment breakdown
Explore the cost of this home by adjusting the details. Changes won't be saved.Climate risks
Neighborhood: North Doheny
Nearby schools
GreatSchools rating
- 7/10Horace Mann Elementary SchoolGrades: K-5Distance: 0.5 mi
- 9/10Beverly Vista Elementary SchoolGrades: 6-8Distance: 0.7 mi
- 9/10Beverly Hills High SchoolGrades: 9-12Distance: 1.6 mi
Schools provided by the listing agent
- District: Beverly Hills Unified School District
Source: CLAW. This data may not be complete. We recommend contacting the local school district to confirm school assignments for this home.
- $4,4951 bd2 ba1.2k sqft315 N Swall Dr APT 303, Beverly Hills, CA 90211For Rent

- $857,7001 bd2 ba1.2k sqft315 N Swall Dr APT 101, Beverly Hills, CA 90211Off Market
- $1,125,8002 bd3 ba1.6k sqft315 N Swall Dr APT 102, Beverly Hills, CA 90211Off Market
- $1,315,4002 bd3 ba1.6k sqft315 N Swall Dr APT 202, Beverly Hills, CA 90211Off Market
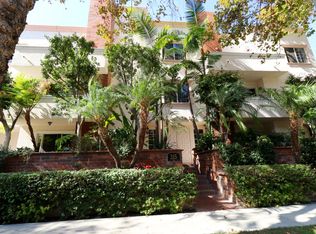
- $1,174,4002 bd3 ba1.5k sqft315 N Swall Dr APT 301, Beverly Hills, CA 90211Off Market
- $1,151,9002 bd2 ba1.6k sqft315 N Swall Dr APT 302, Beverly Hills, CA 90211Off Market
- $867,8001 bd2 ba1.2k sqft315 N Swall Dr APT 304, Beverly Hills, CA 90211Off Market
- $1,032,6001 bd1 ba1.6k sqft315 N Swall Dr APT 305, Beverly Hills, CA 90211Off Market
A local agent can set up tours, give advice and negotiate with sellers.
Similar homes
- $1,895,0003 bd3 ba2.6k sqft9001 Dayton Way Unit D, Beverly Hills, CA 90211For Sale
 MLS ID #26838259, Michael Libow DRE # 00863172, Compass. CLAW
 - $1,890,0004 bd4 ba2k sqft234 S Tower Dr APT 3, Beverly Hills, CA 90211For Sale
 MLS ID #26858755, Nancy Ross DRE # 00984074, Compass. CLAW
 - $1,895,0002 bd3 ba1.9k sqft2279 Century Hl, Los Angeles, CA 90067For Sale
 MLS ID #26867583, Lori Hashman Berris DRE # 00962605, Sotheby's International Realty. CLAW
 - $1,329,0004 bd3 ba1.8k sqft1878 Greenfield Ave #Penthouse 5, Los Angeles, CA 90025For Sale
 MLS ID #26861467, Chad Lund DRE # 00998185, Douglas Elliman. CLAW
 - $1,395,0003 bd3 ba1.8k sqft11606 Chenault St APT 101, Los Angeles, CA 90049For SaleMLS ID #26832411, Gavin Fleminger DRE # 01240692, Nourmand & Associates-BW. CLAW
- $899,5002 bd2 ba1.2k sqft423 Arnaz Dr APT 102, Los Angeles, CA 90048For SaleMLS ID #26862087, Shamon Shamonki DRE # 01455034, Sotheby's International Realty. CLAW
- $995,0002 bd3 ba1.5k sqft390 S Sepulveda Blvd APT 409, Los Angeles, CA 90049For SaleMLS ID #26868917, Tammie Chi DRE # 02140659, Christie's International Real Estate SoCal. CLAW
- $1,075,0002 bd2 ba1.7k sqft828 S Bedford St APT 202, Los Angeles, CA 90035For SaleMLS ID #26861527, Hosh Maha DRE # 02131447, EstateX inc.. CLAW
- $1,499,0003 bd4 ba2.1k sqft7100 Playa Vista Dr APT 407, Playa Vista, CA 90094For SaleMLS ID #26743931, Rajaa Chraibi DRE # 02003447, High-End Estates. CLAW
- $2,150,0002 bd3 ba2.2k sqft211 S Spalding Dr #109S, Beverly Hills, CA 90212For SaleMLS ID #25617763, Jill Epstein DRE # 00472171, Nourmand & Associates-BH. CLAW
- $1,695,0003 bd3 ba2.3k sqft1100 N Beverly Glen Blvd, Los Angeles, CA 90077For SaleMLS ID #26867543, Diana Kassabian DRE # 01955797, Berkshire Hathaway HomeServices California Properties. CLAW
- $1,399,0003 bd3 ba1.9k sqft13233 Fiji Way Unit H, Los Angeles, CA 90292For SaleMLS ID #26860181, Jesse Weinberg DRE # 01435805, Jesse Weinberg. CLAW
- $995,0002 bd3 ba1.6k sqft1348 S Burnside Ave, Los Angeles, CA 90019For SaleMLS ID #26869201, Robert Fields DRE # 02080346, Compass. CLAW
- $1,449,0003 bd3 ba2k sqft4719 Wortser Ave, Sherman Oaks, CA 91423For SaleMLS ID #SR26135619, Michael Rescigno, Berkshire Hathaway HomeServices California Properties. CRMLS
- $1,980,0003 bd3 ba1.8k sqft9501 W Olympic Blvd, Beverly Hills, CA 90212For SaleMLS ID #26670639, Mojgan Hakim DRE # 01390640, Coldwell Banker Realty. CLAW
- $1,069,0003 bd2 ba1.7k sqft5625 Cambridge Way Unit 203, Culver City, CA 90230For SaleMLS ID #26862585, Kelley Miller DRE # 01711844, KW Westside Estates. CLAW
- $1,249,0002 bd3 ba1.6k sqft12011 Goshen Ave APT 102, Los Angeles, CA 90049For SaleMLS ID #26684017, Mark Rutstein DRE # 01785276, Carolwood Estates. CLAW
- $1,175,0002 bd3 ba1.9k sqft14100 Dickens St APT 2, Sherman Oaks, CA 91423For SaleMLS ID #26865775, Evan Dolmatsky DRE # 01968687, The Beverly Hills Estates. CLAW
- $1,695,0002 bd3 ba2.2k sqft2467 Century Hl, Los Angeles, CA 90067For SaleMLS ID #26706693, Jill Epstein DRE # 00472171, Nourmand & Associates-BH. CLAW
- $1,945,0002 bd3 ba1.6k sqft701 Ocean Ave Unit 110, Santa Monica, CA 90402For SaleMLS ID #26870033, Magnus Hellberg DRE # 01485652, Coldwell Banker Realty. CLAW
Local buyer's agents are ready to help
