Beautiful Marina Del Rey townhome located in the highly sought-after Villa Milano community, ideally set back from the street for added privacy and tranquility. This light-filled residence features 3 bedrooms, 2.5 bathrooms, plus a versatile flex space off the kitchen—perfect for a family room, home office, or den. Freshly painted throughout, the home offers a spacious living room with direct access to a peaceful patio, ideal for morning coffee, relaxing with a book, or enjoying al fresco dining. The well-appointed kitchen includes an eat-in area and flows seamlessly into a formal dining room, creating an inviting space for both everyday living and entertaining. The generous primary suite serves as a comfortable retreat, while two additional bedrooms offer convenient access to a full bathroom—ideal for family or guests. Indoor laundry adds everyday convenience, while abundant natural light enhances the home’s bright and airy ambiance. Additional highlights include a private 2-car attached garage with ample storage and a serene setting with cool coastal breezes and the soothing sounds of nature. Just steps from the sparkling pool and lush greenbelt, this move-in ready home offers resort-style living with amenities including a pool, sauna, and beautifully maintained grounds. Enjoy an unbeatable location in Villa Milano, close to shopping, dining, theaters, parks, the marina, LAX, and major freeways. Experience the very best of coastal living in one of Marina Del Rey’s most desirable communities.
For sale
Listed by: Berkshire Hathaway HomeService • Jane Lau • Contact: 310-774-1666
Price cut: $71K (6/16)
$1,179,000
4738 S La Villa Marina Unit H, Marina Del Rey, CA 90292
3beds
1,932sqft
Townhouse
Built in 1966
1.53 Acres Lot
$1,169,500 Zestimate®
$610/sqft
$500/mo HOA
What's special
Freshly painted throughoutPeaceful patioLight-filled residenceFormal dining roomEat-in areaWell-appointed kitchenIndoor laundry
- 145 days
- 531
- 50
Zillow last checked:
Listing updated:
Listed by:
Jane Lau DRE #01854188 310-774-1666,
Berkshire Hathaway HomeService
Source: CRMLS,MLS#: PV26080769 Originating MLS: California Regional MLS
Originating MLS: California Regional MLSFacts & features
Interior
Bedrooms & bathrooms
- Bedrooms: 3
- Bathrooms: 3
- Full bathrooms: 1
- 3/4 bathrooms: 1
- 1/2 bathrooms: 1
- Main level bathrooms: 1
Rooms
- Room types: Bedroom, Family Room, Kitchen, Living Room, Primary Bathroom, Primary Bedroom, Dining Room
Primary bedroom
- Features: Primary Suite
Bedroom
- Features: All Bedrooms Up
Bathroom
- Features: Bathroom Exhaust Fan, Bathtub, Separate Shower, Tile Counters, Tub Shower
Family room
- Features: Separate Family Room
Kitchen
- Features: Remodeled, Updated Kitchen
Heating
- Central
Cooling
- None
Appliances
- Included: Dishwasher, Gas Range, Microwave
- Laundry: Inside
Features
- Wet Bar, Built-in Features, Breakfast Area, Separate/Formal Dining Room, Eat-in Kitchen, Pantry, Recessed Lighting, Storage, All Bedrooms Up, Primary Suite
- Flooring: Laminate
- Has fireplace: Yes
- Fireplace features: Living Room
- Common walls with other units/homes: 1 Common Wall
Interior area
- Total interior livable area: 1,932 sqft
Video & virtual tour
Property
Parking
- Total spaces: 2
- Parking features: Door-Multi, Direct Access, Garage, Garage Door Opener
- Attached garage spaces: 2
Features
- Levels: Multi/Split
- Entry location: Main or garage
- Patio & porch: Patio
- Pool features: Community, In Ground, Association
- Spa features: None
- Has view: Yes
- View description: Courtyard
Lot
- Size: 1.53 Acres
Details
- Parcel number: 4224022015
- Special conditions: Standard,Trust
Construction
Type & style
- Home type: Townhouse
- Architectural style: Traditional
- Property subtype: Townhouse
- Attached to another structure: Yes
Condition
- Updated/Remodeled
- New construction: No
- Year built: 1966
Utilities & green energy
- Sewer: Public Sewer
- Water: Public
- Utilities for property: Electricity Connected, Sewer Connected, Water Connected
Community & HOA
Community
- Features: Curbs, Park, Sidewalks, Gated, Pool
- Security: Carbon Monoxide Detector(s), Gated Community, Smoke Detector(s)
HOA
- Has HOA: Yes
- Amenities included: Pool, Sauna
- HOA fee: $500 monthly
- HOA name: Villa Milano
- HOA phone: 310-645-9921
Location
- Region: Marina Del Rey
Financial & listing details
- Price per square foot: $610/sqft
- Date on market: 4/15/2026
- Cumulative days on market: 146 days
- Listing terms: Cash to New Loan
Estimated market value
$1,169,500
$1.11M - $1.23M
$6,097/mo
Price history
| Date | Event | Price |
|---|---|---|
| 8/21/2026 | Listed for sale | $1,179,000$610/sqft |
Source:  CRMLS #PV26080769 Report a problem CRMLS #PV26080769 Report a problem | ||
| 7/16/2026 | Pending sale | $1,179,000$610/sqft |
Source: BHHS broker feed #PV26080769 Report a problem | ||
| 7/15/2026 | Contingent | $1,179,000$610/sqft |
Source: CRMLS #PV26080769 Report a problem | ||
| 6/16/2026 | Price change | $1,179,000-5.7%$610/sqft |
Source: CRMLS #PV26080769 Report a problem | ||
| 5/1/2026 | Price change | $1,250,000+4.3%$647/sqft |
Source: CRMLS #PV26080769 Report a problem | ||
| 4/15/2026 | Listed for sale | $1,199,000$621/sqft |
Source: CRMLS #PV26080769 Report a problem | ||
| 5/15/2024 | Listing removed | -- |
Source: CRMLS #SB24083700 Report a problem | ||
| 5/6/2024 | Price change | $4,950-5.7%$3/sqft |
Source: CRMLS #SB24083700 Report a problem | ||
| 4/26/2024 | Listed for rent | $5,250$3/sqft |
Source: CRMLS #SB24083700 Report a problem | ||
Public tax history
Tax history is unavailable.
Monthly payment
Est. payment
Payment breakdown
Explore the cost of this home by adjusting the details. Changes won't be saved.Climate risks
Neighborhood: Del Rey
- $1,500,0004 bd3 ba1.5k sqft4734 S La Villa Marina UNIT F, Marina Del Rey, CA 90292Sold
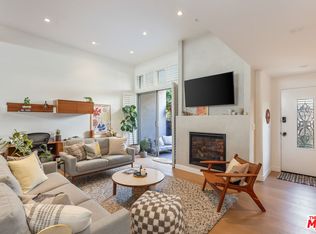
- $1,099,0002 bd3 ba1.4k sqft4738 S La Villa Marina UNIT A, Marina Del Rey, CA 90292For Sale

- $---- bd-- ba-- sqft4734 La Villa Marina #C, Marina Del Rey, CA 90292Off Market
- $1,082,2002 bd2 ba1.4k sqft4738 La Villa Mari, Marina Del Rey, CA 90292Off Market
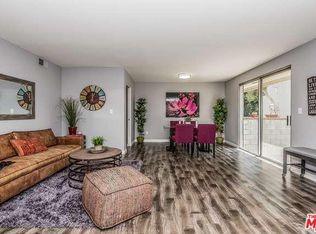
Similar homes
- $1,249,0003 bd3 ba1.6k sqft1850 Midvale Ave APT 13, Los Angeles, CA 90025For Sale
 MLS ID #SB26171226, Heidi Ludwig, Redfin Corporation. CRMLS
 - $1,150,0004 bd4 ba2k sqft5439 Marine Ave, Lawndale, CA 90260For Sale
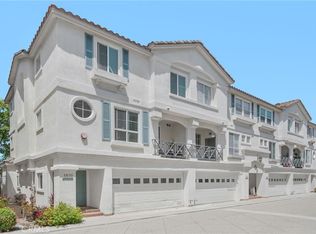 MLS ID #SB26166704, Stephanie Denton, Bayside. CRMLS
 - $1,139,0002 bd3 ba1.9k sqft17255 Palisades Cir, Pacific Palisades, CA 90272For Sale
 MLS ID #BB26171922, Sara Mehrpouyan, Beverly and Company, Inc.. CRMLS
 - $1,295,0003 bd3 ba1.5k sqft1433 S Beverly Dr, Los Angeles, CA 90035For Sale
 MLS ID #BB26058605, Bahram Irani, BERKSHIRE HATHAWAY HOMESERVICES Crest Real Estate. CRMLS
Local buyer's agents are ready to help
