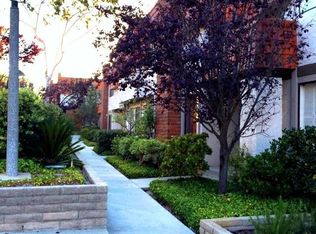
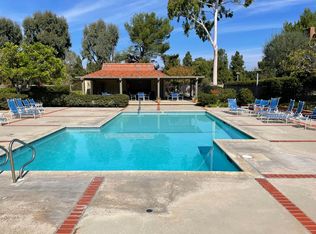
Remodeled 3-bedroom (plus bonus room) townhome with Central Air Conditioning, and a bedroom and bathroom on the main level, located in a gated community in Rancho Palos Verdes. 1,478 square feet across two levels with luxury vinyl plank flooring, plantation shutters, and recessed lighting. The kitchen has been remodeled with white shaker cabinetry, glass-front upper cabinets, quartz countertops, a subway tile backsplash, and a peninsula breakfast bar. Stainless steel appliances include a gas range, over-range microwave, dishwasher, and French-door refrigerator. The kitchen opens to the dining area, where built-in cabinetry with glass uppers adds storage and display space. The living room features a stone-faced gas fireplace with a raised hearth and plantation-shuttered windows on two walls. Board-and-batten wainscoting runs the upstairs hallway. The remodeled hall bathroom includes a white shaker vanity, quartz countertop, subway tile tub surround, and patterned tile flooring. The primary bedroom offers a full wall of mirrored closet doors and an en-suite bathroom with a tiled walk-in shower. Outside, an enclosed private patio finished in multicolor slate sits between the home and a detached two-car garage with roll-up door, automatic opener, built-in storage, and laundry in the garage. Block walls and exterior lighting make the patio usable year round. Enjoy the security of a gated community, along with amenities such as a swimming pool, spa, and tennis courts, set among mature olive trees and open lawns. Located in the Palos Verdes Peninsula Unified School District, minutes from Peninsula Center shopping and dining in one direction and Golden Cove Center in the other, plus just a short drive down Hawthorne Boulevard to the South Bay beach cities.
For sale
Listed by: Real Brokerage Technologies, Inc. • Ben Larson • Contact: 310-400-0536
$960,000
28009 Ridgebluff Ct, Rancho Palos Verdes, CA 90275
3beds
1,478sqft
Townhouse
Built in 1973
6.39 Acres Lot
$943,900 Zestimate®
$650/sqft
$540/mo HOA
What's special
- 51 days
- 934
- 43
Likely to sell faster than
Zillow last checked:
Listing updated:
Listed by:
Ben Larson DRE #01746853 310-400-0536,
Real Brokerage Technologies, Inc.
Source: CRMLS,MLS#: SB26167358 Originating MLS: California Regional MLS
Originating MLS: California Regional MLSFacts & features
Interior
Bedrooms & bathrooms
- Bedrooms: 3
- Bathrooms: 3
- Full bathrooms: 1
- 3/4 bathrooms: 1
- 1/2 bathrooms: 1
- Main level bathrooms: 1
- Main level bedrooms: 1
Rooms
- Room types: Bonus Room, Bedroom, Den, Kitchen, Living Room, Primary Bedroom
Primary bedroom
- Features: Primary Suite
Bedroom
- Features: Bedroom on Main Level
Bathroom
- Features: Remodeled, Separate Shower, Tub Shower, Upgraded, Walk-In Shower
Kitchen
- Features: Quartz Counters, Remodeled, Updated Kitchen
Heating
- Central
Cooling
- Central Air
Appliances
- Included: Dishwasher, Gas Oven, Gas Range, Microwave, Refrigerator
- Laundry: In Garage
Features
- Breakfast Bar, Built-in Features, Open Floorplan, Paneling/Wainscoting, Quartz Counters, Recessed Lighting, Bedroom on Main Level, Primary Suite
- Flooring: See Remarks
- Windows: Plantation Shutters
- Has fireplace: Yes
- Fireplace features: Gas, Living Room, Raised Hearth
- Common walls with other units/homes: 2+ Common Walls
Interior area
- Total interior livable area: 1,478 sqft
Property
Parking
- Total spaces: 2
- Parking features: Garage, Garage Door Opener, Storage
- Garage spaces: 2
Features
- Levels: Two
- Stories: 2
- Entry location: Ground Level
- Patio & porch: Stone
- Exterior features: Lighting
- Pool features: Association
- Has spa: Yes
- Spa features: Association
Lot
- Size: 6.39 Acres
- Features: Greenbelt, Lawn, Landscaped
Details
- Parcel number: 7587004080
- Zoning: RPRM5400*
- Special conditions: Standard
Construction
Type & style
- Home type: Townhouse
- Property subtype: Townhouse
- Attached to another structure: Yes
Materials
- Roof: Tile
Condition
- Updated/Remodeled
- New construction: No
- Year built: 1973
Utilities & green energy
- Sewer: Public Sewer
- Water: Public
- Utilities for property: Sewer Connected
Community & HOA
Community
- Features: Curbs, Gutter(s), Suburban, Gated
- Security: Gated Community
HOA
- Has HOA: Yes
- Amenities included: Pool, Spa/Hot Tub, Tennis Court(s)
- HOA fee: $540 monthly
- HOA name: Ridgegate East
- HOA phone: 310-377-5007
Location
- Region: Rancho Palos Verdes
Financial & listing details
- Price per square foot: $650/sqft
- Tax assessed value: $881,254
- Date on market: 8/5/2026
- Cumulative days on market: 51 days
- Listing terms: Cash to New Loan
Estimated market value
$943,900
$897,000 - $991,000
$4,571/mo
Price history
| Date | Event | Price |
|---|---|---|
| 8/6/2026 | Listed for sale | $960,000+21.5%$650/sqft |
Source:  CRMLS #SB26167358 Report a problem CRMLS #SB26167358 Report a problem | ||
| 11/15/2022 | Listing removed | -- |
Source:  Engel & Volkers Report a problem Engel & Volkers Report a problem | ||
| 9/29/2022 | Price change | $4,350-8.4%$3/sqft |
Source: Engel & Volkers #SB22199113 Report a problem | ||
| 9/12/2022 | Listed for rent | $4,750+6.7%$3/sqft |
Source: Engel & Volkers #SB22199113 Report a problem | ||
| 8/29/2022 | Listing removed | -- |
Source:  RE/MAX International Report a problem RE/MAX International Report a problem | ||
| 8/22/2022 | Listed for rent | $4,450$3/sqft |
Source: RE/MAX International #SB22181214 Report a problem | ||
| 9/4/2019 | Sold | $790,000-1.9%$535/sqft |
Source:  CRMLS #AR19056945 Report a problem CRMLS #AR19056945 Report a problem | ||
| 7/26/2019 | Pending sale | $805,000$545/sqft |
Source: Pinnacle Real Estate Investments #AR19056945 Report a problem | ||
| 6/27/2019 | Price change | $805,000-2.4%$545/sqft |
Source: Pinnacle Real Estate Investments #AR19056945 Report a problem | ||
| 4/26/2019 | Price change | $825,000-1.7%$558/sqft |
Source: Pinnacle Real Estate Investments #AR19056945 Report a problem | ||
| 3/15/2019 | Listed for sale | $839,000+42.4%$568/sqft |
Source: Pinnacle Real Estate Investments #AR19056945 Report a problem | ||
| 7/30/2013 | Sold | $589,000+79%$399/sqft |
Source: Public Record Report a problem | ||
| 4/26/2001 | Sold | $329,000$223/sqft |
Source: Public Record Report a problem | ||
Public tax history
| Year | Property taxes | Tax assessment |
|---|---|---|
| 2026 | -- | $881,254 +2% |
| 2025 | $10,631 +5.8% | $863,976 +2% |
| 2024 | $10,052 +1.4% | $847,036 +2% |
| 2023 | $9,911 +5.3% | $830,428 +2% |
| 2022 | $9,415 0% | $814,146 +2% |
| 2021 | $9,417 +1.4% | $798,183 +1% |
| 2020 | $9,283 | $790,000 +22.1% |
| 2019 | $9,283 +23.4% | $647,259 +2% |
| 2018 | $7,523 | $634,568 +2% |
| 2017 | $7,523 +2.2% | $622,126 +2% |
| 2016 | $7,360 +2.9% | $609,928 +1.5% |
| 2015 | $7,154 +0.6% | $600,767 +2% |
| 2014 | $7,112 | $589,000 +49.2% |
| 2012 | -- | $394,682 +2% |
| 2011 | -- | $386,944 +0.8% |
| 2010 | -- | $384,053 -0.2% |
| 2009 | -- | $384,966 +2% |
| 2008 | -- | $377,419 +2% |
| 2007 | -- | $370,019 +2% |
| 2006 | -- | $362,764 |
| 2005 | -- | $362,764 +4% |
| 2004 | -- | $348,679 +1.9% |
| 2003 | -- | $342,290 +2% |
| 2002 | -- | $335,580 +6.5% |
| 2000 | -- | $315,000 |
Find assessor info on the county website
Monthly payment
Est. payment
Payment breakdown
Explore the cost of this home by adjusting the details. Changes won't be saved.Climate risks
Neighborhood: 90275
Nearby schools
Schools provided by the listing agent
- Elementary: Soleado
- Middle: Ridgecrest
Source: CRMLS. This data may not be complete. We recommend contacting the local school district to confirm school assignments for this home.
- $4,5003 bd3 ba1.4k sqft27943 Ridgebluff Ct, Rancho Palos Verdes, CA 90275For Rent

- $757,0002 bd3 ba1k sqft27941 Ridgebluff Ct, Rancho Palos Verdes, CA 90275Off Market
- $4,5503 bd3 ba1.5k sqft27935 Ridgebluff Ct, Rancho Palos Verdes, CA 90275For Rent

- $881,8003 bd3 ba1.4k sqft27933 Ridgebluff Ct, Rancho Palos Verdes, CA 90275Off Market
Similar homes
- $939,0003 bd3 ba1.7k sqft2300 Maple Ave APT 41, Torrance, CA 90503For Sale
 MLS ID #SB26191783, Keiko Fujii, Keller Williams Realty. CRMLS
 - $949,0002 bd3 ba1.2k sqft1112 Beryl St Unit 7, Redondo Beach, CA 90277For Sale
 MLS ID #SB26195983, David Caskey, eXp Realty of California Inc. CRMLS
 - $815,0002 bd3 ba1.1k sqft2800 Plaza Del Amo Unit 173, Torrance, CA 90503For Sale
 MLS ID #SB26177201, Edward Kaminsky, eXp Realty of California, Inc. CRMLS
 - $859,9002 bd2 ba1.4k sqft1 Cresta Verde Dr, Rolling Hills, CA 90274For Sale
 MLS ID #SB26198192, Zheng Qi, Wetrust Realty. CRMLS
