Check out the Video for the best experience. Welcome to this bright and spacious 3-bedroom, 2-bathroom townhome nestled in the highly sought-after Old
Torrance neighborhood. Offering 1,362 sq. ft. of comfortable living space, this home perfectly blends classic charm with modern convenience, all just a stone's
throw from the greenery of Torrance Park. Step into an inviting living room featuring beautiful hardwood-style flooring, crown molding, and a cozy brick fireplace
that serves as the heart of the home. The updated kitchen boasts sleek white cabinetry, stylish grey quartz countertops, and a classic farmhouse sink. It comes
fully equipped with appliances, including a French-door refrigerator, dishwasher, and gas range. The primary bedroom offers a relaxing retreat with soaring
vaulted ceilings, a ceiling fan, and large mirrored closets that enhance the sense of space and light. Each additional bedroom provides ample natural light and
clean, modern finishes. Enjoy your morning coffee or weekend BBQs in the charming, low-maintenance patio area, complete with stone pavers and room for
gardening. The unit also includes a detached two-car garage with a distinctive Spanish tile roof, providing secure parking and extra storage options. Experience the
best of Torrance living with easy access to local boutique shops, dining, and parks in one of the South Bay's most historic and vibrant communities.
For sale
Listed by: Century 21 Coastal Properties • Eric Baskett • Contact: info@ericbaskett.com
$749,900
2760 Gramercy Ave, Torrance, CA 90501
3beds
1,362sqft
:
Get pre-qualified$5,213/mo
Townhouse
Built in 1988
0.27 Acres Lot
$744,700 Zestimate®
$551/sqft
$324/mo HOA
What's special
- 1 day |
- 251 |
- 8 |
Zillow last checked:
Listing updated:
Listed by:
Eric Baskett DRE #01446685 info@ericbaskett.com,
Century 21 Coastal Properties
Source: CRMLS,MLS#: SB26164282 Originating MLS: California Regional MLS
Originating MLS: California Regional MLSFacts & features
Interior
Bedrooms & bathrooms
- Bedrooms: 3
- Bathrooms: 3
- Full bathrooms: 3
- Main level bathrooms: 1
Rooms
- Room types: Family Room
Bathroom
- Features: Bathroom Exhaust Fan, Bathtub
Heating
- Central
Cooling
- None
Appliances
- Included: Dishwasher, Gas Oven
- Laundry: Inside
Features
- Open Floorplan, Storage
- Flooring: Laminate, Tile
- Has fireplace: Yes
- Fireplace features: Gas, Living Room
- Common walls with other units/homes: 1 Common Wall
Interior area
- Total interior livable area: 1,362 sqft
Property
Parking
- Total spaces: 2
- Parking features: Door-Single, Garage, Garage Door Opener
- Garage spaces: 2
Features
- Levels: Two
- Stories: 2
- Entry location: 1
- Pool features: None
- Spa features: None
- Has view: Yes
- View description: None
Lot
- Size: 0.27 Acres
Details
- Parcel number: 7357008062
- Special conditions: Standard
Construction
Type & style
- Home type: Townhouse
- Property subtype: Townhouse
- Attached to another structure: Yes
Condition
- Turnkey
- New construction: No
- Year built: 1988
Utilities & green energy
- Sewer: Public Sewer
- Water: Public
- Utilities for property: Electricity Connected, Natural Gas Connected, Sewer Connected, Water Connected
Community & HOA
Community
- Features: Storm Drain(s), Street Lights, Sidewalks
HOA
- Has HOA: Yes
- Amenities included: Insurance, Maintenance Front Yard, Trash, Water
- HOA fee: $324 monthly
- HOA name: Gramercy Place
- HOA phone: 310-555-1212
Location
- Region: Torrance
Financial & listing details
- Price per square foot: $551/sqft
- Date on market: 7/29/2026
- Cumulative days on market: 1 day
- Listing terms: Cash,Conventional,1031 Exchange
Estimated market value
$744,700
$707,000 - $782,000
$3,549/mo
Price history
| Date | Event | Price |
|---|---|---|
| 7/29/2026 | Listed for sale | $749,900$551/sqft |
Source:  CRMLS #SB26164282 Report a problem CRMLS #SB26164282 Report a problem | ||
Public tax history
Tax history is unavailable.
Monthly payment
Est. payment
Payment breakdown
Explore the cost of this home by adjusting the details. Changes won't be saved.Climate risks
Neighborhood: Olde Torrance
Nearby schools
GreatSchools rating
- 7/10Torrance Elementary SchoolGrades: K-5Distance: 0.4 mi
- 6/10J. H. Hull Middle SchoolGrades: 6-8Distance: 0.3 mi
- 9/10Torrance High SchoolGrades: 9-12Distance: 0.7 mi
- $681,1002 bd3 ba1k sqft2760 Gramercy Ave APT A, Torrance, CA 90501Off Market
- $723,1002 bd2 ba1k sqft2760 Gramercy Ave APT B, Torrance, CA 90501Off Market
- $661,0002 bd3 ba1k sqft2760 Gramercy Ave APT C, Torrance, CA 90501Off Market
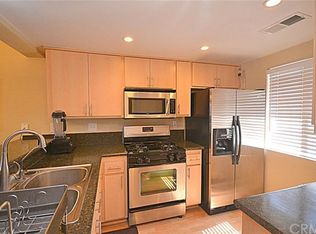
- $628,6002 bd3 ba1k sqft2760 Gramercy Ave APT D, Torrance, CA 90501Off Market
- $799,5003 bd3 ba1.3k sqft2760 Gramercy Ave APT E, Torrance, CA 90501Off Market
- $759,7003 bd3 ba1.3k sqft2760 Gramercy Ave APT F, Torrance, CA 90501Off Market
- $718,2003 bd3 ba1.3k sqft2760 Gramercy Ave APT G, Torrance, CA 90501Off Market
- $819,5003 bd3 ba1.3k sqft2756 Gramercy Ave APT A, Torrance, CA 90501Off Market
A local agent can set up tours, give advice and negotiate with sellers.
Similar homes
- $738,0002 bd2 ba1.3k sqft2567 Plaza Del Amo Unit 210, Torrance, CA 90503For Sale
 MLS ID #SB26157503, Kayoko Inada, Keller Williams Realty. CRMLS
 - $745,0003 bd3 ba1.5k sqft3480 W 170th St, Torrance, CA 90504For Sale
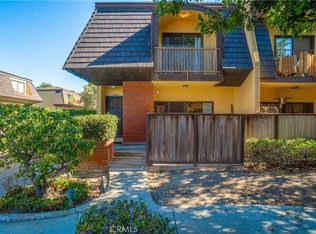 MLS ID #SB26160632, Laura Felix, West Shores Realty, Inc.. CRMLS
 - $935,0003 bd3 ba1.7k sqft2700 Arlington Ave APT 115, Torrance, CA 90501For Sale
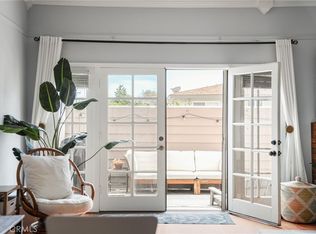 MLS ID #PW26103221, Christina De Santis, reframe. CRMLS
 - $724,9002 bd3 ba1.2k sqft3935 W 182nd St, Torrance, CA 90504For Sale
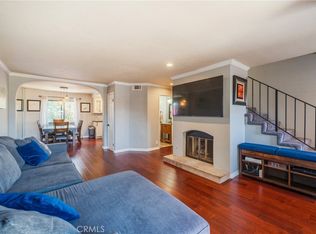 MLS ID #SB26126297, Laura Luna, Century 21 Coastal Properties. CRMLS
 - $670,0003 bd3 ba1.2k sqft15809 Venus Pl, Gardena, CA 90249For SaleMLS ID #PW26158912, Brendan Mahoney, First Team Real Estate. CRMLS
- $688,0003 bd3 ba1.4k sqft1801 263rd St APT 110, Lomita, CA 90717For SaleMLS ID #SB26136647, Ken Conant, Estate Properties. CRMLS
- $999,0003 bd3 ba1.6k sqft2615 Plaza Del Amo Unit 633, Torrance, CA 90503For SaleMLS ID #SB26099106, Qais Haidary, DOMO Real Estate. CRMLS
- $878,0003 bd3 ba1.6k sqft4021 W 182nd St APT H, Torrance, CA 90504For SaleMLS ID #AR26052933, Chu Feng Chu, Pinnacle Real Estate Group. CRMLS
- $768,0003 bd3 ba1.7k sqft1150 W Capitol Dr Unit 31, San Pedro, CA 90732For SaleMLS ID #SB26063771, Marija Mladenovic, Estate Properties. CRMLS
- $749,0002 bd3 ba1.5k sqft1532 Stonewood Ct, San Pedro, CA 90732For SaleMLS ID #SR26139939, Morgan Slominski, House-A-Home. CRMLS
- $975,0002 bd2 ba1.4k sqft2112 Warfield Ave APT 9, Redondo Beach, CA 90278For SaleMLS ID #26862641, Richard Schulman DRE # 01427211, KW Westside Estates. CLAW
- $700,0003 bd3 ba1.7k sqft1158 W 11th St Unit J, San Pedro, CA 90731For SaleMLS ID #SB26102069, Danielle Whitney Moore, Keller Williams Realty. CRMLS
- $774,9993 bd3 ba1.3k sqft4560 Montecito Dr, La Palma, CA 90623For SaleMLS ID #DW26161298, Chase Wybenga, Circle Real Estate. CRMLS
- $650,0003 bd3 ba1.6k sqft12038 Orange St, Norwalk, CA 90650For SaleMLS ID #SB26158493, Imran Fazalbhoy, REMAX AEGIS. CRMLS
- $575,0003 bd2 ba1k sqft23400 Western Ave Unit B, Harbor City, CA 90710For SaleMLS ID #RS26144461, Juan Rivera, Realty Executives All Cities. CRMLS
- $799,0002 bd3 ba1k sqft27932 Ridgebrook Ct, Rancho Palos Verdes, CA 90275For SaleMLS ID #PV26142917, DeDe Hsu, Estate Properties. CRMLS
- $625,0002 bd2 ba976 sqft820 W 232nd St, Torrance, CA 90502For SaleMLS ID #PW26107833, Sergio Scerra, Cali Keys Realty. CRMLS
- $809,0003 bd2 ba1.4k sqft4163 Larwin Ave, Cypress, CA 90630For SaleMLS ID #PW26140859, Kathy Zajac, The Real Estate Solution. CRMLS
- $699,0003 bd3 ba1.9k sqft9914 Tweedy Ln APT C, Downey, CA 90240For SaleMLS ID #TR26092956, Anna Yang, New Star Realty & Inv.. CRMLS
- $899,0002 bd2 ba1.4k sqft2615 Ruhland Ave APT 15, Redondo Beach, CA 90278For SaleMLS ID #SB26132162, Devra Zandell, Estate Properties. CRMLS
Local buyer's agents are ready to help
