"THE HOME YOU'VE BEEN WAITING FOR!" This gorgeous, large, turnkey 3-bedroom, 2.5-bathroom townhouse is located in the highly sought-after Torrance Unified School District. Experience a bright and spacious open floor plan that catches a soft coastal breeze. The big living room features newly remodeled wood floors and a cozy fireplace, leading out to a private front patio.
The dining area flows perfectly onto a back patio, adjacent to a Huge Chef’s Kitchen complete with a breakfast nook, brand-new kitchen flooring, and a new dishwasher and new refrigerator. Upstairs, the Master Suite is a true retreat with a private balcony and a large walk-in closets. The Master Bathroom boasts double sinks, and ample cabinetry. All three bedrooms feature high ceilings and an abundance of natural light from large windows. For added convenience, each bathroom features a brand-new toilet.
Additional highlights include
Storage & Parking: Spacious laundry area, extra storage space, and a private, gated 2-car garage.
Complex Amenities: Gated community with guest parking and an exercise room.
Location: Close to the beach and within walking distance of North High School.
Enjoy the incredible weather and the ultimate convenience of this property. Don’t miss it!
For sale
Listed by: Pinnacle Real Estate Group • Chu Feng Chu • Contact: 626-922-5056
Price cut: $10K (7/25)
$878,000
4021 W 182nd St APT H, Torrance, CA 90504
3beds
1,691sqft
Townhouse
Built in 1989
0.59 Acres Lot
$859,700 Zestimate®
$519/sqft
$260/mo HOA
What's special
- 147 days
- 633
- 17
Zillow last checked:
Listing updated:
Listed by:
Chu Feng Chu DRE #01976182 626-922-5056,
Pinnacle Real Estate Group
Source: CRMLS,MLS#: AR26052933 Originating MLS: California Regional MLS
Originating MLS: California Regional MLSFacts & features
Interior
Bedrooms & bathrooms
- Bedrooms: 3
- Bathrooms: 3
- Full bathrooms: 2
- 1/2 bathrooms: 1
- Main level bathrooms: 1
Rooms
- Room types: Bedroom, Entry/Foyer, Laundry, Living Room, Primary Bathroom, Primary Bedroom, Other
Bedroom
- Features: All Bedrooms Up
Bathroom
- Features: Closet, Dual Sinks, Separate Shower, Tub Shower
Kitchen
- Features: Tile Counters
Other
- Features: Walk-In Closet(s)
Heating
- Central
Cooling
- None
Appliances
- Included: Dishwasher, Gas Range, Gas Water Heater
- Laundry: Washer Hookup, Gas Dryer Hookup, In Garage
Features
- Wet Bar, Balcony, Breakfast Area, High Ceilings, Open Floorplan, All Bedrooms Up, Walk-In Closet(s)
- Windows: Blinds
- Has fireplace: Yes
- Fireplace features: Living Room, Outside
- Common walls with other units/homes: 1 Common Wall
Interior area
- Total interior livable area: 1,691 sqft
Property
Parking
- Total spaces: 2
- Parking features: Door-Single, Garage, One Space
- Attached garage spaces: 2
Accessibility
- Accessibility features: Parking
Features
- Levels: Two
- Stories: 2
- Entry location: street
- Patio & porch: Rear Porch, Concrete
- Pool features: None
- Fencing: Good Condition
- Has view: Yes
- View description: City Lights
Lot
- Size: 0.59 Acres
- Features: 6-10 Units/Acre
Details
- Parcel number: 4084008083
- Special conditions: Standard
Construction
Type & style
- Home type: Townhouse
- Architectural style: Contemporary
- Property subtype: Townhouse
- Attached to another structure: Yes
Materials
- Roof: Tile
Condition
- New construction: No
- Year built: 1989
Utilities & green energy
- Sewer: Public Sewer
- Water: Public
Community & HOA
Community
- Features: Street Lights, Sidewalks
HOA
- Has HOA: Yes
- Amenities included: Clubhouse, Insurance, Maintenance Front Yard, Trash, Water
- HOA fee: $260 monthly
- HOA name: Torrance Galleria
- HOA phone: 310-473-4343
Location
- Region: Torrance
Financial & listing details
- Price per square foot: $519/sqft
- Tax assessed value: $893,004
- Date on market: 3/14/2026
- Cumulative days on market: 147 days
- Listing terms: Cash,Cash to New Loan,Conventional
Estimated market value
$859,700
$817,000 - $903,000
$4,267/mo
Price history
| Date | Event | Price |
|---|---|---|
| 7/25/2026 | Price change | $878,000-1.1%$519/sqft |
Source:  CRMLS #AR26052933 Report a problem CRMLS #AR26052933 Report a problem | ||
| 7/24/2026 | Listed for sale | $888,000$525/sqft |
Source: CRMLS #AR26052933 Report a problem | ||
| 7/7/2026 | Listing removed | $888,000$525/sqft |
Source: CRMLS #AR26052933 Report a problem | ||
| 5/6/2026 | Listed for sale | $888,000$525/sqft |
Source: CRMLS #AR26052933 Report a problem | ||
| 4/28/2026 | Listing removed | $888,000$525/sqft |
Source: CRMLS #AR26052933 Report a problem | ||
| 4/1/2026 | Price change | $888,000-6.4%$525/sqft |
Source: CRMLS #AR26052933 Report a problem | ||
| 3/14/2026 | Listed for sale | $949,000+15%$561/sqft |
Source: CRMLS #AR26052933 Report a problem | ||
| 4/12/2022 | Sold | $825,000$488/sqft |
Source: Public Record Report a problem | ||
| 3/29/2022 | Pending sale | $825,000$488/sqft |
Source: CRMLS #AR21199665 Report a problem | ||
| 3/25/2022 | Contingent | $825,000$488/sqft |
Source: CRMLS #AR21199665 Report a problem | ||
| 3/24/2022 | Listed for sale | $825,000+662.4%$488/sqft |
Source: CRMLS #AR21199665 Report a problem | ||
| 6/9/2016 | Listing removed | -- |
Source: Auction.com Report a problem | ||
| 6/8/2016 | Price change | $108,208+60.3%$64/sqft |
Source: Auction.com Report a problem | ||
| 6/3/2016 | Price change | $67,500-15.6%$40/sqft |
Source: Auction.com Report a problem | ||
| 5/21/2016 | Price change | $80,000-23.3%$47/sqft |
Source: Auction.com Report a problem | ||
| 5/5/2016 | Listed for sale | -- |
Source: Auction.com Report a problem | ||
| 3/31/2016 | Listing removed | -- |
Source: Auction.com Report a problem | ||
| 3/22/2016 | Listed for sale | -- |
Source: Auction.com Report a problem | ||
| 2/11/2016 | Listing removed | -- |
Source: Auction.com Report a problem | ||
| 2/10/2016 | Price change | $104,349$62/sqft |
Source: Auction.com Report a problem | ||
| 1/19/2016 | Listed for sale | -- |
Source: Auction.com Report a problem | ||
Public tax history
| Year | Property taxes | Tax assessment |
|---|---|---|
| 2026 | -- | $893,004 +2% |
| 2025 | $9,931 +1.7% | $875,495 +2% |
| 2024 | $9,765 +1.1% | $858,329 +2% |
| 2023 | $9,660 +1.2% | $841,500 +74.6% |
| 2022 | $9,543 +70.7% | $481,933 +2% |
| 2021 | $5,590 +1.5% | $472,484 +1% |
| 2020 | $5,506 | $467,640 +2% |
| 2019 | $5,506 +4.3% | $458,471 +2% |
| 2018 | $5,278 | $449,482 +2% |
| 2017 | $5,278 +2.1% | $440,670 +2% |
| 2016 | $5,167 +2.6% | $432,031 +1.5% |
| 2015 | $5,037 +4.9% | $425,542 +2% |
| 2014 | $4,802 | $417,207 +2.5% |
| 2012 | -- | $407,180 +2% |
| 2011 | -- | $399,197 +0.8% |
| 2010 | -- | $396,214 -0.2% |
| 2009 | -- | $397,156 +2% |
| 2008 | -- | $389,369 +2% |
| 2007 | -- | $381,735 +2% |
| 2006 | -- | $374,251 |
| 2005 | -- | $374,251 +4% |
| 2004 | -- | $359,720 +1.9% |
| 2003 | -- | $353,128 +35.6% |
| 2002 | -- | $260,400 +21.1% |
| 2000 | -- | $215,000 |
Find assessor info on the county website
Monthly payment
Est. payment
Payment breakdown
Explore the cost of this home by adjusting the details. Changes won't be saved.Climate risks
Neighborhood: Northwest Torrance

Similar homes
- $749,0002 bd3 ba1.4k sqft3431 Artesia Blvd Unit 21, Torrance, CA 90504For Sale
 MLS ID #SB26145837, Takeshi Kida, Takeshi Kida. CRMLS
 - $919,0002 bd2 ba1.1k sqft1404 Stanford Ave, Redondo Beach, CA 90278For Sale
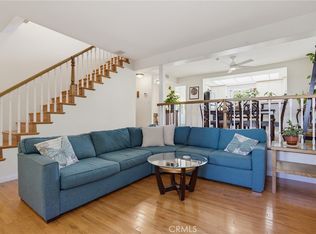 MLS ID #SB26186163, Rick Wilkinson, Redfin Corporation. CRMLS
 - $649,9003 bd3 ba1.2k sqft15809 Venus Pl, Gardena, CA 90249For Sale
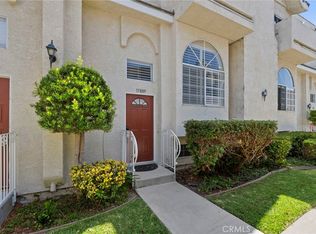 MLS ID #PW26158912, Brendan Mahoney, First Team Real Estate. CRMLS
 - $656,0003 bd3 ba1.7k sqft14012 Cerise Ave, Hawthorne, CA 90250For Sale
 MLS ID #SB26174846, Aaron Aalcides, Epique Realty. CRMLS
Local buyer's agents are ready to help
