Why pay $39k more? Don't miss this amazing opportunity to own the least expensive 3-bedroom townhome in all of San Pedro, priced AT LEAST $39,000 BELOW the next available 3-bedroom townhome, complete with a private rooftop deck showcasing beautiful views! Located in the desirable Vista Del Oro neighborhood, this unit offers spacious multi-level living. Whether you are looking for a place to call home or an investment opportunity with rental potential, this property offers a versatile floor plan and a lifestyle Buyers will not want to miss. Upon entry, you are welcomed onto the main bedroom level, thoughtfully designed to separate the private living spaces from the entertaining areas above. The spacious primary suite features vinyl flooring, abundant natural light, and a private ensuite bathroom with dual vanities, tile countertops, and a shower in tub combination. Down the hallway are two additional bedrooms and a second full bathroom, creating a functional layout ideal for a variety of living situations. From this level, stairs lead down to the dedicated laundry room with a utility sink, extra storage space, and direct access to the attached 2-car garage. Back at the entry, a separate staircase takes you upstairs to the bright and open main living area. Filled with natural light from many windows, the spacious living room features vinyl flooring, a cozy gas fireplace, and access to a private balcony. Just a step above the living room is the elevated dining area and kitchen with tile flooring, creating an open concept feel while still offering distinct spaces for gathering and entertaining. The kitchen includes generous cabinet storage, ample counter space, a breakfast bar, refrigerator, freestanding range, microwave, dishwasher, and a conveniently located half bathroom nearby. At the top level, the private rooftop deck exclusively for Unit J offers the perfect place to relax, entertain, or enjoy views of the Port of Los Angeles and the iconic Vincent Thomas Bridge. Whether enjoying your morning coffee at sunrise or unwinding at sunset, this rooftop retreat adds a unique touch to the home. Located just minutes from the highly anticipated West Harbor waterfront development, this home is perfectly positioned to enjoy the exciting future of San Pedro. West Harbor is set to transform the waterfront with new dining, entertainment, retail, and open space, further enhancing the vibrant coastal lifestyle that makes this community such a special place to call home.
For sale
Listed by: Keller Williams Realty • Danielle Whitney Moore • Contact: 310-987-9103
Price increase: $1K (7/23)
$700,000
1158 W 11th St Unit J, San Pedro, CA 90731
3beds
1,753sqft
:
Get pre-qualified$5,082/mo
Townhouse
Built in 1992
0.38 Acres Lot
$697,500 Zestimate®
$399/sqft
$460/mo HOA
What's special
- 84 days |
- 918 |
- 45 |
Zillow last checked:
Listing updated:
Listed by:
Danielle Whitney Moore DRE #01715547 310-987-9103,
Keller Williams Realty,
Lauren Yi DRE #02100328 310-940-0382,
Keller Williams Realty
Source: CRMLS,MLS#: SB26102069 Originating MLS: California Regional MLS
Originating MLS: California Regional MLSFacts & features
Interior
Bedrooms & bathrooms
- Bedrooms: 3
- Bathrooms: 3
- Full bathrooms: 2
- 1/2 bathrooms: 1
- Main level bathrooms: 2
- Main level bedrooms: 3
Rooms
- Room types: Kitchen, Laundry, Living Room, Primary Bathroom, Primary Bedroom
Primary bedroom
- Features: Main Level Primary
Primary bedroom
- Features: Primary Suite
Bathroom
- Features: Bathroom Exhaust Fan, Bathtub, Dual Sinks, Full Bath on Main Level, Tile Counters, Tub Shower
Kitchen
- Features: Kitchen/Family Room Combo, Tile Counters
Heating
- Forced Air, Fireplace(s)
Cooling
- Central Air
Appliances
- Included: Dishwasher, Free-Standing Range, Gas Range, Microwave, Refrigerator
- Laundry: Washer Hookup, Gas Dryer Hookup, Inside, Laundry Room
Features
- Breakfast Bar, Eat-in Kitchen, Multiple Staircases, Recessed Lighting, Storage, Tile Counters, Main Level Primary, Primary Suite
- Flooring: Carpet, Tile, Vinyl
- Has fireplace: Yes
- Fireplace features: Gas, Living Room
- Common walls with other units/homes: 2+ Common Walls,No One Above,No One Below
Interior area
- Total interior livable area: 1,753 sqft
Video & virtual tour
Property
Parking
- Total spaces: 2
- Parking features: Direct Access, Door-Single, Garage, Garage Door Opener, Side By Side
- Attached garage spaces: 2
Accessibility
- Accessibility features: Parking
Features
- Levels: Three Or More
- Stories: 3
- Entry location: Off 11th Street
- Patio & porch: Deck, Rooftop
- Pool features: None
- Spa features: None
- Has view: Yes
- View description: Bridge(s), Harbor, Hills, Neighborhood
- Has water view: Yes
- Water view: Harbor
Lot
- Size: 0.38 Acres
Details
- Parcel number: 7458010055
- Special conditions: Standard
Construction
Type & style
- Home type: Townhouse
- Property subtype: Townhouse
- Attached to another structure: Yes
Condition
- Updated/Remodeled
- New construction: No
- Year built: 1992
Utilities & green energy
- Electric: Electricity - On Property
- Sewer: Public Sewer
- Water: Public
- Utilities for property: Electricity Connected, Natural Gas Connected, Sewer Connected, Water Connected
Community & HOA
Community
- Features: Biking, Curbs, Dog Park, Fishing, Golf, Hiking, Military Land, Park, Street Lights, Sidewalks, Urban, Water Sports
HOA
- Has HOA: Yes
- Amenities included: Maintenance Grounds, Trash, Water
- HOA fee: $460 monthly
- HOA name: 11th Street Townhomes (Self-Managed)
Location
- Region: San Pedro
Financial & listing details
- Price per square foot: $399/sqft
- Tax assessed value: $705,701
- Annual tax amount: $8,536
- Date on market: 5/11/2026
- Cumulative days on market: 84 days
- Listing terms: Cash,Cash to New Loan,Conventional,FHA,Fannie Mae,Freddie Mac,Government Loan,Submit,VA Loan
- Road surface type: Paved
Estimated market value
$697,500
$663,000 - $732,000
$3,830/mo
Price history
| Date | Event | Price |
|---|---|---|
| 7/23/2026 | Price change | $700,000+0.1%$399/sqft |
Source:  CRMLS #SB26102069 Report a problem CRMLS #SB26102069 Report a problem | ||
| 6/17/2026 | Price change | $699,000-4.1%$399/sqft |
Source: CRMLS #SB26102069 Report a problem | ||
| 6/2/2026 | Price change | $729,000-0.8%$416/sqft |
Source: CRMLS #SB26102069 Report a problem | ||
| 5/11/2026 | Listed for sale | $735,000+10.5%$419/sqft |
Source: CRMLS #SB26102069 Report a problem | ||
| 7/21/2021 | Sold | $665,000+111.1%$379/sqft |
Source: Public Record Report a problem | ||
| 12/18/2002 | Sold | $315,000+100.6%$180/sqft |
Source: Public Record Report a problem | ||
| 4/28/1995 | Sold | $157,000-0.8%$90/sqft |
Source: Public Record Report a problem | ||
| 11/7/1994 | Sold | $158,250$90/sqft |
Source: Public Record Report a problem | ||
Public tax history
| Year | Property taxes | Tax assessment |
|---|---|---|
| 2025 | $8,536 +1.3% | $705,701 +2% |
| 2024 | $8,426 +2% | $691,865 +2% |
| 2023 | $8,261 +4.9% | $678,300 +2% |
| 2022 | $7,873 +2.3% | $665,000 +57.8% |
| 2021 | $7,694 +50.6% | $421,465 +1% |
| 2020 | $5,109 | $417,145 +2% |
| 2019 | $5,109 +4.7% | $408,966 +2% |
| 2018 | $4,878 | $400,948 +2% |
| 2017 | $4,878 +2.3% | $393,087 +2% |
| 2016 | $4,768 +2.6% | $385,381 +1.5% |
| 2015 | $4,646 +1.1% | $379,593 +2% |
| 2014 | $4,595 | $372,158 +2.5% |
| 2012 | -- | $363,214 +2% |
| 2011 | -- | $356,093 +0.8% |
| 2010 | -- | $353,433 -0.2% |
| 2009 | -- | $354,273 +2% |
| 2008 | -- | $347,327 +2% |
| 2007 | -- | $340,517 +2% |
| 2006 | -- | $333,842 |
| 2005 | -- | $333,842 +4% |
| 2004 | -- | $320,880 +1.9% |
| 2003 | -- | $315,000 +76.7% |
| 2002 | -- | $178,257 +4% |
| 2000 | -- | $171,337 |
Find assessor info on the county website
Monthly payment
Est. payment
Payment breakdown
Explore the cost of this home by adjusting the details. Changes won't be saved.Climate risks
Neighborhood: San Pedro
Nearby schools
GreatSchools rating
- 9/10Seventh Street Elementary SchoolGrades: K-5Distance: 0.6 mi
- 4/10Richard Henry Dana Middle SchoolGrades: 6-8Distance: 0.5 mi
- 7/10San Pedro Senior High SchoolGrades: 9-12Distance: 0.3 mi
- $720,0003 bd3 ba1.6k sqft1158 W 11th St UNIT B, San Pedro, CA 90731Sold

- $762,4003 bd3 ba2.1k sqft1158 W 11th St UNIT K, San Pedro, CA 90731Off Market
- $732,1003 bd3 ba1.9k sqft1158 W 11th St UNIT F, San Pedro, CA 90731Off Market
- $708,8003 bd3 ba1.6k sqft1158 W 11th St UNIT E, Los Angeles, CA 90731Off Market

- $668,7003 bd2 ba1.6k sqft1158 W 11th St UNIT D, San Pedro, CA 90731Off Market
- $650,2003 bd3 ba1.6k sqft1158 W 11th St UNIT C, San Pedro, CA 90731Off Market
- $848,3003 bd4 ba2.2k sqft1158 W 11th St UNIT A, Los angeles, CA 90731Off Market
- $764,5003 bd3 ba1.9k sqft1158 W 11th St UNIT G, San Pedro, CA 90731Off Market
A local agent can set up tours, give advice and negotiate with sellers.
Similar homes
- $739,0003 bd3 ba1.5k sqft2181 Mount Shasta Dr, San Pedro, CA 90732For Sale
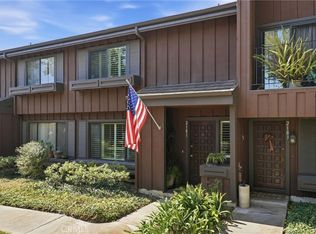 MLS ID #PV26159194, Leigh Hanisee, Keller Williams Luxury. CRMLS
 - $629,0002 bd2 ba1.3k sqft1214 S Alma St APT 1, San Pedro, CA 90731For Sale
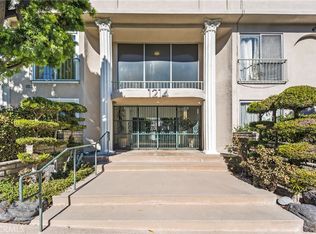 MLS ID #SB26150545, Ty Ward, eXp Realty of California Inc. CRMLS
 - $768,0003 bd3 ba1.7k sqft1150 W Capitol Dr Unit 31, San Pedro, CA 90732For Sale
 MLS ID #SB26063771, Marija Mladenovic, Estate Properties. CRMLS
 - $688,0003 bd3 ba1.4k sqft1801 263rd St APT 110, Lomita, CA 90717For Sale
 MLS ID #SB26136647, Ken Conant, Estate Properties. CRMLS
 - $610,0002 bd3 ba1.3k sqft1351 W 7th St APT 3, San Pedro, CA 90732For SaleMLS ID #PV26123272, Michele Nelson, Estate Properties. CRMLS
- $749,9003 bd3 ba1.3k sqft2760 Gramercy Ave, Torrance, CA 90501For SaleMLS ID #SB26164282, Eric Baskett, Century 21 Coastal Properties. CRMLS
- $799,0003 bd3 ba1.3k sqft28647 Vista Madera, Rancho Palos Verdes, CA 90275For SaleMLS ID #PV26093936, Anthony Kostelak, Shoreview Partners Real Estate. CRMLS
- $749,0002 bd3 ba1.5k sqft1532 Stonewood Ct, San Pedro, CA 90732For SaleMLS ID #SR26139939, Morgan Slominski, House-A-Home. CRMLS
- $659,9003 bd3 ba1.2k sqft15809 Venus Pl, Gardena, CA 90249For SaleMLS ID #PW26158912, Brendan Mahoney, First Team Real Estate. CRMLS
- $839,0005 bd4 ba2.1k sqft549 W 12th St, San Pedro, CA 90731For SaleMLS ID #PW26128664, Philip Kalayil, Real Broker. CRMLS
- $745,0003 bd3 ba1.5k sqft3480 W 170th St, Torrance, CA 90504For SaleMLS ID #SB26160632, Laura Felix, West Shores Realty, Inc.. CRMLS
- $625,0002 bd2 ba976 sqft820 W 232nd St, Torrance, CA 90502For SaleMLS ID #PW26107833, Sergio Scerra, Cali Keys Realty. CRMLS
- $570,0003 bd3 ba1k sqft26119 Frampton Ave APT F, Harbor City, CA 90710For SaleMLS ID #SB26144218, Joseph Royds, Redfin Corporation. CRMLS
- $650,0003 bd3 ba1.6k sqft12038 Orange St, Norwalk, CA 90650For SaleMLS ID #SB26158493, Imran Fazalbhoy, REMAX AEGIS. CRMLS
- $699,0003 bd3 ba1.9k sqft9914 Tweedy Ln APT C, Downey, CA 90240For SaleMLS ID #TR26092956, Anna Yang, New Star Realty & Inv.. CRMLS
- $738,0002 bd2 ba1.3k sqft2567 Plaza Del Amo Unit 210, Torrance, CA 90503For SaleMLS ID #SB26157503, Kayoko Inada, Keller Williams Realty. CRMLS
- $749,0002 bd3 ba1.4k sqft3431 Artesia Blvd Unit 21, Torrance, CA 90504For SaleMLS ID #SB26145837, Takeshi Kida, Takeshi Kida. CRMLS
- $705,0003 bd2 ba1.1k sqft1014 E E St #O, Wilmington, CA 90744For SaleMLS ID #PV26163387, Gustavo Cardenas, Berkshire Hathaway HomeService. CRMLS
- $724,9002 bd3 ba1.2k sqft3935 W 182nd St, Torrance, CA 90504For SaleMLS ID #SB26126297, Laura Luna, Century 21 Coastal Properties. CRMLS
- $895,0003 bd3 ba1.9k sqft1331 Abraham Ter, Harbor City, CA 90710For SaleMLS ID #SB26113060, Jessica Kim, The Realestate Group. CRMLS
Local buyer's agents are ready to help
