NEWLY REFRESHED END-UNIT IN LOMITA PINES | LIGHT, BRIGHT & MOVE-IN READY!
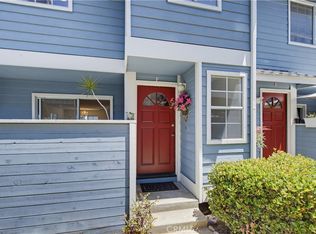
Welcome to this fabulous, spacious end-unit townhome nestled in the highly desirable Lomita Pines community—surrounded primarily by single-family homes and offering a peaceful hillside setting with lush greenbelts and towering pines.
Step inside and experience a fresh, modern feel with newly painted white cabinetry, sleek quartz countertops, and abundant natural light throughout. This stylish 3-bedroom, 2.5-bath residence (approx. 1,488 sq ft) perfectly blends comfort, design, and indoor-outdoor living.
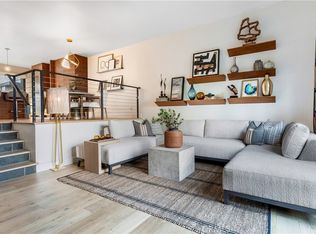
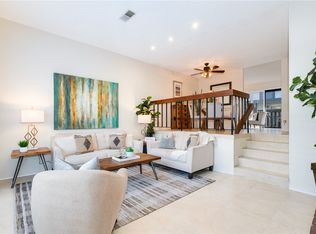
The inviting living room is ideal for both relaxing and entertaining, featuring a classic brick fireplace, smooth ceilings, ceiling fan, and contemporary plank-style flooring. Sliding glass doors open to a private balcony—bringing in sunlight and creating a seamless indoor-outdoor flow.
The dining area shines with a modern light fixture and opens to a private patio, perfect for hosting or unwinding. The beautifully updated kitchen is a standout, complete with quartz counters, breakfast bar, stainless steel appliances, pantry, abundant cabinetry, and stylish pendant and recessed lighting. A convenient guest bath completes the main level.
Upstairs, retreat to the spacious primary suite featuring a walk-in closet, modern ceiling fan, and a tastefully updated en-suite bath with shower and oversized vanity. Two additional bedrooms offer flexibility for guests, home office, or growing needs, with a conveniently located laundry area nearby.
Additional highlights include a private two-car garage and access to a sparkling pool, relaxing spa, meeting room, and beautifully maintained open spaces.
up to $17,228 in agency credits for an interest rate buydown may be available —call for details!
This is your opportunity to own a beautifully refreshed home in one of Lomita’s most charming and tranquil communities. Don’t miss your chance—come experience Lomita Pines living at its best!
For sale
Listed by: Estate Properties • Ken Conant • Contact: 310-729-9659
Price cut: $7K (7/16)
$698,000
1801 263rd St APT 110, Lomita, CA 90717
3beds
1,488sqft
Townhouse
Built in 1981
2.98 Acres Lot
$687,200 Zestimate®
$469/sqft
$550/mo HOA
What's special
- 26 days |
- 1,377 |
- 67 |
Zillow last checked:
Listing updated:
Listed by:
Ken Conant DRE #00851703 310-729-9659,
Estate Properties,
Sandy Bruce DRE #01968444,
Estate Properties
Source: CRMLS,MLS#: SB26136647 Originating MLS: California Regional MLS
Originating MLS: California Regional MLSFacts & features
Interior
Bedrooms & bathrooms
- Bedrooms: 3
- Bathrooms: 3
- Full bathrooms: 1
- 3/4 bathrooms: 1
- 1/2 bathrooms: 1
- Main level bathrooms: 1
Rooms
- Room types: Bedroom, Kitchen, Living Room
Bedroom
- Features: All Bedrooms Up
Bathroom
- Features: Bathtub, Separate Shower, Tub Shower
Kitchen
- Features: Quartz Counters
Heating
- Central
Cooling
- None
Appliances
- Included: Dishwasher, Gas Range, Refrigerator
- Laundry: Washer Hookup, Gas Dryer Hookup, Laundry Closet, Upper Level
Features
- Breakfast Bar, Balcony, Eat-in Kitchen, Open Floorplan, Pantry, Quartz Counters, Recessed Lighting, All Bedrooms Up
- Flooring: See Remarks
- Has fireplace: Yes
- Fireplace features: Living Room
- Common walls with other units/homes: 1 Common Wall,End Unit,No One Above,No One Below
Interior area
- Total interior livable area: 1,488 sqft
Video & virtual tour
Property
Parking
- Total spaces: 2
- Parking features: Door-Single, Garage, Garage Faces Side
- Attached garage spaces: 2
Features
- Levels: Two
- Stories: 2
- Entry location: 2nd Floor
- Patio & porch: Patio, See Remarks
- Pool features: In Ground, Association
- Has spa: Yes
- Spa features: Association, In Ground
- Has view: Yes
- View description: None
Lot
- Size: 2.98 Acres
Details
- Parcel number: 7549001031
- Special conditions: Standard
Construction
Type & style
- Home type: Townhouse
- Architectural style: See Remarks
- Property subtype: Townhouse
- Attached to another structure: Yes
Materials
- Stucco
Condition
- Turnkey
- New construction: No
- Year built: 1981
Utilities & green energy
- Sewer: Unknown
- Water: See Remarks
Community & HOA
Community
- Features: Suburban, Sidewalks
HOA
- Has HOA: Yes
- Amenities included: Call for Rules, Management, Pool, Spa/Hot Tub
- HOA fee: $550 monthly
- HOA name: The Pines Townhomes
- HOA phone: 310-325-1110
Location
- Region: Lomita
Financial & listing details
- Price per square foot: $469/sqft
- Tax assessed value: $689,783
- Annual tax amount: $8,733
- Date on market: 6/25/2026
- Cumulative days on market: 27 days
- Listing terms: Cash,Cash to New Loan,Conventional,Submit
- Road surface type: Paved
Estimated market value
$687,200
$653,000 - $722,000
$4,049/mo
Price history
| Date | Event | Price |
|---|---|---|
| 7/16/2026 | Listed for sale | $698,000-1%$469/sqft |
Source:  CRMLS #SB26136647 Report a problem CRMLS #SB26136647 Report a problem | ||
| 7/11/2026 | Contingent | $705,000$474/sqft |
Source: CRMLS #SB26136647 Report a problem | ||
| 6/25/2026 | Listed for sale | $705,000+8.5%$474/sqft |
Source: CRMLS #SB26136647 Report a problem | ||
| 11/24/2021 | Sold | $650,000+2.2%$437/sqft |
Source: Public Record Report a problem | ||
| 10/8/2021 | Pending sale | $635,900$427/sqft |
Source:  RE/MAX International #SB21212626 Report a problem RE/MAX International #SB21212626 Report a problem | ||
| 10/8/2021 | Contingent | $635,900$427/sqft |
Source: CRMLS #SB21212626 Report a problem | ||
| 9/25/2021 | Listed for sale | $635,900+263.4%$427/sqft |
Source: CRMLS #SB21212626 Report a problem | ||
| 11/22/1994 | Sold | $175,000$118/sqft |
Source: Public Record Report a problem | ||
Public tax history
| Year | Property taxes | Tax assessment |
|---|---|---|
| 2025 | $8,733 +2.5% | $689,783 +2% |
| 2024 | $8,517 +1.8% | $676,259 +2% |
| 2023 | $8,368 +5.2% | $663,000 +2% |
| 2022 | $7,958 +124.6% | $650,000 +139.4% |
| 2021 | $3,543 -0.7% | $271,535 +1% |
| 2020 | $3,568 | $268,751 +2% |
| 2019 | $3,568 +5.7% | $263,482 +2% |
| 2018 | $3,375 | $258,316 +2% |
| 2017 | $3,375 +2% | $253,252 +2% |
| 2016 | $3,308 +2.8% | $248,288 +1.5% |
| 2015 | $3,219 +1.6% | $244,560 +2% |
| 2014 | $3,168 | $239,771 +2.5% |
| 2012 | -- | $234,009 +2% |
| 2011 | -- | $229,421 +0.8% |
| 2010 | -- | $227,707 -0.2% |
| 2009 | -- | $228,248 +2% |
| 2008 | -- | $223,774 +2% |
| 2007 | -- | $219,387 +2% |
| 2006 | -- | $215,086 |
| 2005 | -- | $215,086 +4% |
| 2004 | -- | $206,736 +1.9% |
| 2003 | -- | $202,948 +2% |
| 2002 | -- | $198,970 +4% |
| 2000 | -- | $191,246 |
Find assessor info on the county website
Monthly payment
Est. payment
Payment breakdown
Explore the cost of this home by adjusting the details. Changes won't be saved.Climate risks
Neighborhood: 90717
Nearby schools
GreatSchools rating
- 5/10Eshelman Avenue Elementary SchoolGrades: K-5Distance: 0.3 mi
- 7/10Alexander Fleming Middle SchoolGrades: 6-8Distance: 0.6 mi
- 6/10Nathaniel Narbonne Senior High SchoolGrades: 9-12Distance: 1.4 mi
Schools provided by the listing agent
- Elementary: Eshelman
- Middle: Fleming
- High: Narbonne
Source: CRMLS. This data may not be complete. We recommend contacting the local school district to confirm school assignments for this home.
- $740,0003 bd3 ba1.5k sqft1801 263rd St APT 127, Lomita, CA 90717Sold

- $695,0003 bd3 ba1.5k sqft1801 263rd St APT 129, Lomita, CA 90717Sold

- $900,0003 bd3 ba1.5k sqft1801 263rd St APT 134, Lomita, CA 90717Sold
- $750,0003 bd3 ba1.5k sqft1801 263rd St APT 137, Lomita, CA 90717Sold
- $669,8003 bd3 ba1.4k sqft1801 263rd St APT 101, Lomita, CA 90717Off Market
- $673,2003 bd3 ba1.4k sqft1801 263rd St APT 102, Lomita, CA 90717Off Market
- $724,2003 bd3 ba1.5k sqft1801 263rd St APT 104, Lomita, CA 90717Off Market
- $665,0003 bd2 ba-- sqft1801 263rd St APT 105, Lomita, CA 90717Sold
A local agent can set up tours, give advice and negotiate with sellers.
Similar homes
- $515,0002 bd2 ba1k sqft25930 Narbonne Ave Unit 114, Lomita, CA 90717For Sale
 MLS ID #SB26136340, Louis Palacios, Compass. CRMLS
 - $499,0002 bd2 ba1k sqft25930 Narbonne Ave Unit 137, Lomita, CA 90717For Sale
 MLS ID #PW26142220, Tamara Nimeh, Circa Properties, Inc.. CRMLS
 - $768,0003 bd3 ba1.7k sqft1150 W Capitol Dr Unit 31, San Pedro, CA 90732For Sale
 MLS ID #SB26063771, Marija Mladenovic, Estate Properties. CRMLS
 - $588,0003 bd3 ba1k sqft26119 Frampton Ave APT F, Harbor City, CA 90710For Sale
 MLS ID #SB26144218, Joseph Royds, Redfin Corporation. CRMLS
 - $649,0003 bd2 ba1.1k sqft22932 S Vermont Ave, Torrance, CA 90502For SaleMLS ID #PW26157167, Jung Joon Lee, Circa Properties, Inc.. CRMLS
- $699,0003 bd3 ba1.7k sqft1158 W 11th St Unit J, San Pedro, CA 90731For SaleMLS ID #SB26102069, Danielle Whitney Moore, Keller Williams Realty. CRMLS
- $669,0003 bd3 ba1.2k sqft1126 W 228th St Unit 31, Torrance, CA 90502For SaleMLS ID #SB26085952, Tony Kim, Compass. CRMLS
- $625,0002 bd2 ba976 sqft820 W 232nd St, Torrance, CA 90502For SaleMLS ID #PW26107833, Sergio Scerra, Cali Keys Realty. CRMLS
- $629,0003 bd2 ba1.1k sqft1326 W Park Western Dr Unit 202, San Pedro, CA 90732For SaleMLS ID #PW26130883, Roberto Merino, So Cal Realty. CRMLS
- $849,0003 bd3 ba1.5k sqft2595 Plaza Del Amo Unit 424, Torrance, CA 90503For SaleMLS ID #PW26107023, Rhonda Cudeback, Keller Williams Pacific Estate. CRMLS
- $785,0003 bd3 ba1.3k sqft2760 Gramercy Ave, Torrance, CA 90501For SaleMLS ID #SB26099552, Eric Baskett, Century 21 Coastal Properties. CRMLS
- $895,0003 bd3 ba1.9k sqft1331 Abraham Ter, Harbor City, CA 90710For SaleMLS ID #SB26113060, Jessica Kim, The Realestate Group. CRMLS
- $639,0002 bd2 ba1k sqft23930 Los Codona Ave APT 219, Torrance, CA 90505For SaleMLS ID #SB26135127, Taya Dicarlo, Compass. CRMLS
- $699,0003 bd3 ba1.9k sqft9914 Tweedy Ln APT C, Downey, CA 90240For SaleMLS ID #TR26092956, Anna Yang, New Star Realty & Inv.. CRMLS
- $649,0002 bd2 ba1.3k sqft1214 S Alma St APT 1, San Pedro, CA 90731For SaleMLS ID #SB26150545, Ty Ward, eXp Realty of California Inc. CRMLS
- $630,0002 bd3 ba1.3k sqft1351 W 7th St APT 3, San Pedro, CA 90732For SaleMLS ID #PV26123272, Michele Nelson, Estate Properties. CRMLS
- $574,9002 bd3 ba979 sqft3342 Elm Ave #26, Long Beach, CA 90807For SaleMLS ID #SR26138373, Jose Schnaider, Equity Union. CRMLS
- $449,0002 bd1 ba994 sqft26251 Vermont Ave Unit 202, Harbor City, CA 90710For SaleMLS ID #SR26141394, Matthew Hernandez, Real Brokerage Technologies, Inc.. CRMLS
- $975,0003 bd3 ba1.4k sqft28191 Ridgecove Ct S, Rancho Palos Verdes, CA 90275For SaleMLS ID #SB26083861, Vin Balaji, Estate Properties. CRMLS
- $1,030,0003 bd3 ba1.7k sqft3618 W Estates Ln Unit A, Palos Verdes Peninsula, CA 90274For SaleMLS ID #SB26040928, Fran Baldwin, Excel Funding Real Estate Services, Inc.. CRMLS
Local buyer's agents are ready to help
