Welcome to this stunning, truly one of a kind home located in the coveted Lomita Pines townhome community.
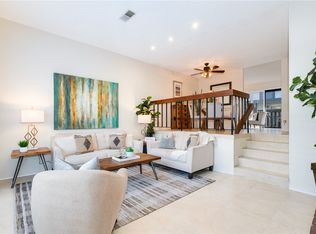
Controlled security access, secure mail, and parcel delivery. Well maintained landscaping, pool, spa, picnic area and recreation room. Minutes from Chadwick and Rolling Hills Prep. Featuring a reimagined, open floor concept on the main level, with 12 ft ceilings and an impressive fireplace in living room, an oversized sliding glass door leading to a very nice turfed patio with built in planter and home to your private air conditioning unit. This residence has been meticulously curated to include, new windows, custom walnut cabinetry throughout, white oak flooring, updated stair railing, mahogany and glass passage and closet doors, Thermador built in appliances, porcelain, marble and quartz countertops including a beautiful waterfall island in kitchen. Designer wall coverings and custom curtains enhance the aesthetic. Hand-made tile and upgraded shower enclosures, one soaking tub, two walk in closets. Literally, every surface has been given the designer touch! Attached two car garage, updated automatic garage door opener with storage. Laundry and linen area conveniently located on bedroom level. The furniture and laundry appliances are negotiable with this home
HOA includes water, sewer, trash, exterior lighting and gardener. This is a unique opportunity to own such a finished property: an experience usually only seen in higher priced homes. Call now for your private and personalized showing.
Sold for $900,000
Listed by: Luxre Realty, Inc. • Sarah Bui • Contact: 408-600-5718
Bought with: Century 21 Coastal Properties
$900,000
1801 263rd St APT 134, Lomita, CA 90717
3beds
1,586sqft
Townhouse
Built in 1981
2.98 Acres Lot
$888,300 Zestimate®
$567/sqft
$4,604 Estimated rent
Home value
$888,300
$799,000 - $986,000
$4,604/mo
Zestimate® history
Owner options
List your home for rent
$4,604/mo
Rent Zestimate®
Find your next renter with Zillow Rental Manager. Plus, with online applications, you can quickly screen prospective tenants – for free.
$4,604/mo
Rent Zestimate®
Refinance and save
$6,306/mo
Est. payment
Refinancing to a lower rate could help reduce your monthly payments and save thousands over the life of the loan.
$6,306/mo
Est. payment
Explore your selling options
Work with a Zillow partner agent
Leverage their expertise and Zillow's premium Showcase listings to get your home seen by more buyers.
Get startedList with your own agent
Get your home in front of millions of buyers by listing it on Zillow.
Learn how to do itSell it yourself
Take full control of how buyers see your home on Zillow by listing For Sale by Owner (FSBO).
List your homeWhat's special
Impressive fireplacePicnic areaDesigner wall coveringsReimagined open floor conceptNew windowsWhite oak flooringCustom walnut cabinetry
Zillow last checked:
Listing updated:
Listed by:
Sarah Bui DRE #02054565 408-600-5718,
Luxre Realty, Inc.
Bought with:
Noel Meehan, DRE #01913847
Century 21 Coastal Properties
Source: CRMLS,MLS#: PW25030689 Originating MLS: California Regional MLS
Originating MLS: California Regional MLSFacts & features
Interior
Bedrooms & bathrooms
- Bedrooms: 3
- Bathrooms: 3
- Full bathrooms: 2
- 1/2 bathrooms: 1
- Main level bathrooms: 1
Rooms
- Room types: Bedroom, Kitchen, Living Room, Primary Bathroom, Primary Bedroom, Other
Primary bedroom
- Features: Primary Suite
Bedroom
- Features: All Bedrooms Up
Bathroom
- Features: Bathtub, Linen Closet, Stone Counters, Remodeled, Soaking Tub, Tub Shower, Upgraded, Walk-In Shower
Kitchen
- Features: Kitchen Island, Kitchen/Family Room Combo, Pots & Pan Drawers, Remodeled, Self-closing Cabinet Doors, Self-closing Drawers, Updated Kitchen, Utility Sink
Other
- Features: Walk-In Closet(s)
Heating
- Central
Cooling
- Central Air
Appliances
- Included: Dishwasher, Gas Oven, Refrigerator, Range Hood
- Laundry: Washer Hookup, Gas Dryer Hookup, Inside, Laundry Closet
Features
- Built-in Features, Balcony, Eat-in Kitchen, Furnished, Open Floorplan, Recessed Lighting, Storage, All Bedrooms Up, Primary Suite, Walk-In Closet(s)
- Flooring: See Remarks, Wood
- Doors: Sliding Doors
- Windows: Drapes, Screens, Skylight(s)
- Has fireplace: Yes
- Fireplace features: Living Room
- Furnished: Yes
- Common walls with other units/homes: 2+ Common Walls
Interior area
- Total interior livable area: 1,586 sqft
Property
Parking
- Total spaces: 2
- Parking features: Direct Access, Door-Single, Garage, Paved, Garage Faces Rear, Side By Side
- Attached garage spaces: 2
Features
- Levels: Two
- Stories: 2
- Entry location: 1
- Patio & porch: Covered, Enclosed, Front Porch
- Pool features: Association
- Has spa: Yes
- Spa features: Association
- Has view: Yes
- View description: None
Lot
- Size: 2.98 Acres
- Features: 0-1 Unit/Acre
Details
- Parcel number: 7549001055
- Zoning: LOCG*
- Special conditions: Standard
Construction
Type & style
- Home type: Townhouse
- Architectural style: Traditional
- Property subtype: Townhouse
- Attached to another structure: Yes
Condition
- Turnkey
- New construction: No
- Year built: 1981
Utilities & green energy
- Sewer: Public Sewer
- Water: Public
- Utilities for property: Electricity Connected, Natural Gas Connected, Sewer Connected, Water Connected
Community & HOA
Community
- Features: Street Lights, Sidewalks, Urban, Gated
- Security: Security Gate, Gated Community
HOA
- Has HOA: Yes
- Amenities included: Call for Rules, Controlled Access, Management, Pool, Pet Restrictions, Pets Allowed, Recreation Room, Spa/Hot Tub, Trash, Water
- Services included: Sewer
- HOA fee: $535 monthly
- HOA name: Lomita Pines
- HOA phone: 310-325-1110
Location
- Region: Lomita
Financial & listing details
- Price per square foot: $567/sqft
- Tax assessed value: $512,972
- Annual tax amount: $11,260
- Date on market: 2/24/2025
- Cumulative days on market: 9 days
- Listing terms: Cash,Conventional,Freddie Mac
- Inclusions: Thermador Kitchen appliances, Designer and Custom Furniture List are negotiable depending on price (Inquire for list),
- Exclusions: Seller Personal Belongings
- Road surface type: Paved
Price history
| Date | Event | Price |
|---|---|---|
| 4/1/2025 | Sold | $900,000+5.9%$567/sqft |
Source:  CRMLS #PW25030689 Report a problem CRMLS #PW25030689 Report a problem | ||
| 3/17/2025 | Pending sale | $850,000+92.3%$536/sqft |
Source: CRMLS #PW25030689 Report a problem | ||
| 12/12/2016 | Sold | $442,000-0.9%$279/sqft |
Source: Public Record Report a problem | ||
| 10/9/2016 | Listed for sale | $446,000+4%$281/sqft |
Source: Livingood Realty Group, Inc. #316009560 Report a problem | ||
| 12/18/2015 | Listing removed | $429,000$270/sqft |
Source: Shorewood REALTORS #SB15181679 Report a problem | ||
| 10/20/2015 | Listed for sale | $429,000+2.4%$270/sqft |
Source: Shorewood REALTORS #SB15181679 Report a problem | ||
| 9/15/2015 | Listing removed | $419,000$264/sqft |
Source: Shorewood REALTORS #SB15181679 Report a problem | ||
| 8/17/2015 | Listed for sale | $419,000+40.6%$264/sqft |
Source: Shorewood REALTORS #SB15181679 Report a problem | ||
| 2/10/2003 | Sold | $298,000+70.3%$188/sqft |
Source: Public Record Report a problem | ||
| 12/29/1994 | Sold | $175,000$110/sqft |
Source: Public Record Report a problem | ||
Public tax history
| Year | Property taxes | Tax assessment |
|---|---|---|
| 2025 | $11,260 +74.1% | $512,972 +2% |
| 2024 | $6,467 +1.7% | $502,914 +2% |
| 2023 | $6,356 +5.1% | $493,054 +2% |
| 2022 | $6,049 +1.2% | $483,388 +2% |
| 2021 | $5,979 -0.8% | $473,910 +1% |
| 2020 | $6,028 | $469,052 +2% |
| 2019 | $6,028 +5.4% | $459,856 +2% |
| 2018 | $5,721 | $450,840 +21.2% |
| 2017 | $5,721 +19.6% | $371,871 +2% |
| 2016 | $4,785 +4.4% | $364,581 +1.5% |
| 2015 | $4,584 +1.7% | $359,106 +2% |
| 2014 | $4,509 | $352,073 +2.5% |
| 2012 | -- | $343,612 +2% |
| 2011 | -- | $336,875 +0.8% |
| 2010 | -- | $334,359 -0.2% |
| 2009 | -- | $335,155 +2% |
| 2008 | -- | $328,584 +2% |
| 2007 | -- | $322,142 +2% |
| 2006 | -- | $315,826 |
| 2005 | -- | $315,826 +4% |
| 2004 | -- | $303,563 +49.6% |
| 2003 | -- | $202,950 +2% |
| 2002 | -- | $198,972 +4% |
| 2000 | -- | $191,247 |
Find assessor info on the county website
Neighborhood: 90717
Nearby homes
- $688,0003 bd3 ba1.4k sqft1801 263rd St APT 110, Lomita, CA 90717For Sale

- $740,0003 bd3 ba1.5k sqft1801 263rd St APT 127, Lomita, CA 90717Sold

- $695,0003 bd3 ba1.5k sqft1801 263rd St APT 129, Lomita, CA 90717Sold

- $750,0003 bd3 ba1.5k sqft1801 263rd St APT 137, Lomita, CA 90717Sold
- $676,2003 bd3 ba1.4k sqft1801 263rd St APT 101, Lomita, CA 90717Off Market
- $669,8003 bd3 ba1.4k sqft1801 263rd St APT 102, Lomita, CA 90717Off Market
- $724,2003 bd3 ba1.5k sqft1801 263rd St APT 104, Lomita, CA 90717Off Market
- $665,0003 bd2 ba-- sqft1801 263rd St APT 105, Lomita, CA 90717Sold
Nearby schools
GreatSchools rating
- 5/10Eshelman Avenue Elementary SchoolGrades: K-5Distance: 0.3 mi
- 7/10Alexander Fleming Middle SchoolGrades: 6-8Distance: 0.6 mi
- 6/10Nathaniel Narbonne Senior High SchoolGrades: 9-12Distance: 1.4 mi
Get a cash offer in 3 minutes
Find out how much your home could sell for in as little as 3 minutes with a no-obligation cash offer.
Estimated market value
$888,300
Get a cash offer in 3 minutes
Find out how much your home could sell for in as little as 3 minutes with a no-obligation cash offer.
Estimated market value
$888,300
- California
- Los Angeles County
- Lomita
- 90717
- 1801 263rd St Apartment 134
Nearby cities
Nearby zip codes
Other Lomita Topics
