Nestled within the highly sought-after Lomita Pines community, this contemporary, two-story, end-unit townhome is located in one of the most premium locations within the community! This lovely home features an open-concept design and cathedral ceilings, with plenty of windows throughout, inviting loads of natural light. The large living room features an open dining area and a decorative brick-faced fireplace with large sliding door that opens to your private front patio--perfect for grilling and sipping wine or your morning coffee. Just off the kitchen is a cozy dining or sitting area with a private balcony. Upstairs, a spacious primary suite boasts huge cathedral ceilings, complete with a walk-in closet, bathroom and vanity area. Two additional bedrooms and another full bathroom provide ample accommodation for family members or guests. Conveniently located on this floor is the laundry closet, simplifying the chore of putting away clothes. The staircase also has a huge cathedral ceiling height and a large skylight. Direct access to the sizable two-car garage ensures effortless convenience, with plenty of space for storage. The gated community is small, and offers resort-style amenities that are just steps away, including a large pool, jacuzzi, clubhouse, and open grass areas and walkways and plenty of visitor parking. Conveniently located near schools, parks, shopping and freeways, this townhome is just perfect for first time Buyers. Your exclusive sanctuary awaits!
Sold for $695,000
Listed by: Vista Sotheby's International Realty • Louise Flanigan • Contact: 310-378-9494
Bought with: Peninsula Realty, Inc.
$695,000
1801 263rd St APT 129, Lomita, CA 90717
3beds
1,586sqft
Townhouse
Built in 1981
2.98 Acres Lot
$721,800 Zestimate®
$438/sqft
$4,168 Estimated rent
Home value
$721,800
$686,000 - $765,000
$4,168/mo
Zestimate® history
Owner options
List your home for rent
$4,168/mo
Rent Zestimate®
Find your next renter with Zillow Rental Manager. Plus, with online applications, you can quickly screen prospective tenants – for free.
$4,168/mo
Rent Zestimate®
Refinance and save
$5,032/mo
Est. payment
Refinancing to a lower rate could help reduce your monthly payments and save thousands over the life of the loan.
$5,032/mo
Est. payment
Explore your selling options
Work with a Zillow partner agent
Leverage their expertise and Zillow's premium Showcase listings to get your home seen by more buyers.
Get startedList with your own agent
Get your home in front of millions of buyers by listing it on Zillow.
Learn how to do itSell it yourself
Take full control of how buyers see your home on Zillow by listing For Sale by Owner (FSBO).
List your homeWhat's special
Private balconyPlenty of visitor parkingSpacious primary suiteOpen - concept designPrivate front patioLarge poolLarge sliding door
Zillow last checked:
Listing updated:
Listed by:
Louise Flanigan DRE #01406177 310-378-9494,
Vista Sotheby's International Realty
Bought with:
Christina Sheen, DRE #00890168
Peninsula Realty, Inc.
Source: CRMLS,MLS#: PV24065239 Originating MLS: California Regional MLS
Originating MLS: California Regional MLSFacts & features
Interior
Bedrooms & bathrooms
- Bedrooms: 3
- Bathrooms: 3
- Full bathrooms: 2
- 1/2 bathrooms: 1
- Main level bathrooms: 1
Rooms
- Room types: Bedroom
Bedroom
- Features: All Bedrooms Up
Heating
- Central
Cooling
- None
Appliances
- Included: Dishwasher, Gas Oven, Gas Range, Microwave, Dryer, Washer
- Laundry: Inside, Laundry Closet
Features
- Balcony, Cathedral Ceiling(s), High Ceilings, All Bedrooms Up
- Has fireplace: Yes
- Fireplace features: Living Room
- Common walls with other units/homes: 1 Common Wall,End Unit
Interior area
- Total interior livable area: 1,586 sqft
Property
Parking
- Total spaces: 2
- Parking features: Garage - Attached
- Attached garage spaces: 2
Features
- Levels: Two
- Stories: 2
- Entry location: Front
- Pool features: Community, Association
- Has view: Yes
- View description: Neighborhood, Trees/Woods
Lot
- Size: 2.98 Acres
Details
- Parcel number: 7549001050
- Zoning: LOCG*
- Special conditions: Trust
Construction
Type & style
- Home type: Townhouse
- Property subtype: Townhouse
- Attached to another structure: Yes
Condition
- New construction: No
- Year built: 1981
Utilities & green energy
- Sewer: Public Sewer
- Water: Public
Community & HOA
Community
- Features: Sidewalks, Pool
HOA
- Has HOA: Yes
- Amenities included: Call for Rules, Clubhouse, Controlled Access, Maintenance Grounds, Pool, Pet Restrictions, Pets Allowed, Spa/Hot Tub, Trash, Water
- Services included: Sewer
- HOA fee: $535 monthly
- HOA name: The Pines
- HOA phone: 310-325-1110
Location
- Region: Lomita
Financial & listing details
- Price per square foot: $438/sqft
- Tax assessed value: $708,900
- Annual tax amount: $8,971
- Date on market: 4/22/2024
- Cumulative days on market: 10 days
- Listing terms: Cash,Cash to New Loan,Conventional
- Inclusions: W/D, all appliances
Price history
| Date | Event | Price |
|---|---|---|
| 5/30/2024 | Sold | $695,000+0.7%$438/sqft |
Source:  CRMLS #PV24065239 Report a problem CRMLS #PV24065239 Report a problem | ||
| 5/8/2024 | Pending sale | $689,900-1.3%$435/sqft |
Source: CRMLS #PV24065239 Report a problem | ||
| 5/7/2024 | Listed for sale | $699,000+1.3%$441/sqft |
Source: CRMLS #PV24065239 Report a problem | ||
| 5/6/2024 | Contingent | $689,900$435/sqft |
Source: CRMLS #PV24065239 Report a problem | ||
| 4/22/2024 | Listed for sale | $689,900$435/sqft |
Source: CRMLS #PV24065239 Report a problem | ||
Public tax history
| Year | Property taxes | Tax assessment |
|---|---|---|
| 2025 | $8,971 +134.4% | $708,900 +146.7% |
| 2024 | $3,827 +1.7% | $287,381 +2% |
| 2023 | $3,763 +4.9% | $281,747 +2% |
| 2022 | $3,588 +1.3% | $276,224 +2% |
| 2021 | $3,541 -0.7% | $270,809 +1% |
| 2020 | $3,565 | $268,033 +2% |
| 2019 | $3,565 +5.7% | $262,779 +2% |
| 2018 | $3,373 | $257,628 +2% |
| 2017 | $3,373 +2% | $252,577 +2% |
| 2016 | $3,305 +2.8% | $247,626 +1.5% |
| 2015 | $3,215 +1.6% | $243,907 +2% |
| 2014 | $3,165 | $239,130 +2.5% |
| 2012 | -- | $233,383 +2% |
| 2011 | -- | $228,808 +0.8% |
| 2010 | -- | $227,099 -0.2% |
| 2009 | -- | $227,640 +2% |
| 2008 | -- | $223,177 +2% |
| 2007 | -- | $218,802 +2% |
| 2006 | -- | $214,513 |
| 2005 | -- | $214,513 +4% |
| 2004 | -- | $206,185 +1.9% |
| 2003 | -- | $202,407 +2% |
| 2002 | -- | $198,440 +4% |
| 2000 | -- | $190,736 |
Find assessor info on the county website
Neighborhood: 90717
Nearby homes
- $688,0003 bd3 ba1.4k sqft1801 263rd St APT 110, Lomita, CA 90717For Sale

- $740,0003 bd3 ba1.5k sqft1801 263rd St APT 127, Lomita, CA 90717Sold

- $900,0003 bd3 ba1.5k sqft1801 263rd St APT 134, Lomita, CA 90717Sold
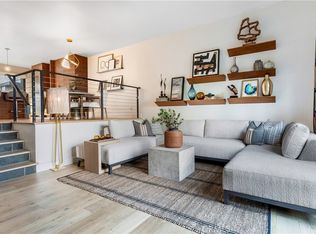
- $750,0003 bd3 ba1.5k sqft1801 263rd St APT 137, Lomita, CA 90717Sold
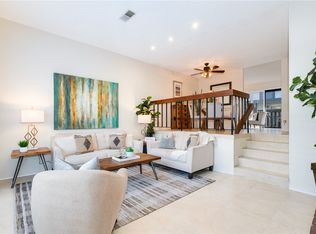
- $676,2003 bd3 ba1.4k sqft1801 263rd St APT 101, Lomita, CA 90717Off Market
- $669,8003 bd3 ba1.4k sqft1801 263rd St APT 102, Lomita, CA 90717Off Market
- $724,2003 bd3 ba1.5k sqft1801 263rd St APT 104, Lomita, CA 90717Off Market
- $665,0003 bd2 ba-- sqft1801 263rd St APT 105, Lomita, CA 90717Sold
Nearby schools
GreatSchools rating
- 5/10Eshelman Avenue Elementary SchoolGrades: K-5Distance: 0.3 mi
- 7/10Alexander Fleming Middle SchoolGrades: 6-8Distance: 0.6 mi
- 6/10Nathaniel Narbonne Senior High SchoolGrades: 9-12Distance: 1.4 mi
Get a cash offer in 3 minutes
Find out how much your home could sell for in as little as 3 minutes with a no-obligation cash offer.
Estimated market value
$721,800
Get a cash offer in 3 minutes
Find out how much your home could sell for in as little as 3 minutes with a no-obligation cash offer.
Estimated market value
$721,800
- California
- Los Angeles County
- Lomita
- 90717
- 1801 263rd St Apartment 129
Nearby cities
Nearby zip codes
Other Lomita Topics
