Come and Live in the coveted Lomita Pines Luxury townhomes which boasts modern elegance, tranquility, and luxury living amenities. Units in this exclusive community are rarely available on the market! Home features an open-concept design and large, high pitched ceiling with ample windows to flood the space with natural light, creating a warm and inviting atmosphere. Your Large Living Room features a decorative fireplace with large sliding doors that open into your front porch perfect for al fresco wine and dine or gardening! Living room flows into a step-up additional living area, Dinning Area, and Large Breakfast Bar that opens into your fully dressed Kitchen. Private dining room Balcony overlooking the hills perfectly makes it a true urban oasis, combining style and comfort for a luxurious living experience. Unit has 3 Bedrooms with one spacious master suite bedroom featuring bedrooms with large closets, high ceilings, ceiling fans, and the comfort of ample natural lighting. The interior of this condo exudes timeless elegance and sophistication while the rich, dark vinyl floors contrast beautifully with the soft, neutral color modern palette. Luxurious furnishings, BRAND NEW plush carpet, and carefully curated living spaces provide both comfort and an aesthetic that is both inviting and visually stunning, making this condo a true sanctuary of refined living. Unit comes with Microwave, Over range, Microwave, Washer, Dryer, and Refrigerator. Garage offer the convenience of 2 side-by-side parking with direct in-unit access with plenty of nearby guest parking. HOA amenities include a community pool, heated spa, picnic area, recreation room and gated controlled access. Monthly HOA includes Water, sewer, and trash Utilities. Call for your private and personalized tour today!
Sold for $740,000
Listed by: Luxre Realty, Inc. • Sarah Bui • Contact: 408-600-5718
Bought with: Keller Williams Realty
$740,000
1801 263rd St APT 127, Lomita, CA 90717
3beds
1,544sqft
Townhouse
Built in 1981
2.98 Acres Lot
$727,500 Zestimate®
$479/sqft
$4,481 Estimated rent
Home value
$727,500
$691,000 - $764,000
$4,481/mo
Zestimate® history
Owner options
List your home for rent
$4,481/mo
Rent Zestimate®
Find your next renter with Zillow Rental Manager. Plus, with online applications, you can quickly screen prospective tenants – for free.
$4,481/mo
Rent Zestimate®
Refinance and save
$5,322/mo
Est. payment
Refinancing to a lower rate could help reduce your monthly payments and save thousands over the life of the loan.
$5,322/mo
Est. payment
Explore your selling options
Work with a Zillow partner agent
Leverage their expertise and Zillow's premium Showcase listings to get your home seen by more buyers.
Get startedList with your own agent
Get your home in front of millions of buyers by listing it on Zillow.
Learn how to do itSell it yourself
Take full control of how buyers see your home on Zillow by listing For Sale by Owner (FSBO).
List your homeWhat's special
Ample windowsNatural lightLuxurious furnishingsHigh ceilingsPicnic areaRecreation roomBrand new plush carpet
Zillow last checked:
Listing updated:
Listed by:
Sarah Bui DRE #02054565 408-600-5718,
Luxre Realty, Inc.
Bought with:
Scott Kafoury, DRE #02136644
Keller Williams Realty
Source: CRMLS,MLS#: PW24038370 Originating MLS: California Regional MLS
Originating MLS: California Regional MLSFacts & features
Interior
Bedrooms & bathrooms
- Bedrooms: 3
- Bathrooms: 3
- Full bathrooms: 2
- 1/2 bathrooms: 1
- Main level bathrooms: 1
Rooms
- Room types: Bedroom, Entry/Foyer, Family Room, Kitchen, Office, Other, Dining Room
Bedroom
- Features: All Bedrooms Up
Bathroom
- Features: Bathtub, Remodeled, Separate Shower, Tub Shower, Walk-In Shower
Other
- Features: Walk-In Closet(s)
Heating
- Central
Cooling
- Central Air
Appliances
- Included: Dishwasher, Gas Oven, Gas Range, Microwave, Refrigerator, Dryer, Washer
- Laundry: Washer Hookup, Gas Dryer Hookup, Inside, Laundry Closet, Upper Level
Features
- Breakfast Bar, Balcony, Ceiling Fan(s), Separate/Formal Dining Room, Eat-in Kitchen, High Ceilings, Multiple Staircases, Open Floorplan, Recessed Lighting, Storage, Tile Counters, Two Story Ceilings, Bar, All Bedrooms Up, Walk-In Closet(s)
- Flooring: Carpet, Laminate
- Has fireplace: Yes
- Fireplace features: Living Room
- Common walls with other units/homes: 1 Common Wall,End Unit,No One Above,No One Below
Interior area
- Total interior livable area: 1,544 sqft
Property
Parking
- Total spaces: 2
- Parking features: Controlled Entrance, Direct Access, Door-Single, Garage Faces Front, Garage, Paved, Side By Side
- Attached garage spaces: 2
Accessibility
- Accessibility features: None, Parking
Features
- Levels: Two
- Stories: 2
- Entry location: Front Door
- Patio & porch: Patio
- Pool features: Association
- Has spa: Yes
- Spa features: Association
- Has view: Yes
- View description: Hills
Lot
- Size: 2.98 Acres
- Features: 0-1 Unit/Acre
Details
- Parcel number: 7549001048
- Zoning: LOCG*
- Special conditions: Standard
Construction
Type & style
- Home type: Townhouse
- Architectural style: Modern,Traditional
- Property subtype: Townhouse
- Attached to another structure: Yes
Condition
- Turnkey
- New construction: No
- Year built: 1981
Utilities & green energy
- Sewer: Public Sewer
- Water: Public
- Utilities for property: Electricity Connected, Natural Gas Connected, Sewer Connected, Water Connected
Community & HOA
Community
- Features: Street Lights, Sidewalks, Urban, Gated
- Security: Security Gate, Gated Community
HOA
- Has HOA: Yes
- Amenities included: Controlled Access, Picnic Area, Pool, Recreation Room, Spa/Hot Tub, Security
- HOA fee: $535 monthly
- HOA name: Lomita Pines
- HOA phone: 310-325-1110
Location
- Region: Lomita
Financial & listing details
- Price per square foot: $479/sqft
- Tax assessed value: $754,800
- Annual tax amount: $9,505
- Date on market: 2/24/2024
- Cumulative days on market: 110 days
- Listing terms: Cash,Cash to Existing Loan,Cash to New Loan,Conventional,Freddie Mac
- Inclusions: Washer, Dryer, Oven, Refrigerator, Dishwasher, Microwave
Price history
| Date | Event | Price |
|---|---|---|
| 3/22/2024 | Sold | $740,000+1.5%$479/sqft |
Source:  CRMLS #PW24038370 Report a problem CRMLS #PW24038370 Report a problem | ||
| 3/6/2024 | Pending sale | $729,000+33.8%$472/sqft |
Source: CRMLS #PW24038370 Report a problem | ||
| 11/14/2019 | Sold | $545,000$353/sqft |
Source: Public Record Report a problem | ||
| 10/13/2019 | Pending sale | $545,000$353/sqft |
Source: Century 21 Union Realty #SB19188211 Report a problem | ||
| 8/8/2019 | Listed for sale | $545,000+36.6%$353/sqft |
Source: CENTURY 21 Union Realty Co. #SB19188211 Report a problem | ||
| 8/1/2018 | Listing removed | $2,950$2/sqft |
Source: CENTURY 21 Union Realty Co. #SB18180987 Report a problem | ||
| 7/27/2018 | Listed for rent | $2,950$2/sqft |
Source: Century 21 Union Realty #SB18180987 Report a problem | ||
| 7/9/2009 | Listing removed | $399,000$258/sqft |
Source: NCI Report a problem | ||
| 1/1/2009 | Listed for sale | $399,000+64.2%$258/sqft |
Source: NCI Report a problem | ||
| 9/28/2001 | Sold | $243,000$157/sqft |
Source: Public Record Report a problem | ||
Public tax history
| Year | Property taxes | Tax assessment |
|---|---|---|
| 2025 | $9,505 +27.9% | $754,800 +29.2% |
| 2024 | $7,430 +1.8% | $584,345 +2% |
| 2023 | $7,302 +5.1% | $572,889 +2% |
| 2022 | $6,946 +1.2% | $561,657 +2% |
| 2021 | $6,867 -0.8% | $550,645 +1% |
| 2020 | $6,924 | $545,000 +69.4% |
| 2019 | $6,924 +67.6% | $321,794 +2% |
| 2018 | $4,131 | $315,485 +2% |
| 2017 | $4,131 +2% | $309,300 +2% |
| 2016 | $4,050 +2.6% | $303,236 +1.5% |
| 2015 | $3,946 +1.6% | $298,682 +2% |
| 2014 | $3,886 | $292,832 +2.5% |
| 2012 | -- | $285,794 +2% |
| 2011 | -- | $280,191 +0.8% |
| 2010 | -- | $278,098 -0.2% |
| 2009 | -- | $278,760 +2% |
| 2008 | -- | $273,295 +2% |
| 2007 | -- | $267,937 +2% |
| 2006 | -- | $262,685 |
| 2005 | -- | $262,685 +4% |
| 2004 | -- | $252,486 +1.9% |
| 2003 | -- | $247,860 +2% |
| 2002 | -- | $243,000 +25.9% |
| 2000 | -- | $193,000 |
Find assessor info on the county website
Neighborhood: 90717
Nearby homes
- $688,0003 bd3 ba1.4k sqft1801 263rd St APT 110, Lomita, CA 90717For Sale

- $695,0003 bd3 ba1.5k sqft1801 263rd St APT 129, Lomita, CA 90717Sold

- $900,0003 bd3 ba1.5k sqft1801 263rd St APT 134, Lomita, CA 90717Sold
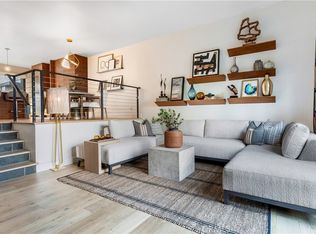
- $750,0003 bd3 ba1.5k sqft1801 263rd St APT 137, Lomita, CA 90717Sold
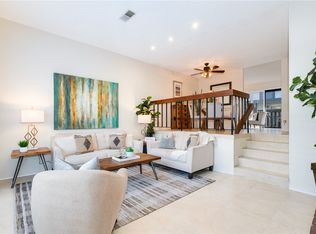
- $676,2003 bd3 ba1.4k sqft1801 263rd St APT 101, Lomita, CA 90717Off Market
- $669,8003 bd3 ba1.4k sqft1801 263rd St APT 102, Lomita, CA 90717Off Market
- $724,2003 bd3 ba1.5k sqft1801 263rd St APT 104, Lomita, CA 90717Off Market
- $665,0003 bd2 ba-- sqft1801 263rd St APT 105, Lomita, CA 90717Sold
Nearby schools
GreatSchools rating
- 5/10Eshelman Avenue Elementary SchoolGrades: K-5Distance: 0.3 mi
- 7/10Alexander Fleming Middle SchoolGrades: 6-8Distance: 0.6 mi
- 6/10Nathaniel Narbonne Senior High SchoolGrades: 9-12Distance: 1.4 mi
Get a cash offer in 3 minutes
Find out how much your home could sell for in as little as 3 minutes with a no-obligation cash offer.
Estimated market value
$727,500
Get a cash offer in 3 minutes
Find out how much your home could sell for in as little as 3 minutes with a no-obligation cash offer.
Estimated market value
$727,500
- California
- Los Angeles County
- Lomita
- 90717
- 1801 263rd St Apartment 127
Nearby cities
Nearby zip codes
Other Lomita Topics
