Welcome to this beautifully appointed 2-bedroom, 2.5-bathroom townhome in San Pedro’s desirable Vista Del Oro neighborhood, ideally located just blocks from Weymouth Corners and within walking distance of Averill Park and Friendship Park. Designed for comfortable living and effortless entertaining, the main level features a bright living and dining area with a fireplace framed by a natural stacked-stone surround. Large windows, a skylight, and plantation shutters fill the space with natural light while helping maintain year-round comfort. The kitchen offers granite countertops, stainless steel appliances, a bay window, and plenty of workspace for cooking and gathering. A convenient powder room completes the main level. Upstairs, both spacious bedrooms offer private en-suite bathrooms and walk-in closets, creating comfortable retreats. The laundry area is conveniently located near the bedrooms. Additional features include an attached two-car garage with direct access and ample storage. Enjoy the comfort and convenience of a thoughtfully designed home in one of San Pedro’s most sought-after neighborhoods.
For sale
Listed by: Estate Properties • Michele Nelson • Contact: 310-872-8389
Price cut: $15K (8/22)
$595,000
1351 W 7th St APT 3, San Pedro, CA 90732
2beds
1,348sqft
Townhouse
Built in 1990
6,054 Square Feet Lot
$594,300 Zestimate®
$441/sqft
$300/mo HOA
What's special
- 94 days
- 849
- 57
Zillow last checked:
Listing updated:
Listed by:
Michele Nelson DRE #01997414 310-872-8389,
Estate Properties
Source: CRMLS,MLS#: PV26123272 Originating MLS: California Regional MLS
Originating MLS: California Regional MLSFacts & features
Interior
Bedrooms & bathrooms
- Bedrooms: 2
- Bathrooms: 3
- Full bathrooms: 2
- 1/4 bathrooms: 1
- Main level bathrooms: 1
Rooms
- Room types: Bedroom, Entry/Foyer, Family Room, Kitchen, Laundry, Living Room, Primary Bathroom, Primary Bedroom, Other
Primary bedroom
- Features: Primary Suite
Bedroom
- Features: All Bedrooms Up
Bathroom
- Features: Bathtub, Granite Counters, Tub Shower
Kitchen
- Features: Granite Counters
Other
- Features: Walk-In Closet(s)
Heating
- Central
Cooling
- None
Appliances
- Included: Gas Range, Microwave, Refrigerator, Water Heater, Dryer, Washer
- Laundry: Gas Dryer Hookup, Inside, Laundry Closet, Upper Level
Features
- Breakfast Bar, Granite Counters, Multiple Staircases, Open Floorplan, Unfurnished, All Bedrooms Up, Primary Suite, Walk-In Closet(s)
- Has fireplace: Yes
- Fireplace features: Living Room
- Common walls with other units/homes: 2+ Common Walls
Interior area
- Total interior livable area: 1,348 sqft
Property
Parking
- Total spaces: 2
- Parking features: Garage
- Attached garage spaces: 2
Features
- Levels: Three Or More
- Stories: 3
- Entry location: main
- Patio & porch: None
- Pool features: None
- Spa features: None
- Has view: Yes
- View description: City Lights, Peek-A-Boo
Lot
- Size: 6,054 Square Feet
Details
- Parcel number: 7459020042
- Special conditions: Standard
Construction
Type & style
- Home type: Townhouse
- Architectural style: Spanish
- Property subtype: Townhouse
- Attached to another structure: Yes
Condition
- New construction: No
- Year built: 1990
Utilities & green energy
- Electric: 220 Volts in Garage
- Sewer: Public Sewer
- Water: Public
Community & HOA
Community
- Features: Biking, Hiking, Park, Street Lights, Sidewalks, Water Sports
HOA
- Has HOA: Yes
- Amenities included: Maintenance Grounds, Water
- Services included: Sewer
- HOA fee: $300 monthly
- HOA name: 7th Street HOA
- HOA phone: 310-722-8280
Location
- Region: San Pedro
Financial & listing details
- Price per square foot: $441/sqft
- Tax assessed value: $552,036
- Date on market: 6/5/2026
- Cumulative days on market: 95 days
- Listing terms: Cash,Cash to New Loan
Estimated market value
$594,300
$565,000 - $624,000
$3,357/mo
Price history
| Date | Event | Price |
|---|---|---|
| 8/22/2026 | Price change | $595,000-2.5%$441/sqft |
Source:  CRMLS #PV26123272 Report a problem CRMLS #PV26123272 Report a problem | ||
| 7/28/2026 | Price change | $610,000-3.2%$453/sqft |
Source: CRMLS #PV26123272 Report a problem | ||
| 6/6/2026 | Listed for sale | $630,000+26%$467/sqft |
Source: CRMLS #PV26123272 Report a problem | ||
| 11/8/2024 | Listing removed | $3,150$2/sqft |
Source: Zillow Rentals Report a problem | ||
| 5/30/2024 | Listing removed | -- |
Source: Zillow Rentals Report a problem | ||
| 5/30/2024 | Listed for rent | $3,150$2/sqft |
Source: Zillow Rentals Report a problem | ||
| 5/20/2024 | Listing removed | -- |
Source: CRMLS #PV24065609 Report a problem | ||
| 5/12/2024 | Price change | $3,150-3.1%$2/sqft |
Source: CRMLS #PV24065609 Report a problem | ||
| 4/17/2024 | Price change | $3,250-7.1%$2/sqft |
Source: CRMLS #PV24065609 Report a problem | ||
| 4/4/2024 | Listed for rent | $3,500+2.9%$3/sqft |
Source: CRMLS #PV24065609 Report a problem | ||
| 3/17/2024 | Listing removed | -- |
Source: Zillow Rentals Report a problem | ||
| 3/15/2024 | Listed for rent | $3,400+25.9%$3/sqft |
Source: Zillow Rentals Report a problem | ||
| 8/25/2020 | Sold | $500,000+0.2%$371/sqft |
Source:  CRMLS #SB20142351 Report a problem CRMLS #SB20142351 Report a problem | ||
| 8/4/2020 | Pending sale | $499,000$370/sqft |
Source: Realty One Group United #SB20142351 Report a problem | ||
| 7/18/2020 | Listed for sale | $499,000+5.5%$370/sqft |
Source: Realty One Group United #SB20142351 Report a problem | ||
| 4/3/2020 | Listing removed | $2,700$2/sqft |
Source: RE/MAX Estate Properties #SB20052263 Report a problem | ||
| 3/11/2020 | Listed for rent | $2,700$2/sqft |
Source: RE/MAX Estate Properties #SB20052263 Report a problem | ||
| 5/1/2018 | Sold | $473,000$351/sqft |
Source: Public Record Report a problem | ||
| 3/14/2018 | Pending sale | $473,000$351/sqft |
Source: Berkshire Hathaway HomeService #PV18047040 Report a problem | ||
| 3/5/2018 | Listed for sale | $473,000+273.9%$351/sqft |
Source: Berkshire Hathaway HomeService #PV18047040 Report a problem | ||
| 3/26/1997 | Sold | $126,500-24.2%$94/sqft |
Source: Public Record Report a problem | ||
| 8/13/1996 | Sold | $166,777$124/sqft |
Source: Public Record Report a problem | ||
Public tax history
| Year | Property taxes | Tax assessment |
|---|---|---|
| 2026 | -- | $552,036 +2% |
| 2025 | $6,651 +1.1% | $541,213 +2% |
| 2024 | $6,577 +2% | $530,602 +2% |
| 2023 | $6,450 +4.9% | $520,199 +2% |
| 2022 | $6,149 +1.3% | $510,000 +2% |
| 2021 | $6,071 -0.4% | $500,000 +1.6% |
| 2020 | $6,098 | $492,108 +2% |
| 2019 | $6,098 +171.6% | $482,460 +166.5% |
| 2018 | $2,245 | $181,050 +2% |
| 2017 | $2,245 +2.3% | $177,501 +2% |
| 2016 | $2,194 +3% | $174,022 +1.5% |
| 2015 | $2,130 +0.9% | $171,409 +2% |
| 2014 | $2,111 | $168,052 +2.5% |
| 2012 | -- | $164,015 +2% |
| 2011 | -- | $160,800 +0.8% |
| 2010 | -- | $159,599 -0.2% |
| 2009 | -- | $159,979 +2% |
| 2008 | -- | $156,843 +2% |
| 2007 | -- | $153,769 +2% |
| 2006 | -- | $150,755 |
| 2005 | -- | $150,755 +4% |
| 2004 | -- | $144,903 +1.9% |
| 2003 | -- | $142,248 +2% |
| 2002 | -- | $139,460 +4% |
| 2000 | -- | $134,047 |
Find assessor info on the county website
Monthly payment
Est. payment
Payment breakdown
Explore the cost of this home by adjusting the details. Changes won't be saved.Climate risks
Neighborhood: San Pedro


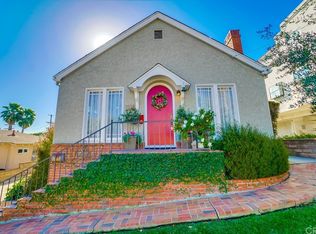
Similar homes
- $725,0002 bd3 ba1.3k sqft2253 Stonewood Ct, San Pedro, CA 90732For Sale
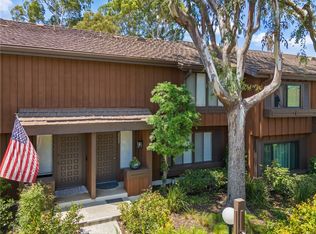 MLS ID #SB26179165, Sharon Dee Karmelich, Golden West Realty. CRMLS
 - $485,0002 bd2 ba1.1k sqft378 S Miraleste Dr Unit 431, San Pedro, CA 90732For Sale
 MLS ID #SB26170634, Cynthia Castile, The Realestate Group. CRMLS
 - $695,0003 bd3 ba1.7k sqft1158 W 11th St Unit J, San Pedro, CA 90731For Sale
 MLS ID #SB26102069, Danielle Whitney Moore, Keller Williams Realty. CRMLS
 - $449,0002 bd2 ba1k sqft106 N Western Ave APT 302, Los Angeles, CA 90732For Sale
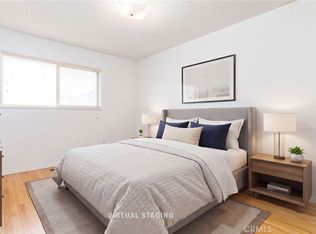 MLS ID #PW26188418, Ruben Sanchez, Real Broker. CRMLS
Local buyer's agents are ready to help
