Skip main navigation
Sold for $630,000
  • Listed by: Berkshire Hathaway HomeService • Joanne Stasio • Contact: 310-951-2267
    Bought with: Keller Williams Palos Verdes
    $630,000

    1351 W 7th St APT 4, Los Angeles, CA 90732

    2beds
    1,342sqft
    Townhouse
    Built in 1990
    6,054 Square Feet Lot
    $649,800 Zestimate®
    $469/sqft
    $3,181 Estimated rent

    Home value

    $649,800

    $617,000 - $682,000

    $3,181/mo

    Zestimate® history
    Loading
    Loading...

    Owner options

    List your home for rent

    $3,181/mo

    Rent Zestimate®

    Find your next renter with Zillow Rental Manager. Plus, with online applications, you can quickly screen prospective tenants – for free.

    Learn more

    $3,181/mo

    Rent Zestimate®

    Refinance and save

    $4,315/mo

    Est. payment

    Refinancing to a lower rate could help reduce your monthly payments and save thousands over the life of the loan.

    See today's rates

    $4,315/mo

    Est. payment

    Explore your selling options

    Work with a Zillow partner agent

    Leverage their expertise and Zillow's premium Showcase listings to get your home seen by more buyers.

    Get started

    List with your own agent

    Get your home in front of millions of buyers by listing it on Zillow.

    Learn how to do it

    Sell it yourself

    Take full control of how buyers see your home on Zillow by listing For Sale by Owner (FSBO).

    List your home

    What's special

    Recessed lightingPorcelain tile floorsNew sinkWeymouth cornersQuartz countertopsSpacious walk-in closetsPlantation shutters
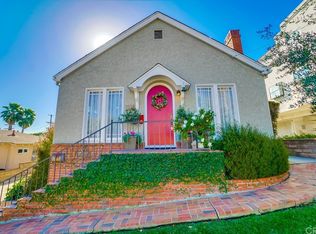
    Located in the desirable Vista Del Oro neighborhood, this townhome is move in ready and is a special place to call home! The spacious, open living room, which features new double-pane windows (throughout the townhome) and plantation shutters provides lots of natural lighting. The marbled fireplace and recessed lighting make the living room feel cozy and is the ideal place to entertain family & friends. The dining area is situated just off the living room & leads into a newly renovated kitchen with quartz countertops, porcelain tile floors, pantry & large cabinets, allowing plenty of storage space. From the kitchen are newly carpeted stairs that lead to a private 2 car garage with built in storage shelves. Before heading upstairs, you will find a half bath and closet. Upstairs two full-sized bedrooms with en-suite bathrooms await! Both en-suite bathrooms feature recessed lighting, new sink features and reglazed tubs. The bedrooms have spacious walk-in closets and a peek-a-boo view of the harbor. In between both bedrooms is a laundry closet with side-by-side washer/dryer. This charming two bedroom, two and half bath townhome is located within walking distance to Averill Park, Weymouth corners and conveniently located to Downtown San Pedro. Welcome to your new home!

    Zillow last checked:

    Listing updated:

    Listed by:

    Joanne Stasio DRE #01267010 310-951-2267,

    Berkshire Hathaway HomeService

    Bought with:

    Michelle Duvall, DRE #02098812

    Keller Williams Palos Verdes

    Rocio Ortegon, DRE #01492051

    Keller Williams Palos Verdes

    Source: CRMLS,MLS#: PV24043888MLS LogoOriginating MLS: California Regional MLS

    Facts & features

    Interior

    Bedrooms & bathrooms
    • Bedrooms: 2
    • Bathrooms: 3
    • Full bathrooms: 2
    • 1/2 bathrooms: 1
    • Main level bathrooms: 1
    Rooms
    • Room types: Bedroom, Kitchen, Living Room, Other
    Bedroom
    • Features: All Bedrooms Up
    Bathroom
    • Features: Bathtub, Dual Sinks, Low Flow Plumbing Fixtures, Tile Counters, Tub Shower
    Kitchen
    • Features: Stone Counters, Updated Kitchen
    Other
    • Features: Walk-In Closet(s)
    Heating
    • Central, Forced Air, Fireplace(s), Natural Gas
    Cooling
    • None
    Appliances
    • Included: Dishwasher, Gas Oven, Gas Range, Microwave
    • Laundry: Inside, Laundry Closet, Upper Level
    Features
    • Ceiling Fan(s), Multiple Staircases, Open Floorplan, Pantry, All Bedrooms Up, Walk-In Closet(s)
    • Flooring: Carpet, Wood
    • Windows: Double Pane Windows, Plantation Shutters, Skylight(s)
    • Has fireplace: Yes
    • Fireplace features: Living Room
    • Common walls with other units/homes: 1 Common Wall,End Unit,No One Above,No One Below
    Interior area
    • Total interior livable area: 1,342 sqft

    Property

    Parking
    • Total spaces: 2
    • Parking features: Direct Access, Door-Single, Garage, Shared Driveway, Garage Faces Side
    • Attached garage spaces: 2
    Features
    • Levels: Three Or More
    • Stories: 3
    • Entry location: Main
    • Patio & porch: None
    • Exterior features: Rain Gutters
    • Pool features: None
    • Spa features: None
    • Fencing: Wood
    • Has view: Yes
    • View description: Peek-A-Boo
    Lot
    • Size: 6,054 Square Feet
    • Features: 2-5 Units/Acre
    Details
    • Parcel number: 7459020043
    • Zoning: LARD1.5
    • Special conditions: Standard

    Construction

    Type & style
    • Home type: Townhouse
    • Architectural style: Contemporary
    • Property subtype: Townhouse
    • Attached to another structure: Yes
    Materials
    • Roof: Concrete,Tile
    Condition
    • Updated/Remodeled
    • New construction: No
    • Year built: 1990

    Utilities & green energy

    • Sewer: Public Sewer
    • Water: Public
    • Utilities for property: Cable Connected, Electricity Connected, Natural Gas Connected, Sewer Connected, Water Connected

    Community & HOA

    Community
    • Features: Curbs, Gutter(s), Sidewalks
    • Security: Carbon Monoxide Detector(s), Smoke Detector(s)
    HOA
    • Has HOA: Yes
    • Amenities included: Maintenance Grounds, Insurance, Trash, Water
    • Services included: Sewer
    • HOA fee: $300 monthly
    • HOA name: 1351 W 7th Street
    • HOA phone: 310-951-2267
    Location
    • Region: Los Angeles

    Financial & listing details

    • Price per square foot: $469/sqft
    • Tax assessed value: $642,600
    • Annual tax amount: $7,854
    • Date on market: 3/4/2024
    • Cumulative days on market: 11 days
    • Listing terms: Cash,Cash to New Loan
    • Road surface type: Paved

    Price history

    DateEventPrice
    4/30/2024Sold$630,000-1.4%$469/sqft
    Source: CRMLS #PV24043888 Report a problem
    4/1/2024Pending sale$639,000$476/sqft
    Source: CRMLS #PV24043888 Report a problem
    3/15/2024Contingent$639,000$476/sqft
    Source: CRMLS #PV24043888 Report a problem
    3/4/2024Listed for sale$639,000+39.8%$476/sqft
    Source: CRMLS #PV24043888 Report a problem
    12/4/2018Sold$457,000-1.4%$341/sqft
    Source: Public Record Report a problem
    10/22/2018Pending sale$463,500$345/sqft
    Source: Berkshire Hathaway HomeService #PV18208057 Report a problem
    8/28/2018Listed for sale$463,500+32.4%$345/sqft
    Source: Berkshire Hathaway HomeService #PV18208057 Report a problem
    10/31/2003Sold$350,000+191.7%$261/sqft
    Source: Public Record Report a problem
    12/20/1996Sold$120,000-25%$89/sqft
    Source: Public Record Report a problem
    5/21/1996Sold$160,000$119/sqft
    Source: Public Record Report a problem

    Public tax history

    YearProperty taxesTax assessment
    2025$7,854 +26.5%$642,600 +28.6%
    2024$6,207 +2%$499,792 +2%
    2023$6,088 +4.9%$489,994 +2%
    2022$5,804 +1.3%$480,387 +2%
    2021$5,730 -1%$470,968 +1%
    2020$5,786 $466,140 +2%
    2019$5,786 +7.3%$457,000 +4.5%
    2018$5,394 $437,337 +2%
    2017$5,394 +2.3%$428,762 +2%
    2016$5,275 +2.4%$420,356 +1.5%
    2015$5,150 +1.1%$414,043 +2%
    2014$5,095 $405,933 +2.5%
    2012-- $396,177 +2%
    2011-- $388,409 +0.8%
    2010-- $385,507 -0.2%
    2009-- $386,424 +2%
    2008-- $378,848 +2%
    2007-- $371,421 +2%
    2006-- $364,139
    2005-- $364,139 +4%
    2004-- $350,000 +159.4%
    2003-- $134,939 +2%
    2002-- $132,294 +4%
    2000-- $127,159
    Find assessor info on the county website

    Neighborhood: San Pedro

    Nearby schools

    GreatSchools rating
    Get a cash offer in 3 minutes
    Find out how much your home could sell for in as little as 3 minutes with a no-obligation cash offer.
    Estimated market value
    $649,800
    Get a cash offer in 3 minutes
    Find out how much your home could sell for in as little as 3 minutes with a no-obligation cash offer.
    Estimated market value
    $649,800