Welcome to 1532 Stonewood Court, located in the highly sought-after Gardens community of San Pedro. This secluded, end-unit townhome features the rarely available Shasta model and has been lovingly maintained and thoughtfully updated by the long time owner.
Offering dual primary bedrooms, 3 bathrooms, and a 2-car garage, this home combines comfort, functionality, and privacy. Interior upgrades include beautiful bamboo flooring, updated recessed lighting, and spacious living areas designed for everyday living. The private backyard has been enhanced with custom tile work, creating the perfect outdoor retreat for relaxing or entertaining.
Set far from busy streets and surrounded by mature trees and lush privacy landscaping, this home offers an exceptional level of privacy and tranquility that few units can match. The fully built-out garage offers extensive storage solutions, making it a dream space for DIY enthusiasts, hobbyists, or anyone seeking additional organization.
Both generously sized bedrooms feature ample closet space, along with unique, fully finished and carpeted bonus storage areas located behind the closets—providing exceptional storage rarely found in similar homes.
Residents of The Gardens enjoy a resort-style lifestyle with access to community pools, tennis courts, pickleball courts, beautifully maintained grounds, and walking paths throughout the neighborhood.
Whether you're looking to move right in or add your own personal touches, 1532 Stonewood Court presents a rare opportunity to own a well-cared-for home in one of San Pedro's most desirable communities.
For sale
Listed by: House-A-Home • Morgan Slominski • Contact: 661-309-5384
$749,000
1532 Stonewood Ct, San Pedro, CA 90732
2beds
1,532sqft
:
Get pre-qualified$5,578/mo
Townhouse
Built in 1976
-- sqft lot
$742,800 Zestimate®
$489/sqft
$670/mo HOA
What's special
- 29 days |
- 741 |
- 25 |
Zillow last checked:
Listing updated:
Listed by:
Morgan Slominski DRE #02138324 661-309-5384,
House-A-Home
Source: CRMLS,MLS#: SR26139939 Originating MLS: California Regional MLS
Originating MLS: California Regional MLSFacts & features
Interior
Bedrooms & bathrooms
- Bedrooms: 2
- Bathrooms: 3
- Full bathrooms: 3
- Main level bathrooms: 1
Rooms
- Room types: Bedroom
Bedroom
- Features: All Bedrooms Up
Bathroom
- Features: Bathtub, Tub Shower
Kitchen
- Features: Granite Counters
Heating
- Central
Cooling
- Central Air, Electric
Appliances
- Included: Electric Oven, Electric Range
- Laundry: In Garage
Features
- Breakfast Bar, Granite Counters, Recessed Lighting, All Bedrooms Up
- Flooring: Bamboo
- Has fireplace: No
- Fireplace features: None
- Common walls with other units/homes: 1 Common Wall,End Unit
Interior area
- Total interior livable area: 1,532 sqft
Property
Parking
- Total spaces: 2
- Parking features: Garage, Garage Faces Rear
- Garage spaces: 2
Features
- Levels: Two
- Stories: 2
- Entry location: level 1
- Patio & porch: Patio
- Exterior features: Awning(s)
- Pool features: Community, Association
- Has spa: Yes
- Spa features: Association, Community
- Has view: Yes
- View description: Neighborhood
Details
- Parcel number: 7444002080
- Special conditions: Trust
Construction
Type & style
- Home type: Townhouse
- Property subtype: Townhouse
- Attached to another structure: Yes
Condition
- New construction: No
- Year built: 1976
Utilities & green energy
- Sewer: Public Sewer
- Water: Public
Community & HOA
Community
- Features: Suburban, Sidewalks, Pool
HOA
- Has HOA: Yes
- Amenities included: Pickleball, Pool, Spa/Hot Tub, Tennis Court(s)
- HOA fee: $670 monthly
- HOA name: Westmont homeowners association no.2
- HOA phone: 310-543-5578
Location
- Region: San Pedro
Financial & listing details
- Price per square foot: $489/sqft
- Tax assessed value: $310,736
- Annual tax amount: $3,873
- Date on market: 7/7/2026
- Cumulative days on market: 29 days
- Listing terms: Cash,Conventional,VA Loan
Estimated market value
$742,800
$706,000 - $780,000
$3,496/mo
Price history
| Date | Event | Price |
|---|---|---|
| 7/7/2026 | Listed for sale | $749,000$489/sqft |
Source:  CRMLS #SR26139939 Report a problem CRMLS #SR26139939 Report a problem | ||
Public tax history
| Year | Property taxes | Tax assessment |
|---|---|---|
| 2025 | $3,873 +1.6% | $310,736 +2% |
| 2024 | $3,812 +1.9% | $304,644 +2% |
| 2023 | $3,739 +4.8% | $298,672 +2% |
| 2022 | $3,566 +1.3% | $292,817 +2% |
| 2021 | $3,521 -0.9% | $287,076 +1% |
| 2020 | $3,552 | $284,133 +2% |
| 2019 | $3,552 +5.6% | $278,563 +2% |
| 2018 | $3,364 | $273,102 +2% |
| 2017 | $3,364 +2.3% | $267,748 +2% |
| 2016 | $3,288 +2.5% | $262,499 +1.5% |
| 2015 | $3,207 +1% | $258,557 +2% |
| 2014 | $3,176 | $253,493 +2.5% |
| 2012 | -- | $247,402 +2% |
| 2011 | -- | $242,552 +0.8% |
| 2010 | -- | $240,740 -0.2% |
| 2009 | -- | $241,313 +2% |
| 2008 | -- | $236,582 +2% |
| 2007 | -- | $231,944 +2% |
| 2006 | -- | $227,397 |
| 2005 | -- | $227,397 +4% |
| 2004 | -- | $218,569 +1.9% |
| 2003 | -- | $214,564 +2% |
| 2002 | -- | $210,358 +4% |
| 2000 | -- | $202,191 |
Find assessor info on the county website
Monthly payment
Est. payment
Payment breakdown
Explore the cost of this home by adjusting the details. Changes won't be saved.Climate risks
Neighborhood: San Pedro
Nearby schools
GreatSchools rating
- 8/10Taper Avenue Elementary SchoolGrades: K-5Distance: 0.5 mi
- 8/10Rudecinda Sepulveda Dodson Middle SchoolGrades: 6-8Distance: 0.6 mi
- 7/10San Pedro Senior High SchoolGrades: 9-12Distance: 2.2 mi
- $840,0003 bd3 ba1.3k sqft1440 Stonewood Ct, San Pedro, CA 90732Sold

- $780,0003 bd3 ba1.5k sqft1536 Stonewood Ct, San Pedro, CA 90732Sold
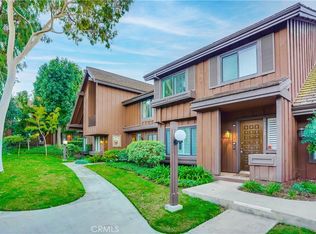
- $625,0001 bd2 ba1.2k sqft1552 Stonewood Ct, San Pedro, CA 90732Sold

- $700,9002 bd3 ba1.3k sqft1825 Mount Shasta Dr, San Pedro, CA 90732Off Market
- $689,5002 bd3 ba1.3k sqft1823 Mount Shasta Dr, San Pedro, CA 90732Off Market
- $665,6002 bd3 ba1.3k sqft1819 Mount Shasta Dr, San Pedro, CA 90732Off Market
- $719,9002 bd3 ba1.5k sqft1817 Mount Shasta Dr, San Pedro, CA 90732Off Market
- $778,2002 bd3 ba1.5k sqft1815 Mount Shasta Dr, San Pedro, CA 90732Off Market
A local agent can set up tours, give advice and negotiate with sellers.
Similar homes
- $739,0003 bd3 ba1.5k sqft2181 Mount Shasta Dr, San Pedro, CA 90732For Sale
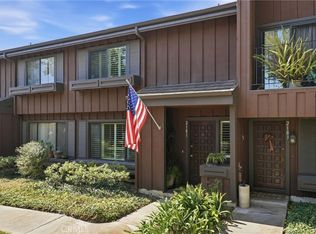 MLS ID #PV26159194, Leigh Hanisee, Keller Williams Luxury. CRMLS
 - $749,9003 bd3 ba1.3k sqft2760 Gramercy Ave, Torrance, CA 90501For Sale
 MLS ID #SB26164282, Eric Baskett, Century 21 Coastal Properties. CRMLS
 - $688,0003 bd3 ba1.4k sqft1801 263rd St APT 110, Lomita, CA 90717For Sale
 MLS ID #SB26136647, Ken Conant, Estate Properties. CRMLS
 - $700,0003 bd3 ba1.7k sqft1158 W 11th St Unit J, San Pedro, CA 90731For Sale
 MLS ID #SB26102069, Danielle Whitney Moore, Keller Williams Realty. CRMLS
 - $610,0002 bd3 ba1.3k sqft1351 W 7th St APT 3, San Pedro, CA 90732For SaleMLS ID #PV26123272, Michele Nelson, Estate Properties. CRMLS
- $799,0002 bd3 ba1k sqft27932 Ridgebrook Ct, Rancho Palos Verdes, CA 90275For SaleMLS ID #PV26142917, DeDe Hsu, Estate Properties. CRMLS
- $460,0002 bd3 ba1.1k sqft320 S Miraleste Dr Unit 163, San Pedro, CA 90732For SaleMLS ID #PW26118206, Gilbert Suniga, First Team Real Estate. CRMLS
- $714,9002 bd3 ba1.2k sqft3935 W 182nd St, Torrance, CA 90504For SaleMLS ID #SB26126297, Laura Luna, Century 21 Coastal Properties. CRMLS
- $799,0003 bd3 ba1.2k sqft2331 Arlington Ave, Torrance, CA 90501For SaleMLS ID #SB26114201, Aaron Klapper, eXp Realty of California, Inc.. CRMLS
- $775,0003 bd3 ba1.5k sqft6178 Hefley St, Westminster, CA 92683For SaleMLS ID #PW26114437, Eduardo Vargas, Seven Gables Real Estate. CRMLS
- $659,9003 bd3 ba1.2k sqft15809 Venus Pl, Gardena, CA 90249For SaleMLS ID #PW26158912, Brendan Mahoney, First Team Real Estate. CRMLS
- $808,0003 bd3 ba1.5k sqft6200 Hefley St, Westminster, CA 92683For SaleMLS ID #SW26112233, Valentina Neufeld, BOLD Realty Group. CRMLS
- $945,0002 bd2 ba1.4k sqft1 Cresta Verde Dr, Rolling Hills, CA 90274For SaleMLS ID #SB26111553, Zheng Qi, Wetrust Realty. CRMLS
- $705,0003 bd2 ba1.1k sqft1014 E E St #O, Wilmington, CA 90744For SaleMLS ID #PV26163387, Gustavo Cardenas, Berkshire Hathaway HomeService. CRMLS
- $575,0003 bd2 ba1k sqft23400 Western Ave Unit B, Harbor City, CA 90710For SaleMLS ID #RS26144461, Juan Rivera, Realty Executives All Cities. CRMLS
- $825,0003 bd1 ba968 sqft22903 Petroleum Ave, Torrance, CA 90502For SaleMLS ID #SB26159950, Arthur Melchor, Thompson Team Real Estate, Inc.. CRMLS
- $935,0003 bd3 ba1.7k sqft2700 Arlington Ave APT 115, Torrance, CA 90501For SaleMLS ID #PW26103221, Christina De Santis, reframe. CRMLS
- $839,0005 bd4 ba2.1k sqft549 W 12th St, San Pedro, CA 90731For SaleMLS ID #PW26128664, Philip Kalayil, Real Broker. CRMLS
- $739,9002 bd2 ba1k sqft7402 Yellowtail Dr Unit 201, Huntington Beach, CA 92648For SaleMLS ID #PW26159084, Isela Vargas, Realty One Group West. CRMLS
- $839,0002 bd3 ba1.2k sqft2317 Apple Ave, Torrance, CA 90501For SaleMLS ID #SB26136939, Arthur Melchor, Thompson Team Real Estate, Inc.. CRMLS
Local buyer's agents are ready to help
