Presenting ~ 1014 E. O St., a charming 3-bedroom, 2-bathroom remodeled home offering approximately 1,100 square feet of living space on a 4,757-square-foot lot. Full of character and opportunity, this property is the perfect place to create the home you've always envisioned. The spacious front yard provides endless possibilities, whether you dream of designing a lush garden, enhancing the curb appeal, or creating a relaxing outdoor retreat. Take notice of the finished garage. The living space is The home also includes fully paid solar panels, helping to reduce energy costs, and a tankless water heater for added efficiency and on-demand hot water. The open-concept living space offers a warm and inviting atmosphere, beautifully designed to accommodate any lifestyle. Whether you're creating a dedicated study and play area for the kids or an elegant setting for entertaining family and friends, this versatile space effortlessly adapts to your needs. All three bedrooms are ample in size with the primary bedroom being the largest and features your very own private bath. The remodeled guest bath is conveniently located and features a new lighting fixture. Located in a peaceful, established community, this home is just minutes from many of Wilmington's most popular destinations, including the Port of Los Angeles, Greenbelt Park, Wilmington Waterfront Park, the iconic Queen Mary, Los Angeles Harbor College, and Harbor Park Golf Course. You'll also enjoy easy access to shopping, dining, schools, and major freeways. With a generously sized lot offering room for future expansion or customization, this property is filled with potential. Whether you're looking to renovate, modernize, expand, or simply enjoy its existing charm, 1014 E. O St. provides the perfect canvas to bring your vision to life.
For sale
Listed by: Berkshire Hathaway HomeService • Gustavo Cardenas • Contact: 310-447-4771
$705,000
1014 E E St #O, Wilmington, CA 90744
3beds
1,100sqft
:
Get pre-qualified$4,652/mo
Single Family Residence
Built in 1964
4,757 Square Feet Lot
$-- Zestimate®
$641/sqft
$-- HOA
What's special
- 3 days |
- 161 |
- 17 |
Zillow last checked:
Listing updated:
Listed by:
Gustavo Cardenas DRE #01409315 310-447-4771,
Berkshire Hathaway HomeService
Source: CRMLS,MLS#: PV26163387 Originating MLS: California Regional MLS
Originating MLS: California Regional MLSFacts & features
Interior
Bedrooms & bathrooms
- Bedrooms: 3
- Bathrooms: 2
- Full bathrooms: 2
- Main level bathrooms: 2
- Main level bedrooms: 3
Rooms
- Room types: Bedroom, Kitchen, Living Room, Primary Bathroom, Primary Bedroom, Retreat, Dining Room
Primary bedroom
- Features: Main Level Primary
Primary bedroom
- Features: Primary Suite
Bedroom
- Features: Bedroom on Main Level
Kitchen
- Features: Remodeled, Updated Kitchen
Heating
- Central
Cooling
- None
Appliances
- Included: Range Hood, Tankless Water Heater
- Laundry: Outside
Features
- Breakfast Bar, Ceiling Fan(s), Separate/Formal Dining Room, Eat-in Kitchen, Recessed Lighting, Storage, Bedroom on Main Level, Main Level Primary, Primary Suite
- Has fireplace: No
- Fireplace features: None
- Common walls with other units/homes: No Common Walls
Interior area
- Total interior livable area: 1,100 sqft
Property
Parking
- Total spaces: 2
- Parking features: Direct Access, Driveway, Garage
- Attached garage spaces: 2
Features
- Levels: One
- Stories: 1
- Entry location: Front Door
- Patio & porch: Patio
- Pool features: None
- Spa features: None
- Has view: Yes
- View description: None
Lot
- Size: 4,757 Square Feet
- Features: Back Yard, Front Yard, Garden, Lawn, Landscaped, Yard
Details
- Parcel number: 7426014017
- Special conditions: Probate Listing
Construction
Type & style
- Home type: SingleFamily
- Property subtype: Single Family Residence
Condition
- Updated/Remodeled,Turnkey
- New construction: No
- Year built: 1964
Utilities & green energy
- Sewer: Public Sewer
- Water: Public
Green energy
- Energy generation: Solar
Community & HOA
Community
- Features: Sidewalks
- Security: Carbon Monoxide Detector(s), Smoke Detector(s)
Location
- Region: Wilmington
Financial & listing details
- Price per square foot: $641/sqft
- Date on market: 7/27/2026
- Cumulative days on market: 4 days
- Listing terms: Cash to New Loan
Estimated market value
Not available
Estimated sales range
Not available
Not available
Price history
| Date | Event | Price |
|---|---|---|
| 7/28/2026 | Listed for sale | $705,000$641/sqft |
Source:  CRMLS #PV26163387 Report a problem CRMLS #PV26163387 Report a problem | ||
Public tax history
Tax history is unavailable.
Monthly payment
Est. payment
Payment breakdown
Explore the cost of this home by adjusting the details. Changes won't be saved.Climate risks
Neighborhood: Wilmington
Nearby schools
GreatSchools rating
- 6/10Wilmington Park Elementary SchoolGrades: K-5Distance: 0.5 mi
- 6/10Wilmington Middle School STEAM MagnetGrades: 6-8Distance: 1.4 mi
- 5/10Phineas Banning Senior High SchoolGrades: 9-12Distance: 0.6 mi
- $705,0003 bd2 ba1.1k sqft1014 E O St, Wilmington, CA 90744For Sale

- $653,0003 bd1 ba1.1k sqft1018 E O St, Wilmington, CA 90744Off Market
- $659,7003 bd1 ba1k sqft1010 E O St, Wilmington, CA 90744Off Market
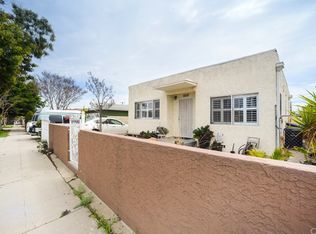
- $706,8003 bd1 ba1.1k sqft1022 E O St, Wilmington, CA 90744Off Market
- $553,5002 bd1 ba700 sqft1006 E O St, Wilmington, CA 90744Off Market
- $730,0004 bd2 ba1.8k sqft1015 E Colon St, Wilmington, CA 90744Off Market
- $646,8003 bd1 ba1.4k sqft1026 E O St, Wilmington, CA 90744Off Market
- $637,1003 bd1 ba1k sqft1019 E Colon St, Wilmington, CA 90744Off Market
A local agent can set up tours, give advice and negotiate with sellers.
Similar homes
- $705,0003 bd2 ba1.1k sqft1014 E O St, Wilmington, CA 90744For SaleBHHS broker feed
- $798,0003 bd3 ba1.3k sqft1454 Gulf Ave, Wilmington, CA 90744For Sale
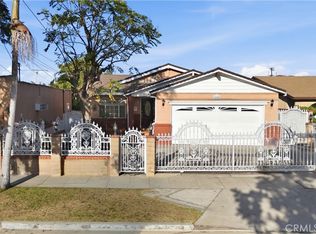 MLS ID #SB26154759, Christina Maciel, Del Mar Realty. CRMLS
 - $--2 bd2 ba1.6k sqft1401 E O St, Wilmington, CA 90744Auction
 Auction.com 2
 - $825,0003 bd2 ba945 sqft1087 253rd St, Harbor City, CA 90710For Sale
 MLS ID #SB26164164, Erick Claudio, Keller Williams Realty. CRMLS
 - $624,9004 bd2 ba1.6k sqft1319 E Colon St, Wilmington, CA 90744For SaleMLS ID #26838603, Roxana Solis DRE # 01488001, Ernest & Cooper Realty. CLAW
- $759,9004 bd2 ba1.5k sqft1301 E Pacific Coast Hwy, Wilmington, CA 90744For SaleMLS ID #DW26089456, Laura Borbon, Century 21 Allstars. CRMLS
- $799,0003 bd2 ba1.4k sqft1437 W I St, Wilmington, CA 90744For SaleMLS ID #OC26118364, Diana Hernandez, The Oppenheim Group. CRMLS
- $645,0003 bd3 ba1.3k sqft25645 Pine Creek Ln Unit 28, Wilmington, CA 90744For SaleMLS ID #PW26097843, Alejandro Quinonez, TDC/Pacific Properties. CRMLS
- $699,0003 bd2 ba1.2k sqft606 W Galavan St, Carson, CA 90745For SaleMLS ID #26843925, Gabriela Labra DRE # 01791175, California Trust Realty, Inc.. CLAW
- $745,0003 bd3 ba1.4k sqft1405 Lagoon Ave, Wilmington, CA 90744For SaleMLS ID #SB24214254, Laura Rico-Aguilar, Keller Williams Palos Verdes. CRMLS
- $689,9002 bd2 ba1k sqft1320 N Neptune Ave, Wilmington, CA 90744For SaleMLS ID #SB26124597, Angelica Suarez, Estate Properties. CRMLS
- $975,0004 bd3 ba1.2k sqft1247 N Neptune Ave, Wilmington, CA 90744For SaleMLS ID #SB26156104, Rosemaria Vejar, Circle Real Estate. CRMLS
- $790,0003 bd2 ba1.4k sqft541 McDonald Ave, Wilmington, CA 90744For SaleMLS ID #26672805, Steven Boulom DRE # 02210179, Epique Realty. CLAW
- $699,0002 bd-- ba960 sqft1412 Ravenna Ave, Wilmington, CA 90744For SaleMLS ID #PW26082482, Matthew Drenner, Real Estate Establishment Inc.. CRMLS
- $--3 bd2 ba1.4k sqft275 W Shadwell St, Carson, CA 90745AuctionAuction.com 2
- $874,8005 bd2 ba1.4k sqft1435-1437 E Colon St, Wilmington, CA 90744For SaleMLS ID #OC25155880, Billy Rosenberg, Billy Rosenberg, Broker. CRMLS
- $685,0003 bd2 ba1k sqft1730 W Spring St, Long Beach, CA 90810For SaleMLS ID #RS26115713, Kenneth Palma, Palma Investments. CRMLS
- $669,0003 bd2 ba1.2k sqft3437 Caspian Ave, Long Beach, CA 90810For SaleMLS ID #DW26158817, Joe Manjarrez, eHomes. CRMLS
- $699,0003 bd3 ba1.4k sqft25323 Bayside Pl, Harbor City, CA 90710For SaleMLS ID #SB26040049, Mohamed Asif Dastagir, Century 21 Coastal Properties. CRMLS
- $525,0002 bd2 ba1.1k sqft25595 Pine Creek Ln, Wilmington, CA 90744For SaleMLS ID #26858417, Nicole Logan DRE # 02136092, DreamWorks Realty. CLAW
Local buyer's agents are ready to help
