NEW PRICE AND NEW UPGRADES! HUGE LOT WITH INCREDIBLE POTENTIAL TO BUILD MULTIPLE ADUs! This home was feature in several Blockbuster Movies. Ideally located on the harbor side of town, backing to a natural open space with walking trails and conveniently situated near Ken Malloy Harbor Regional Park, golf course, Los Angeles Harbor College, shopping, schools, restaurants, and the 110 Freeway.The area is also positioned for future growth with the planned redevelopment of the former refinery site into a vibrant town center featuring retail, dining, recreational facilities, playgrounds, and more. Inside, the home offers a spacious living room that flows into the kitchen, providing plenty of room for future upgrades and a center island. The first floor features a bedroom and full bathroom, along with a charming stair nook that can be used as a reading area, workstation, play space, or additional storage. Upstairs offers a large loft area that can be used as a family room, office, or flex space, along with two bedrooms and one bathroom. Primary bedroom includes a fireplace. One upstairs bedroom was previously divided into two rooms and can easily be restored to its original layout. New upgrades include; remodeled bathroom upstairs, base boards, some rooms have been recently been painted, popcorn ceiling from hallway was removed, plus additional maintenance and TLC work has been completed. Additional features include solar panels, a newer roof, an attached one-car garage, exterior laundry room, and extended long driveway with rear yard access!! The true highlight is the expansive backyard, offering endless possibilities to build ADUs, add a pool, create additional parking, or design your dream outdoor oasis.
Pending
Listed by: The Oppenheim Group • Diana Hernandez • Contact: 562-331-2225
Price cut: $24.9K (9/15)
$749,999
1437 W I St, Wilmington, CA 90744
3beds
1,436sqft
Single Family Residence
Built in 1960
9,072 Square Feet Lot
$743,500 Zestimate®
$522/sqft
$-- HOA
What's special
- 133 days
- 396
- 22
Zillow last checked:
Listing updated:
Listed by:
Diana Hernandez DRE #01814655 562-331-2225,
The Oppenheim Group
Source: CRMLS,MLS#: OC26182397 Originating MLS: California Regional MLS
Originating MLS: California Regional MLSFacts & features
Interior
Bedrooms & bathrooms
- Bedrooms: 3
- Bathrooms: 2
- Full bathrooms: 2
- Main level bathrooms: 1
- Main level bedrooms: 1
Rooms
- Room types: Bedroom, Loft
Bedroom
- Features: Bedroom on Main Level
Cooling
- None
Appliances
- Laundry: Outside
Features
- Bedroom on Main Level, Loft
- Has fireplace: Yes
- Fireplace features: Primary Bedroom
- Common walls with other units/homes: No Common Walls
Interior area
- Total interior livable area: 1,436 sqft
Property
Parking
- Total spaces: 1
- Parking features: Driveway, Garage
- Attached garage spaces: 1
Features
- Levels: Two
- Stories: 2
- Entry location: 1
- Pool features: None
- Has view: Yes
- View description: Reservoir, Trees/Woods
- Has water view: Yes
- Water view: Reservoir
Lot
- Size: 9,072 Square Feet
- Features: Back Yard, Front Yard, Yard
Details
- Parcel number: 7412016004
- Special conditions: Standard
Construction
Type & style
- Home type: SingleFamily
- Property subtype: Single Family Residence
Condition
- New construction: No
- Year built: 1960
Utilities & green energy
- Sewer: Public Sewer
- Water: Public
Green energy
- Energy generation: Solar
Community & HOA
Community
- Features: Sidewalks
Location
- Region: Wilmington
Financial & listing details
- Price per square foot: $522/sqft
- Tax assessed value: $690,050
- Date on market: 8/19/2026
- Cumulative days on market: 134 days
- Listing terms: Cash,Cash to New Loan,Conventional,FHA,Submit,VA Loan
Estimated market value
$743,500
$706,000 - $781,000
$3,790/mo
Price history
| Date | Event | Price |
|---|---|---|
| 9/22/2026 | Pending sale | $749,999$522/sqft |
Source:  CRMLS #OC26182397 Report a problem CRMLS #OC26182397 Report a problem | ||
| 9/15/2026 | Price change | $749,999-3.2%$522/sqft |
Source: CRMLS #OC26182397 Report a problem | ||
| 9/9/2026 | Price change | $774,9000%$540/sqft |
Source: CRMLS #OC26182397 Report a problem | ||
| 8/20/2026 | Listed for sale | $775,000+24%$540/sqft |
Source: CRMLS #OC26182397 Report a problem | ||
| 12/23/2020 | Sold | $625,000+4.3%$435/sqft |
Source: Public Record Report a problem | ||
| 10/5/2020 | Pending sale | $599,000$417/sqft |
Source: Keller Williams Palos Verdes #SB20192527 Report a problem | ||
| 9/16/2020 | Listing removed | $3,300+10%$2/sqft |
Source: Keller Williams Palos Verdes #SB20186093 Report a problem | ||
| 9/15/2020 | Listed for sale | $599,000+22.2%$417/sqft |
Source: Keller Williams Palos Verdes #SB20192527 Report a problem | ||
| 9/8/2020 | Listed for rent | $3,000$2/sqft |
Source: Keller Williams Palos Verdes #SB20186093 Report a problem | ||
| 11/16/2018 | Sold | $490,000$341/sqft |
Source:  CRMLS #PW18250121 Report a problem CRMLS #PW18250121 Report a problem | ||
| 10/26/2018 | Pending sale | $490,000$341/sqft |
Source: Keller Williams Realty Los Alamitos #PW18250121 Report a problem | ||
| 9/15/2018 | Listed for sale | $490,000$341/sqft |
Source: Keller Williams Realty #OC18112226 Report a problem | ||
| 8/5/2018 | Pending sale | $490,000$341/sqft |
Source: Keller Williams Realty #OC18112226 Report a problem | ||
| 7/10/2018 | Listed for sale | $490,000$341/sqft |
Source: Keller Williams Realty Irvine #OC18112226 Report a problem | ||
| 6/2/2018 | Pending sale | $490,000$341/sqft |
Source: Keller Williams Realty Irvine #OC18112226 Report a problem | ||
| 5/29/2018 | Listed for sale | $490,000$341/sqft |
Source: Keller Williams Realty Irvine #OC18112226 Report a problem | ||
| 5/26/2018 | Pending sale | $490,000$341/sqft |
Source: Keller Williams Realty Irvine #OC18112226 Report a problem | ||
| 5/13/2018 | Listed for sale | $490,000+46.3%$341/sqft |
Source: Keller Williams Realty Irvine #OC18112226 Report a problem | ||
| 6/5/2013 | Sold | $335,000-14%$233/sqft |
Source: Public Record Report a problem | ||
| 3/20/2013 | Listed for sale | $389,500$271/sqft |
Source: Listhub #OC13047537 Report a problem | ||
Public tax history
| Year | Property taxes | Tax assessment |
|---|---|---|
| 2026 | -- | $690,050 +2% |
| 2025 | $8,411 +1.3% | $676,520 +2% |
| 2024 | $8,301 +1.9% | $663,255 +2% |
| 2023 | $8,143 +4.8% | $650,250 +2% |
| 2022 | $7,768 +1.3% | $637,500 +2% |
| 2021 | $7,672 +21.4% | $625,000 +25.1% |
| 2020 | $6,322 | $499,800 +2% |
| 2019 | $6,322 +37.1% | $490,000 +35.2% |
| 2018 | $4,610 | $362,553 +2% |
| 2017 | $4,610 +2.2% | $355,445 +2% |
| 2016 | $4,511 +2.5% | $348,476 +1.5% |
| 2015 | $4,402 +0.9% | $343,243 +2% |
| 2014 | $4,363 | $336,520 +362.9% |
| 2012 | -- | $72,700 +2% |
| 2011 | -- | $71,275 +0.8% |
| 2010 | -- | $70,744 -0.2% |
| 2009 | -- | $70,913 +2% |
| 2008 | -- | $69,523 +2% |
| 2007 | -- | $68,161 +2% |
| 2006 | -- | $66,825 |
| 2005 | -- | $66,825 +4% |
| 2004 | -- | $64,232 +1.9% |
| 2003 | -- | $63,056 +2% |
| 2002 | -- | $61,821 +4% |
| 2000 | -- | $59,422 |
Find assessor info on the county website
Monthly payment
Est. payment
Payment breakdown
Explore the cost of this home by adjusting the details. Changes won't be saved.Climate risks
Neighborhood: Harbor City

Similar homes
- $989,9006 bd4 ba1k sqft1467 W I St, Wilmington, CA 90744For Sale
 MLS ID #SB26195829, Alice Rodriguez, Keller Williams Palos Verdes. CRMLS
 - $729,9004 bd2 ba1.5k sqft1301 E Pacific Coast Hwy, Wilmington, CA 90744For Sale
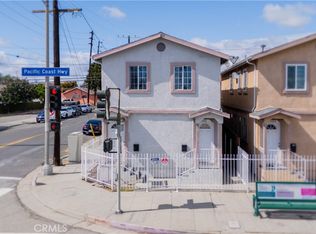 MLS ID #DW26189274, Laura Borbon, Century 21 Allstars. CRMLS
 - $770,0003 bd1 ba1k sqft1458 E 215th Pl, Carson, CA 90745For Sale
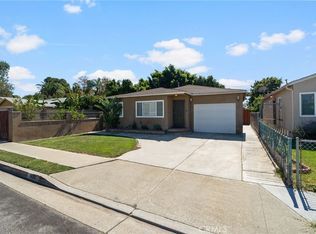 MLS ID #RS26212650, Maricela Jauregui, C-21 Masters. CRMLS
 - $849,0004 bd2 ba1.6k sqft24509 Ravenna Ave, Carson, CA 90745For Sale
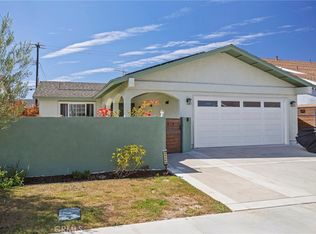 MLS ID #DW26197107, Gilberto Ortiz, Pak Home Realty. CRMLS
Local buyer's agents are ready to help
