Major upgrades done. Just move in. This 4 bedroom, 2 bath home has a new roof, new electrical panel, new electrical wiring, and new plumbing, so the big-ticket items buyers worry about are already handled. Fresh interior and exterior paint give it a clean, updated look the moment you pull up. Inside, new laminate flooring runs through a spacious living area with plenty of room to relax and entertain. The finished garage adds flexible space for a home gym, office, or extra storage. Out back, a nice size yard is ready for weekend barbecues, gardening, or play. Location is just as practical, with quick access to shopping, freeways, and schools. Homes with this level of system upgrades rarely come along at this price. Priced to sell, so schedule your showing soon.
For sale
Listed by: Elevate Real Estate Agency • Jorge Cardenas • Contact: 562-413-4431
$900,000
1119 E Gladwick St, Carson, CA 90746
4beds
1,718sqft
Single Family Residence
Built in 1971
4,978 Square Feet Lot
$895,900 Zestimate®
$524/sqft
$-- HOA
What's special
- 2 days
- 238
- 18
Likely to sell faster than
Zillow last checked:
Listing updated:
Listed by:
Jorge Cardenas DRE #01937063 562-413-4431,
Elevate Real Estate Agency,
Georgina Martinez DRE #01936976 562-665-9863,
Elevate Real Estate Agency
Source: CRMLS,MLS#: PW26218170 Originating MLS: California Regional MLS
Originating MLS: California Regional MLSFacts & features
Interior
Bedrooms & bathrooms
- Bedrooms: 4
- Bathrooms: 2
- Full bathrooms: 2
- Main level bathrooms: 2
- Main level bedrooms: 4
Rooms
- Room types: Bedroom, Family Room, Kitchen, Laundry, Living Room, Primary Bathroom, Primary Bedroom, Other
Primary bedroom
- Features: Primary Suite
Primary bedroom
- Features: Main Level Primary
Bedroom
- Features: All Bedrooms Down
Bedroom
- Features: Bedroom on Main Level
Bathroom
- Features: Bathtub, Separate Shower, Tub Shower
Heating
- Central
Cooling
- Central Air
Appliances
- Included: Gas Oven, Gas Range, Microwave
- Laundry: In Garage
Features
- Cathedral Ceiling(s), All Bedrooms Down, Bedroom on Main Level, Main Level Primary, Primary Suite
- Flooring: Carpet, Laminate
- Has fireplace: Yes
- Fireplace features: Living Room
- Common walls with other units/homes: No Common Walls
Interior area
- Total interior livable area: 1,718 sqft
Property
Parking
- Total spaces: 2
- Parking features: Driveway, Garage, On Street
- Attached garage spaces: 2
Features
- Levels: One
- Stories: 1
- Entry location: Front
- Pool features: None
- Has view: Yes
- View description: Neighborhood
Lot
- Size: 4,978 Square Feet
- Features: 0-1 Unit/Acre, Back Yard, Front Yard
Details
- Parcel number: 7380001024
- Special conditions: Standard
Construction
Type & style
- Home type: SingleFamily
- Property subtype: Single Family Residence
Condition
- Turnkey
- New construction: No
- Year built: 1971
Utilities & green energy
- Sewer: Public Sewer
- Water: Public
Community & HOA
Community
- Features: Street Lights, Sidewalks
- Security: Carbon Monoxide Detector(s), Smoke Detector(s)
Location
- Region: Carson
Financial & listing details
- Price per square foot: $524/sqft
- Tax assessed value: $219,732
- Date on market: 10/7/2026
- Cumulative days on market: 2 days
- Listing terms: Cash,Conventional,FHA,Submit
Estimated market value
$895,900
$851,000 - $941,000
$4,184/mo
Price history
| Date | Event | Price |
|---|---|---|
| 10/7/2026 | Listed for sale | $900,000$524/sqft |
Source:  CRMLS #PW26218170 Report a problem CRMLS #PW26218170 Report a problem | ||
Public tax history
| Year | Property taxes | Tax assessment |
|---|---|---|
| 2026 | -- | $219,732 +2% |
| 2025 | $3,685 +6.6% | $215,424 +2% |
| 2024 | $3,458 +2.1% | $211,201 +2% |
| 2023 | $3,387 +4.9% | $207,061 +2% |
| 2022 | $3,228 +1.5% | $203,002 +2% |
| 2021 | $3,182 +0.5% | $199,023 +1% |
| 2020 | $3,166 | $196,983 +2% |
| 2019 | $3,166 +6.4% | $193,122 +2% |
| 2018 | $2,975 | $189,336 +2% |
| 2017 | $2,975 +1.8% | $185,625 +2% |
| 2016 | $2,923 -46.7% | $181,987 +1.5% |
| 2015 | $5,487 +97.7% | $179,254 +2% |
| 2014 | $2,776 | $175,744 +2.5% |
| 2012 | -- | $171,522 +2% |
| 2011 | -- | $168,160 +0.8% |
| 2010 | -- | $166,904 -0.2% |
| 2009 | -- | $167,301 +2% |
| 2008 | -- | $164,021 +2% |
| 2007 | -- | $160,806 +2% |
| 2006 | -- | $157,654 |
| 2005 | -- | $157,654 +4% |
| 2004 | -- | $151,534 +1.9% |
| 2003 | -- | $148,758 +2% |
| 2002 | -- | $145,842 +4% |
| 2000 | -- | $140,182 |
Find assessor info on the county website
Monthly payment
Est. payment
Payment breakdown
Explore the cost of this home by adjusting the details. Changes won't be saved.Climate risks
Neighborhood: 90746

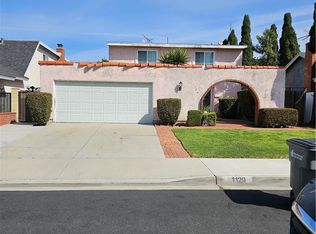
Similar homes
- $889,0004 bd2 ba1.4k sqft1879 E Abbottson St, Carson, CA 90746For Sale
 MLS ID #26866497, Amanda Allen DRE # 01992153, Serhant California, Inc. CLAW
 - $920,0005 bd2 ba1.9k sqft20123 Camba Ave, Carson, CA 90746For Sale
 MLS ID #CV26171902, Brigitte Hollywood Razzeto Guerra, Rodeo Realty, Inc.. CRMLS
 - $965,0004 bd2 ba1.8k sqft19426 Belshaw Ave, Carson, CA 90746For Sale
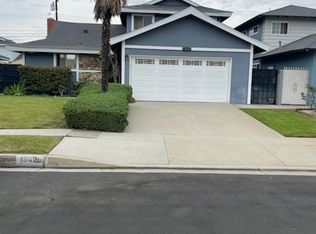 MLS ID #RS25266370, Michael Salas, Dream Homes Lending. CRMLS
 - $905,0004 bd4 ba2.2k sqft826 E Penrod Dr, Carson, CA 90746For Sale
 MLS ID #SB26166927, Terica Anderson, eXp Realty of California Inc. CRMLS
