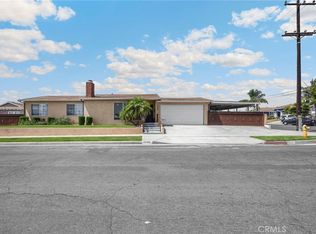
Welcome to this inviting 3-bedroom, 2-bath home in Gardena’s McCarthy neighborhood, offering approximately 1,260 square feet of comfortable living space on a 5,351-square-foot lot.
Inside, a bright and functional floor plan features wood-style flooring and an easy flow between the living, dining, and kitchen areas. The kitchen offers generous cabinetry and counter space, creating a practical setup for everyday living and entertaining.
The home features three well-proportioned bedrooms, including a spacious primary suite with an ensuite bath and walk-in closet. Two additional bedrooms provide comfortable and flexible spaces for guests, a home office, or other uses, while an additional updated bathroom serves the rest of the home.
Out back, the property really opens up. A covered patio directly off the home extends the living space outdoors, while the expansive backyard offers plenty of room to gather, entertain, play, or simply enjoy the Southern California weather. A separate covered gazebo with lounge seating creates another inviting outdoor retreat, and the generous hardscape provides flexibility to make the space your own.
The attached garage is currently set up as a home gym, offering additional versatility for fitness, storage, a workshop, or creative space.
With multiple outdoor gathering areas, a spacious primary suite, flexible bonus space, and a backyard designed to be enjoyed, this home delivers a combination of comfort, functionality, and opportunity. Conveniently located in Gardena with access to nearby shopping, dining, schools, major freeways, and the greater South Bay, this is a wonderful opportunity to make this home your own.
Under contract
Listed by: Beach City Brokers • George Nakhla • 310-560-0716
$850,000
15212 Arcturus Ave, Gardena, CA 90249
3beds
1,260sqft
Single Family Residence
Built in 1940
5,351 Square Feet Lot
$845,100 Zestimate®
$675/sqft
$-- HOA
What's special
- 47 days
- 491
- 32
Likely to sell faster than
Zillow last checked:
Listing updated:
Listed by:
George Nakhla DRE #01941930 310-560-0716,
Beach City Brokers,
Justin Miller DRE #01425870 310-619-9389,
Beach City Brokers
Source: CRMLS,MLS#: SB26198984 Originating MLS: California Regional MLS
Facts & features
Interior
Bedrooms & bathrooms
- Bedrooms: 3
- Bathrooms: 2
- Full bathrooms: 2
- Main level bathrooms: 2
- Main level bedrooms: 3
Rooms
- Room types: Bedroom, Living Room, Primary Bathroom, Primary Bedroom, Dining Room
Bedroom
- Features: All Bedrooms Down
Bathroom
- Features: Separate Shower, Tub Shower
Kitchen
- Features: Tile Counters
Heating
- Central
Cooling
- None
Appliances
- Included: Gas Oven, Refrigerator
- Laundry: Washer Hookup, Gas Dryer Hookup, In Garage
Features
- Separate/Formal Dining Room, Eat-in Kitchen, Open Floorplan, All Bedrooms Down
- Flooring: Vinyl
- Has fireplace: No
- Fireplace features: None
- Common walls with other units/homes: No Common Walls
Interior area
- Total interior livable area: 1,260 sqft
Property
Parking
- Total spaces: 3
- Parking features: Driveway, Garage
- Attached garage spaces: 1
- Uncovered spaces: 2
Features
- Levels: One
- Stories: 1
- Entry location: 1
- Patio & porch: Covered, Deck
- Pool features: None
- Spa features: None
- Has view: Yes
- View description: Neighborhood
Lot
- Size: 5,351 Square Feet
- Features: Front Yard
Details
- Parcel number: 4069010036
- Special conditions: Standard
Construction
Type & style
- Home type: SingleFamily
- Architectural style: Ranch
- Property subtype: Single Family Residence
Materials
- Roof: Shingle
Condition
- Turnkey
- New construction: No
- Year built: 1940
Utilities & green energy
- Sewer: Public Sewer
- Water: Public
Community & HOA
Community
- Features: Sidewalks
Location
- Region: Gardena
Financial & listing details
- Price per square foot: $675/sqft
- Tax assessed value: $526,069
- Date on market: 9/16/2026
- Cumulative days on market: 48 days
- Listing terms: Submit
- Inclusions: TBD
- Exclusions: TBD
Estimated market value
$845,100
$803,000 - $887,000
$3,862/mo
Price history
| Date | Event | Price |
|---|---|---|
| 10/12/2026 | Contingent | $850,000$675/sqft |
Source:  CRMLS #SB26198984 Report a problem | ||
| 9/17/2026 | Listed for sale | $850,000+130.4%$675/sqft |
Source: CRMLS #SB26198984 Report a problem | ||
| 8/26/2015 | Sold | $369,000+0.1%$293/sqft |
Source:  CLAW #15885649 Report a problem | ||
| 4/19/2015 | Pending sale | $368,800$293/sqft |
Source: RE/MAX ESTATE PROPERTIES #15885649 Report a problem | ||
| 3/29/2015 | Price change | $368,800-2.9%$293/sqft |
Source: RE/MAX ESTATE PROPERTIES #15885649 Report a problem | ||
| 3/10/2015 | Listed for sale | $379,900+182.5%$302/sqft |
Source: RE/MAX ESTATE PROPERTIES #15-885649 Report a problem | ||
| 4/18/1997 | Sold | $134,500$107/sqft |
Source: Public Record Report a problem | ||
Public tax history
| Year | Property taxes | Tax assessment |
|---|---|---|
| 2026 | -- | $526,069 +2% |
| 2025 | $6,572 +3.2% | $515,757 +2% |
| 2024 | $6,370 +1.8% | $505,645 +2% |
| 2023 | $6,256 +5.2% | $495,731 +2% |
| 2022 | $5,944 +1% | $486,012 +2% |
| 2021 | $5,883 -0.8% | $476,483 +1% |
| 2020 | $5,932 | $471,598 +20.5% |
| 2019 | $5,932 -63% | $391,372 +2% |
| 2018 | $16,048 | $383,699 +2% |
| 2017 | $16,048 +243.6% | $376,176 +2% |
| 2016 | $4,671 +2.3% | $368,800 +102.4% |
| 2015 | $4,565 +99.1% | $182,252 +2% |
| 2014 | $2,292 | $178,683 +2.5% |
| 2012 | -- | $174,389 +2% |
| 2011 | -- | $170,971 +0.8% |
| 2010 | -- | $169,694 -0.2% |
| 2009 | -- | $170,098 +2% |
| 2008 | -- | $166,764 +2% |
| 2007 | -- | $163,495 +2% |
| 2006 | -- | $160,291 |
| 2005 | -- | $160,291 +4% |
| 2004 | -- | $154,069 +1.9% |
| 2003 | -- | $151,246 +2% |
| 2002 | -- | $148,281 +4% |
| 2000 | -- | $142,525 |
Find assessor info on the county website
Monthly payment
Est. payment
Payment breakdown
Explore the cost of this home by adjusting the details. Changes won't be saved.Climate risks
Neighborhood: 90249

Similar homes
- $825,0003 bd2 ba1.8k sqft13003 Daphne Ave, Gardena, CA 90249For Sale
 MLS ID #RS26212779, Patrick Okwandu, Diamond Estate Realtors. CRMLS
- $799,0003 bd2 ba1.4k sqft15418 S Catalina Ave, Gardena, CA 90247For Sale
 MLS ID #SB26223578, Heidi Ludwig, Redfin Corporation. CRMLS
- $799,0003 bd2 ba1.8k sqft1118 Rumbold St, Gardena, CA 90248For Sale
 MLS ID #SB26177208, Noemi Gernyi-Cser, DOMO Real Estate. CRMLS
- $815,0003 bd2 ba1.3k sqft12205 S Halldale Ave, Los Angeles, CA 90047For Sale
 MLS ID #OC26195704, Jeremy Welsh, T.N.G. Real Estate Consultants. CRMLS
Local buyer's agents are ready to help
