Perched near the top of Halldale, this 3-bedroom, 2-bathroom home offers something every Angeleno appreciates: a little more elevation, a little more space, and city-light views that make the drive home feel worth it.
The wide streets and elevated setting create an inviting sense of space, while the home itself is designed for everyday living and effortless entertaining. And then there’s the bonus space, nearly 400 square feet of additional living area created from the converted garage and not included in the stated square footage. Whether you envision it as a home office, creative studio, guest space, gym, or simply a place to escape the rest of the household, the possibilities are plentiful.
Parking is refreshingly generous, with both covered and uncovered options for your vehicles, weekend toys, or the things you somehow keep buying despite already having a garage.
A newer electrical panel and ductless split-system AC add practical upgrades and comfort, especially when Los Angeles decides to remind you that summer is, in fact, a lifestyle.
With room to entertain, flexible additional space, beautiful city views, and convenient access to everything you love about Los Angeles, this is a home that offers both character and versatility.
Because in LA, you can have the views, the space, and the parking. Yes, all three. We checked.
For sale
Listed by: T.N.G. Real Estate Consultants • Jeremy Welsh • Contact: 714-206-3232
$815,000
12205 S Halldale Ave, Los Angeles, CA 90047
3beds
1,348sqft
Single Family Residence
Built in 1955
4,996 Square Feet Lot
$809,500 Zestimate®
$605/sqft
$-- HOA
What's special
- 136 days
- 272
- 11
Zillow last checked:
Listing updated:
Listed by:
Jeremy Welsh DRE #01920764 714-206-3232,
T.N.G. Real Estate Consultants
Source: CRMLS,MLS#: OC26195704 Originating MLS: California Regional MLS
Originating MLS: California Regional MLSFacts & features
Interior
Bedrooms & bathrooms
- Bedrooms: 3
- Bathrooms: 2
- Full bathrooms: 2
- Main level bathrooms: 2
- Main level bedrooms: 3
Rooms
- Room types: Bonus Room, Bedroom, Family Room, Kitchen, Primary Bathroom, Primary Bedroom, Dining Room
Primary bedroom
- Features: Main Level Primary
Bedroom
- Features: All Bedrooms Down
Bedroom
- Features: Bedroom on Main Level
Heating
- Central
Cooling
- Central Air
Appliances
- Included: Free-Standing Range
- Laundry: In Carport
Features
- Separate/Formal Dining Room, All Bedrooms Down, Bedroom on Main Level, Main Level Primary
- Flooring: Laminate
- Has fireplace: Yes
- Fireplace features: Family Room
- Common walls with other units/homes: No Common Walls
Interior area
- Total interior livable area: 1,348 sqft
Video & virtual tour
Property
Parking
- Total spaces: 6
- Parking features: Attached Carport, Covered, Driveway
- Carport spaces: 2
- Uncovered spaces: 4
Accessibility
- Accessibility features: See Remarks
Features
- Levels: One
- Stories: 1
- Entry location: ground with stairs
- Pool features: None
- Spa features: None
- Fencing: Block
- Has view: Yes
- View description: City Lights
Lot
- Size: 4,996 Square Feet
- Features: Corner Lot
Details
- Parcel number: 6090021012
- Zoning: C016
- Special conditions: Standard
Construction
Type & style
- Home type: SingleFamily
- Property subtype: Single Family Residence
Materials
- Stucco
- Roof: Composition
Condition
- Turnkey
- New construction: No
- Year built: 1955
Utilities & green energy
- Electric: Standard
- Sewer: Unknown
- Water: Public
Community & HOA
Community
- Features: Sidewalks
Location
- Region: Los Angeles
Financial & listing details
- Price per square foot: $605/sqft
- Tax assessed value: $754,289
- Date on market: 9/7/2026
- Cumulative days on market: 136 days
- Listing terms: Cash,Cash to New Loan,Conventional,Fannie Mae
Estimated market value
$809,500
$769,000 - $850,000
$3,666/mo
Price history
| Date | Event | Price |
|---|---|---|
| 9/7/2026 | Listed for sale | $815,000+12.4%$605/sqft |
Source:  CRMLS #OC26195704 Report a problem CRMLS #OC26195704 Report a problem | ||
| 10/26/2023 | Sold | $725,000$538/sqft |
Source: Public Record Report a problem | ||
| 9/23/2023 | Pending sale | $725,000$538/sqft |
Source:  CLAW #23-287669 Report a problem CLAW #23-287669 Report a problem | ||
| 7/21/2023 | Listed for sale | $725,000$538/sqft |
Source: CLAW #23-287669 Report a problem | ||
Public tax history
| Year | Property taxes | Tax assessment |
|---|---|---|
| 2026 | -- | $754,289 +2% |
| 2025 | $9,642 +2.9% | $739,500 +2% |
| 2024 | $9,371 +389.9% | $725,000 +601% |
| 2023 | $1,913 +3.6% | $103,420 +2% |
| 2022 | $1,846 +1.2% | $101,393 +2% |
| 2021 | $1,823 -0.3% | $99,406 +1% |
| 2020 | $1,829 | $98,387 +2% |
| 2019 | $1,829 +10% | $96,458 +2% |
| 2018 | $1,663 | $94,568 +2% |
| 2017 | $1,663 +1.8% | $92,715 +2% |
| 2016 | $1,634 +3.1% | $90,898 +1.5% |
| 2015 | $1,585 +1.2% | $89,534 +2% |
| 2014 | $1,566 | $87,781 +2.5% |
| 2012 | -- | $85,673 +2% |
| 2011 | -- | $83,994 +0.8% |
| 2010 | -- | $83,367 -0.2% |
| 2009 | -- | $83,566 +2% |
| 2008 | -- | $81,928 +2% |
| 2007 | -- | $80,322 +2% |
| 2006 | -- | $78,748 |
| 2005 | -- | $78,748 +4% |
| 2004 | -- | $75,692 +1.9% |
| 2003 | -- | $74,305 +2% |
| 2002 | -- | $72,849 +4% |
| 2000 | -- | $70,021 |
Find assessor info on the county website
Monthly payment
Est. payment
Payment breakdown
Explore the cost of this home by adjusting the details. Changes won't be saved.Climate risks
Neighborhood: 90047
Nearby schools
Schools provided by the listing agent
- High: Washington
Source: CRMLS. This data may not be complete. We recommend contacting the local school district to confirm school assignments for this home.
Similar homes
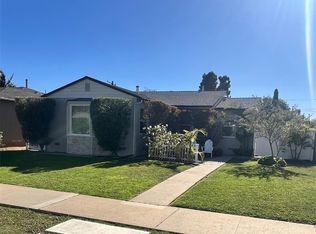
- $765,0003 bd1 ba1.2k sqft11113 Haas Ave, Los Angeles, CA 90047For Sale
 MLS ID #SB26225321, Dominic Trott, Dominic Trott, Broker. CRMLS
 - $850,0003 bd2 ba1.8k sqft13003 Daphne Ave, Gardena, CA 90249For Sale
 MLS ID #RS26212779, Patrick Okwandu, Diamond Estate Realtors. CRMLS
 - $749,9503 bd2 ba1.5k sqft1617 W 80th St, Los Angeles, CA 90047For Sale
 MLS ID #IN26095738, Tracy Adewunmi, Tracy Adewunmi, Broker. CRMLS
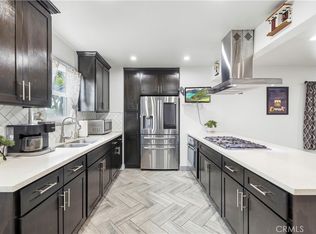
 - $834,9993 bd2 ba1.5k sqft15517 S Denver Ave, Gardena, CA 90248For Sale
 MLS ID #SR26105701, Fanny Figueroa, eXp Realty of California Inc. CRMLS
