Bring the family, invite your friends, and get ready to enjoy a home designed for gathering. This spacious home offers a formal living room, family room, and a large bonus room overlooking the pool, perfect for big parties and entertaining. The kitchen features granite countertops, abundant storage, top quality stainless steel appliances, tile flooring, and plenty of space for a dining table and quiet family meals. The bright living room offers elegant laminate flooring, recessed lighting, and a gas fireplace. The generous family room has plenty of space for a big TV and everyone to gather around. The primary bedroom features ample closet space, a ceiling fan, and an attached bath with subway tile. Bedrooms two and three also feature ceiling fans and fresh carpet. The main bath includes a beautifully tiled tub/shower combination. Outside, the backyard is made for
entertaining, with a sparkling pool, hot tub, complete BBQ/kitchen area, and large bonus room ready for family and friends to enjoy. Additional features include double pane windows, plantation shutters, forced air throughout, whole house water filtration system, a one-car attached garage, two-car driveway, private boat/RV parking, and a side patio for smaller, more private gatherings.
Bonus: This wonderful home runs on solar!
For sale
Listed by: Re/Max R. E. Specialists • Steve Landsberg • 562-547-2431
$819,000
1901 E 63rd St, Long Beach, CA 90805
3beds
1,422sqft
Single Family Residence
Built in 1959
7,036 Square Feet Lot
$829,500 Zestimate®
$576/sqft
$-- HOA
What's special
- 33 days
- 736
- 62
Likely to sell faster than
Zillow last checked:
Listing updated:
Listed by:
Steve Landsberg DRE #01251087 562-547-2431,
Re/Max R. E. Specialists
Source: CRMLS,MLS#: PW26218421 Originating MLS: California Regional MLS
Facts & features
Interior
Bedrooms & bathrooms
- Bedrooms: 3
- Bathrooms: 2
- Full bathrooms: 1
- 3/4 bathrooms: 1
- Main level bathrooms: 2
- Main level bedrooms: 3
Rooms
- Room types: Family Room, Great Room, Kitchen, Living Room, Primary Bathroom, Primary Bedroom
Heating
- Central
Cooling
- Central Air
Appliances
- Laundry: In Garage
Features
- Granite Counters
- Windows: Double Pane Windows
- Has fireplace: Yes
- Fireplace features: Living Room
- Common walls with other units/homes: No Common Walls
Interior area
- Total interior livable area: 1,422 sqft
Video & virtual tour
Property
Parking
- Total spaces: 1
- Parking features: Garage - Attached
- Attached garage spaces: 1
Features
- Levels: One
- Stories: 1
- Entry location: front door
- Has private pool: Yes
- Pool features: In Ground, Private
- Has spa: Yes
- Spa features: Above Ground
Lot
- Size: 7,036 Square Feet
- Features: 0-1 Unit/Acre
Details
- Parcel number: 7118004023
- Special conditions: Standard
Construction
Type & style
- Home type: SingleFamily
- Property subtype: Single Family Residence
Condition
- New construction: No
- Year built: 1959
Utilities & green energy
- Sewer: Public Sewer
- Water: Public
Community & HOA
Community
- Features: Curbs, Street Lights, Sidewalks
- Subdivision: North Long Beach (Nlb)
Location
- Region: Long Beach
Financial & listing details
- Price per square foot: $576/sqft
- Tax assessed value: $335,583
- Date on market: 10/7/2026
- Cumulative days on market: 33 days
- Listing terms: Cash,Cash to New Loan,Conventional,Cal Vet Loan,FHA,VA Loan,VA No Loan,VA No No Loan
Estimated market value
$829,500
$788,000 - $871,000
$3,816/mo
Price history
| Date | Event | Price |
|---|---|---|
| 10/8/2026 | Listed for sale | $819,000+272.3%$576/sqft |
Source:  CRMLS #PW26218421 Report a problem | ||
| 3/6/2002 | Sold | $220,000+23.6%$155/sqft |
Source: Public Record Report a problem | ||
| 9/8/1999 | Sold | $178,000$125/sqft |
Source: Public Record Report a problem | ||
Public tax history
| Year | Property taxes | Tax assessment |
|---|---|---|
| 2026 | -- | $335,583 +2% |
| 2025 | $4,584 +4.7% | $329,007 +2% |
| 2024 | $4,376 +1.7% | $322,557 +2% |
| 2023 | $4,301 +6.3% | $316,233 +2% |
| 2022 | $4,046 +2.2% | $310,033 +2% |
| 2021 | $3,960 +0.3% | $303,955 +1% |
| 2020 | $3,949 | $300,840 +2% |
| 2019 | $3,949 +6.5% | $294,942 +2% |
| 2018 | $3,706 | $289,160 +2% |
| 2017 | $3,706 +1.1% | $283,491 +3.3% |
| 2016 | $3,666 +8.9% | $274,534 +1.5% |
| 2015 | $3,366 +4.7% | $270,411 +2% |
| 2014 | $3,215 | $265,115 +2.5% |
| 2012 | -- | $258,744 +2% |
| 2011 | -- | $253,672 +0.8% |
| 2010 | -- | $251,777 -0.2% |
| 2009 | -- | $252,376 +2% |
| 2008 | -- | $247,428 +2% |
| 2007 | -- | $242,578 +2% |
| 2006 | -- | $237,822 |
| 2005 | -- | $237,822 +4% |
| 2004 | -- | $228,589 +1.9% |
| 2003 | -- | $224,400 +21.2% |
| 2002 | -- | $185,190 +4% |
| 2000 | -- | $178,000 |
Find assessor info on the county website
Monthly payment
Est. payment
Payment breakdown
Explore the cost of this home by adjusting the details. Changes won't be saved.Climate risks
Neighborhood: North Long Beach
Similar homes
- $699,9903 bd1 ba1.2k sqft156 E 49th St, Long Beach, CA 90805For Sale
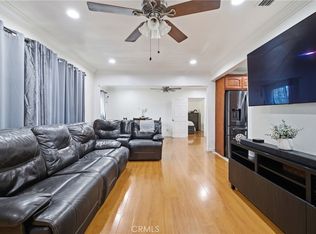 MLS ID #CV26214708, Leslie Ann Vickers, JASON MITCHELL REAL ESTATE CA.. CRMLS
- $865,0003 bd1 ba1.2k sqft4203 Maybank Ave, Lakewood, CA 90712For Sale
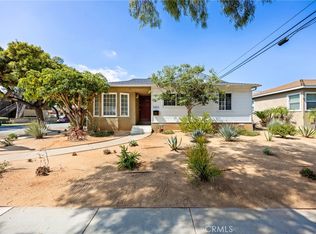 MLS ID #PW26182984, Devin Corcoran, T.N.G. Real Estate Consultants. CRMLS
- $795,0004 bd2 ba1.8k sqft10962 Elm Ave, Lynwood, CA 90262For Sale
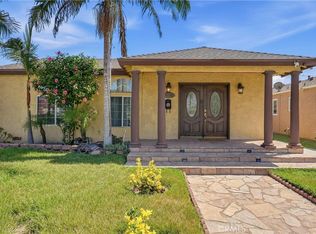 MLS ID #SW26203146, Eric Gulal, eXp Realty of California Inc. CRMLS
- $659,9003 bd2 ba1k sqft4049 Martin Luther King Jr Blvd, Lynwood, CA 90262For Sale
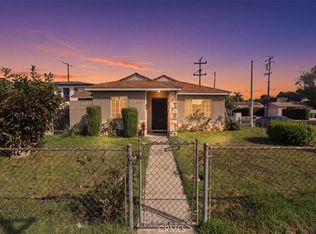 MLS ID #IV26235674, COLLEEN CHOISNET, Berkshire Hathaway HomeServices California Realty. CRMLS
