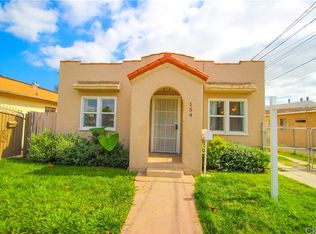
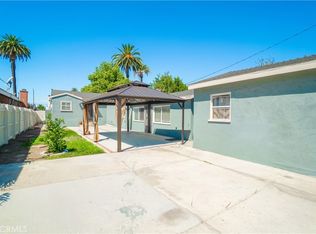
Welcome to an inviting home where character, comfort, and flexible living come together in one of the area's most convenient locations. Built in 1961, this charming three-bedroom residence offers an inviting blend of warmth and modern functionality. Sunlight pours through oversized windows and a beautiful front windows, creating bright, welcoming spaces that feel connected throughout the day. Laminate flooring, recessed lighting, ceiling fans, and tasteful updates complement the interior while providing the modern conveniences today's buyers appreciate.The kitchen features granite countertops, abundant cabinetry, upgraded appliances, and an efficient layout designed to make everyday meal preparation easy. Adjacent dining and living spaces flow naturally together, creating an environment that feels both spacious and cozy. One of the property's standout features is its incredible versatility. The detached garage offers far more than just storage and parking; it presents excellent opportunities for a home office, fitness area, workshop, creative studio, or private hobby space. Combined with a ample parking, the property effortlessly adapts to evolving live-work lifestyles. Outside, the private yard provides a perfect space to entertain, garden, or relax under the Southern California sun. Mature fruit trees, dedicated gardening beds, and lush landscaping turn this outdoor area into your own private oasis. Perfectly positioned near Bixby Knolls, residents enjoy close proximity to Scherer Park, local dining, boutique shopping, and major commuter routes, with the Long Beach coastline just a few miles away. Whether you are purchasing your first home or seeking a detached, low-maintenance alternative to condo living. This turn key home is ready to welcome its next chapter.
For sale
Listed by: JASON MITCHELL REAL ESTATE CA. • Leslie Ann Vickers • Contact: 310-720-6627
$739,000
156 E 49th St, Long Beach, CA 90805
3beds
1,284sqft
Single Family Residence
Built in 1961
4,918 Square Feet Lot
$749,100 Zestimate®
$576/sqft
$-- HOA
What's special
- 105 days
- 477
- 24
Zillow last checked:
Listing updated:
Listed by:
Leslie Ann Vickers DRE #02082417 310-720-6627,
JASON MITCHELL REAL ESTATE CA.
Source: CRMLS,MLS#: CV26214708 Originating MLS: California Regional MLS
Originating MLS: California Regional MLSFacts & features
Interior
Bedrooms & bathrooms
- Bedrooms: 3
- Bathrooms: 1
- Full bathrooms: 1
- Main level bathrooms: 1
- Main level bedrooms: 1
Rooms
- Room types: Bedroom, Kitchen, Primary Bedroom, Dining Room
Bedroom
- Features: All Bedrooms Down
Bathroom
- Features: Separate Shower, Walk-In Shower
Kitchen
- Features: Granite Counters, Remodeled, Updated Kitchen
Heating
- Central
Cooling
- Central Air
Appliances
- Included: Dishwasher, Gas Cooktop, Gas Oven, Gas Range, Gas Water Heater, Ice Maker, Microwave, Refrigerator, Self Cleaning Oven, Water To Refrigerator, Water Heater
- Laundry: Electric Dryer Hookup, Gas Dryer Hookup, In Kitchen
Features
- Crown Molding, Separate/Formal Dining Room, Granite Counters, Open Floorplan, Recessed Lighting, All Bedrooms Down
- Flooring: Laminate
- Has fireplace: No
- Fireplace features: None
- Common walls with other units/homes: No Common Walls
Interior area
- Total interior livable area: 1,284 sqft
Property
Parking
- Total spaces: 2
- Parking features: Garage
- Attached garage spaces: 2
Accessibility
- Accessibility features: Parking
Features
- Levels: One
- Stories: 1
- Entry location: Driveway
- Pool features: None
- Spa features: None
- Fencing: Stucco Wall
Lot
- Size: 4,918 Square Feet
- Features: 0-1 Unit/Acre
Details
- Parcel number: 7133010013
- Special conditions: Standard
Construction
Type & style
- Home type: SingleFamily
- Architectural style: Traditional
- Property subtype: Single Family Residence
Materials
- Stucco
- Foundation: Slab
- Roof: Shingle
Condition
- New construction: No
- Year built: 1961
Utilities & green energy
- Electric: Standard
- Sewer: Public Sewer
- Water: Public
- Utilities for property: Electricity Available, Sewer Connected, Water Connected
Community & HOA
Community
- Features: Sidewalks
- Security: Security Gate, Window Bars
- Subdivision: North Long Beach (Nlb)
Location
- Region: Long Beach
Financial & listing details
- Price per square foot: $576/sqft
- Tax assessed value: $422,608
- Date on market: 10/1/2026
- Cumulative days on market: 105 days
- Listing terms: Cash,Conventional,FHA,VA Loan
Estimated market value
$749,100
$712,000 - $787,000
$3,048/mo
Price history
| Date | Event | Price |
|---|---|---|
| 10/2/2026 | Listed for sale | $739,000+111.1%$576/sqft |
Source:  CRMLS #CV26214708 Report a problem CRMLS #CV26214708 Report a problem | ||
| 1/29/2016 | Sold | $350,000+0.3%$273/sqft |
Source: Public Record Report a problem | ||
| 12/8/2015 | Pending sale | $349,000$272/sqft |
Source: Boardwalk Properties #PW15247445 Report a problem | ||
| 11/19/2015 | Price change | $349,000+24.7%$272/sqft |
Source: Boardwalk Properties #PW15247445 Report a problem | ||
| 11/17/2015 | Listed for sale | $279,900$218/sqft |
Source: Villa Properties Realty #PW15247445 Report a problem | ||
| 9/23/2015 | Listing removed | $279,900+24.4%$218/sqft |
Source: Villa Properties Realty #PW14252017 Report a problem | ||
| 9/22/2015 | Sold | $225,000-21.3%$175/sqft |
Source: Public Record Report a problem | ||
| 4/24/2015 | Sold | $285,923+2.2%$223/sqft |
Source: Public Record Report a problem | ||
| 1/1/2015 | Price change | $279,900-6.4%$218/sqft |
Source: Villa Properties Realty #PW14252017 Report a problem | ||
| 12/4/2014 | Listed for sale | $299,000+6.8%$233/sqft |
Source: Villa Properties Realty #PW14252017 Report a problem | ||
| 6/7/2014 | Listing removed | $280,000$218/sqft |
Source: Realty World - Ace Home Realty #SB14112563 Report a problem | ||
| 5/31/2014 | Listed for sale | $280,000$218/sqft |
Source: Realty World - Ace Home Realty #SB14112563 Report a problem | ||
Public tax history
| Year | Property taxes | Tax assessment |
|---|---|---|
| 2026 | -- | $422,608 +2% |
| 2025 | $5,614 +5.1% | $414,322 +2% |
| 2024 | $5,343 +2% | $406,199 +2% |
| 2023 | $5,239 +6.5% | $398,235 +2% |
| 2022 | $4,920 +2.1% | $390,427 +2% |
| 2021 | $4,818 +0.3% | $382,772 +1% |
| 2020 | $4,804 | $378,848 +2% |
| 2019 | $4,804 +4.6% | $371,421 +2% |
| 2018 | $4,594 | $364,139 +2% |
| 2017 | $4,594 +1.1% | $357,000 +16.5% |
| 2016 | $4,544 +19.5% | $306,500 +83.7% |
| 2015 | $3,802 +79% | $166,825 +2% |
| 2014 | $2,123 | $163,558 +2.5% |
| 2012 | -- | $159,628 +2% |
| 2011 | -- | $156,499 +0.8% |
| 2010 | -- | $155,331 -0.2% |
| 2009 | -- | $155,701 +2% |
| 2008 | -- | $152,649 +2% |
| 2007 | -- | $149,657 +2% |
| 2006 | -- | $146,723 |
| 2005 | -- | $146,723 +4% |
| 2004 | -- | $141,028 +1.9% |
| 2003 | -- | $138,444 +2% |
| 2002 | -- | $135,731 +4% |
| 2000 | -- | $130,463 |
Find assessor info on the county website
Monthly payment
Est. payment
Payment breakdown
Explore the cost of this home by adjusting the details. Changes won't be saved.Climate risks
Neighborhood: North Long Beach

Similar homes
- $609,0002 bd2 ba672 sqft233 E Louise St, Long Beach, CA 90805For Sale
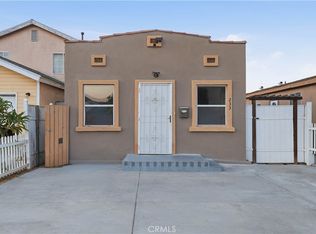 MLS ID #SB26135743, Matthew Zenteno, Real Brokerage Technologies, Inc.. CRMLS
 - $865,0003 bd1 ba1.2k sqft4203 Maybank Ave, Lakewood, CA 90712For Sale
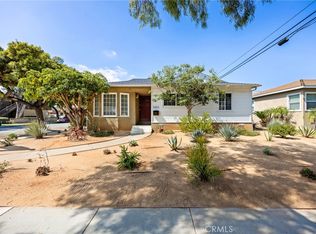 MLS ID #PW26182984, Devin Corcoran, T.N.G. Real Estate Consultants. CRMLS
 - $599,0003 bd3 ba1.2k sqft1665 E 68th St #21, Long Beach, CA 90805For Sale
 MLS ID #PW26171911, Yoomi Won, Redpoint Realty. CRMLS
 - $799,9993 bd2 ba1.3k sqft2746 Easy Ave, Long Beach, CA 90810For Sale
 MLS ID #PW26170858, Ray Miramontes, Circle Real Estate. CRMLS
