FRESH new price. Welcome to this beautiful traditional home, where classic 1940s character meets thoughtful modern updates. A lovely front porch sets the tone as you arrive, leading into a light-filled interior with glossy luxury vinyl flooring and a cozy fireplace anchoring the living space. The remodeled kitchen is a true showstopper, featuring custom wood cabinetry, shiny granite counters and matching backsplash, top-of-the-line Viking appliances,, and an open flow into the dining room - perfect for everyday living and entertaining alike. The bathrooms have been equally well cared for, including a gorgeous new bathroom with a frameless shower, stone finishes, and a floating vanity. Step outside to an amazing, spacious backyard built for enjoying California living: a large covered patio, an open grassy area, redwood raised garden beds, and a firepit with a propane gas line for effortless evenings outdoors.
This home comes with major upgrades already done for you: a new roof, new a/c condenser, an EV charger, and updated plumbing (copper vertical lines, PEX horizontal) - giving you peace of mind for years to come. Plenty of room to add an ADU. Inside of home and backyard are very quiet.
Living in this quiet, family friendly neighborhood means being part of a community famous for the Daisy Avenue Christmas Tree Lane Parade. Walking distance to Long Beach Beer Lab. Near the Wrigley Greenbelt, LA River bike path, a metro station, and the 405 and 710 freeways. This one won't last!
For sale
Listed by: First Team Real Estate • Karen Miller • Contact: 562-756-4144
Price cut: $25K (10/2)
$900,000
2840 Magnolia Ave, Long Beach, CA 90806
3beds
1,398sqft
Single Family Residence
Built in 1940
6,503 Square Feet Lot
$905,000 Zestimate®
$644/sqft
$-- HOA
What's special
- 94 days
- 544
- 46
Zillow last checked:
Listing updated:
Listed by:
Karen Miller DRE #01446026 562-756-4144,
First Team Real Estate
Source: CRMLS,MLS#: PW26152985 Originating MLS: California Regional MLS
Originating MLS: California Regional MLSFacts & features
Interior
Bedrooms & bathrooms
- Bedrooms: 3
- Bathrooms: 2
- Full bathrooms: 2
- Main level bathrooms: 2
- Main level bedrooms: 3
Rooms
- Room types: Bedroom, Kitchen, Living Room, Primary Bedroom, Dining Room
Primary bedroom
- Features: Main Level Primary
Bedroom
- Features: All Bedrooms Down
Bathroom
- Features: Remodeled
Kitchen
- Features: Granite Counters, Remodeled, Updated Kitchen
Heating
- Central
Cooling
- Central Air
Appliances
- Included: Dishwasher, Free-Standing Range, Disposal, Microwave, Refrigerator, Tankless Water Heater
- Laundry: Washer Hookup, Gas Dryer Hookup, Inside
Features
- Separate/Formal Dining Room, Granite Counters, All Bedrooms Down, Main Level Primary
- Flooring: Vinyl
- Has fireplace: No
- Fireplace features: None
- Common walls with other units/homes: No Common Walls
Interior area
- Total interior livable area: 1,398 sqft
Property
Parking
- Total spaces: 4
- Parking features: Garage Faces Front
- Garage spaces: 2
- Uncovered spaces: 2
Features
- Levels: One
- Stories: 1
- Entry location: 1
- Pool features: None
- Spa features: None
- Has view: Yes
- View description: Neighborhood
Lot
- Size: 6,503 Square Feet
- Features: 0-1 Unit/Acre, Front Yard, Near Public Transit
Details
- Parcel number: 7206015007
- Zoning: LBR1N
- Special conditions: Standard
Construction
Type & style
- Home type: SingleFamily
- Architectural style: Spanish
- Property subtype: Single Family Residence
Materials
- Foundation: Raised
- Roof: Composition
Condition
- Updated/Remodeled,Turnkey
- New construction: No
- Year built: 1940
Utilities & green energy
- Electric: Electricity - On Property, 220 Volts in Garage, Standard
- Sewer: Sewer Tap Paid
- Water: Public
- Utilities for property: Electricity Connected, Natural Gas Connected, Sewer Connected, Water Connected
Community & HOA
Community
- Features: Curbs, Sidewalks
- Subdivision: Wrigley Area (Wr)
Location
- Region: Long Beach
Financial & listing details
- Price per square foot: $644/sqft
- Tax assessed value: $649,921
- Date on market: 7/16/2026
- Cumulative days on market: 95 days
- Listing terms: Cash,Conventional,FHA,Subordinate,VA Loan
Estimated market value
$905,000
$860,000 - $950,000
$3,840/mo
Price history
| Date | Event | Price |
|---|---|---|
| 10/2/2026 | Price change | $900,000-2.7%$644/sqft |
Source:  CRMLS #PW26152985 Report a problem CRMLS #PW26152985 Report a problem | ||
| 9/8/2026 | Price change | $925,000-2.5%$662/sqft |
Source: CRMLS #PW26152985 Report a problem | ||
| 8/11/2026 | Price change | $949,000-3.2%$679/sqft |
Source: CRMLS #PW26152985 Report a problem | ||
| 7/16/2026 | Listed for sale | $980,000+75%$701/sqft |
Source: CRMLS #PW26152985 Report a problem | ||
| 12/21/2017 | Sold | $560,000-2.6%$401/sqft |
Source: Public Record Report a problem | ||
| 11/24/2017 | Pending sale | $574,900$411/sqft |
Source: Keller Williams #PW17257270 Report a problem | ||
| 8/17/2017 | Listed for sale | $574,900$411/sqft |
Source: REMAX Estate Properties #TR17175164 Report a problem | ||
| 8/5/2017 | Pending sale | $574,900$411/sqft |
Source: REMAX Estate Properties #TR17175164 Report a problem | ||
| 7/31/2017 | Listed for sale | $574,900+4.7%$411/sqft |
Source: REMAX Estate Properties #TR17175164 Report a problem | ||
| 11/1/2005 | Sold | $549,000+127.3%$393/sqft |
Source: Public Record Report a problem | ||
| 1/29/2002 | Sold | $241,500+44.2%$173/sqft |
Source: Public Record Report a problem | ||
| 10/15/2001 | Sold | $167,500+14.3%$120/sqft |
Source: Public Record Report a problem | ||
| 11/26/1997 | Sold | $146,500+18.1%$105/sqft |
Source: Public Record Report a problem | ||
| 9/23/1997 | Sold | $124,088$89/sqft |
Source: Public Record Report a problem | ||
Public tax history
| Year | Property taxes | Tax assessment |
|---|---|---|
| 2026 | -- | $649,921 +2% |
| 2025 | $8,551 +4.7% | $637,179 +2% |
| 2024 | $8,166 +1.7% | $624,686 +2% |
| 2023 | $8,030 +6.5% | $612,438 +2% |
| 2022 | $7,539 +2% | $600,431 +2% |
| 2021 | $7,391 +0.3% | $588,658 +1% |
| 2020 | $7,372 | $582,623 +2% |
| 2019 | $7,372 +4.5% | $571,200 +2% |
| 2018 | $7,057 | $560,000 +15.9% |
| 2017 | $7,057 +14.2% | $483,000 |
| 2016 | $6,178 +5.5% | $483,000 +17.5% |
| 2015 | $5,854 +18.3% | $411,000 |
| 2014 | $4,950 | $411,000 +21.5% |
| 2012 | -- | $338,400 |
| 2011 | -- | $338,400 |
| 2010 | -- | $338,400 |
| 2009 | -- | $338,400 -19.3% |
| 2008 | -- | $419,400 -25.1% |
| 2007 | -- | $559,980 +2% |
| 2006 | -- | $549,000 +110.3% |
| 2005 | -- | $261,063 +4% |
| 2004 | -- | $250,928 +1.9% |
| 2003 | -- | $246,330 +47.1% |
| 2002 | -- | $167,500 +10.1% |
| 2000 | -- | $152,197 |
Find assessor info on the county website
Monthly payment
Est. payment
Payment breakdown
Explore the cost of this home by adjusting the details. Changes won't be saved.Climate risks
Neighborhood: Wrigley
Similar homes
- $899,0003 bd2 ba1.4k sqft528 W Burnett St, Long Beach, CA 90806For Sale
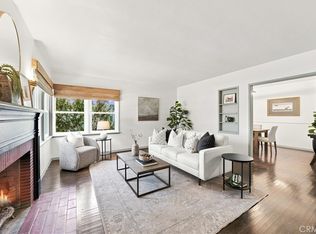 MLS ID #PW26175305, Christy Di Leo, Compass. CRMLS
 - $889,0003 bd2 ba1.4k sqft5055 N Raton Cir, Long Beach, CA 90807For Sale
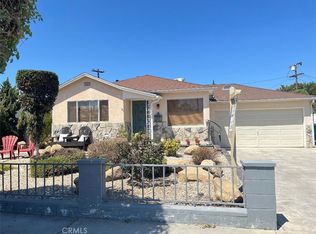 MLS ID #RS26125342, Nurimar Larco, C-21 Astro. CRMLS
 - $799,0003 bd2 ba996 sqft2435 Gale Ave, Long Beach, CA 90810For Sale
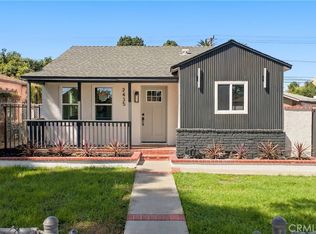 MLS ID #DW26211693, Joe Vivanco, Keller Williams SELA. CRMLS
 - $890,0003 bd1 ba1.3k sqft1136 E 71st St, Long Beach, CA 90805For Sale
 MLS ID #RS26175764, John Heinz, Century 21 Cornerstone. CRMLS
