Welcome to this charming 3 bed, 2 bath Wrigley home! A bright and flowing floor plan welcomes you inside, where beautiful hardwood floors extend through the living room and bedrooms, adding warmth and character throughout. The inviting living room is centered around a cozy fireplace, while the eat-in kitchen and separate dining room provide plenty of space for both casual meals and entertaining. Both bathrooms have been thoughtfully upgraded for a fresh, modern feel. Outside, the possibilities really shine. Waterwise landscaping offers easy upkeep, while the huge covered patio creates the perfect setting for outdoor dining, entertaining, or simply relaxing year-round. Beyond the patio, the spacious backyard is a true blank slate with endless potential to create your dream outdoor retreat, garden, play area, or more. With ample space for a potential ADU, the oversized lot also offers exciting possibilities for multigenerational living, a home office, guest accommodations, or future income potential. Ideally located in the Wrigley neighborhood, this home offers convenient access to local parks, shopping, dining, and major freeways while being part of an evolving Long Beach community. With comfortable living spaces, a generous lot, and incredible potential inside and out, this is a wonderful opportunity to make a home your own!
For sale
Listed by: Compass • Christy Di Leo • Contact: 562.370.3228
$936,000
528 W Burnett St, Long Beach, CA 90806
3beds
1,405sqft
Single Family Residence
Built in 1939
7,012 Square Feet Lot
$949,700 Zestimate®
$666/sqft
$-- HOA
What's special
- 25 days
- 827
- 81
Likely to sell faster than
Zillow last checked:
Listing updated:
Listed by:
Christy Di Leo DRE #01797896 562.370.3228,
Compass,
Ellen Henry DRE #02000934,
Compass
Source: CRMLS,MLS#: PW26175305 Originating MLS: California Regional MLS
Originating MLS: California Regional MLSFacts & features
Interior
Bedrooms & bathrooms
- Bedrooms: 3
- Bathrooms: 2
- 3/4 bathrooms: 2
- Main level bathrooms: 2
- Main level bedrooms: 3
Rooms
- Room types: Bedroom, Living Room, Dining Room
Bedroom
- Features: All Bedrooms Down
Bathroom
- Features: Separate Shower, Walk-In Shower
Heating
- Wall Furnace
Cooling
- None
Appliances
- Included: Dishwasher, Disposal, Refrigerator
- Laundry: In Garage
Features
- Separate/Formal Dining Room, All Bedrooms Down
- Flooring: Wood
- Has fireplace: Yes
- Fireplace features: Living Room
- Common walls with other units/homes: No Common Walls
Interior area
- Total interior livable area: 1,405 sqft
Property
Parking
- Total spaces: 2
- Parking features: Driveway, Garage Faces Front, Workshop in Garage
- Garage spaces: 2
Accessibility
- Accessibility features: None
Features
- Levels: One
- Stories: 1
- Entry location: 1
- Pool features: None
- Spa features: None
- Has view: Yes
- View description: Neighborhood
Lot
- Size: 7,012 Square Feet
- Features: Back Yard, Front Yard, Garden
Details
- Parcel number: 7202020013
- Special conditions: Standard
Construction
Type & style
- Home type: SingleFamily
- Property subtype: Single Family Residence
Materials
- Foundation: Raised
Condition
- Updated/Remodeled
- New construction: No
- Year built: 1939
Utilities & green energy
- Sewer: Sewer Tap Paid
- Water: Public
- Utilities for property: Cable Connected, Electricity Connected, Natural Gas Connected, Sewer Connected
Community & HOA
Community
- Features: Curbs, Storm Drain(s), Street Lights, Sidewalks
- Security: Smoke Detector(s)
- Subdivision: Wrigley Area (Wr)
Location
- Region: Long Beach
Financial & listing details
- Price per square foot: $666/sqft
- Tax assessed value: $883,261
- Date on market: 8/13/2026
- Cumulative days on market: 25 days
- Listing terms: Cash to New Loan
- Road surface type: Paved
Estimated market value
$949,700
$902,000 - $997,000
$3,662/mo
Price history
| Date | Event | Price |
|---|---|---|
| 8/13/2026 | Listed for sale | $936,000+14.7%$666/sqft |
Source:  CRMLS #PW26175305 Report a problem CRMLS #PW26175305 Report a problem | ||
| 6/24/2022 | Sold | $816,000+2.3%$581/sqft |
Source: Public Record Report a problem | ||
| 6/21/2022 | Pending sale | $798,000$568/sqft |
Source: CRMLS #SB22114971 Report a problem | ||
| 6/6/2022 | Contingent | $798,000$568/sqft |
Source: CRMLS #SB22114971 Report a problem | ||
| 6/1/2022 | Listed for sale | $798,000$568/sqft |
Source: CRMLS #SB22114971 Report a problem | ||
| 4/5/2018 | Listing removed | $2,500$2/sqft |
Source: Zillow Rental Manager Report a problem | ||
| 3/22/2018 | Listed for rent | $2,500$2/sqft |
Source: Zillow Rental Manager Report a problem | ||
Public tax history
| Year | Property taxes | Tax assessment |
|---|---|---|
| 2026 | -- | $883,261 +2% |
| 2025 | $11,369 +4.3% | $865,943 +2% |
| 2024 | $10,900 +1.7% | $848,965 +2% |
| 2023 | $10,718 +5.6% | $832,320 +48.1% |
| 2022 | $10,146 +45.4% | $561,831 +2% |
| 2021 | $6,979 +0.3% | $550,816 +1% |
| 2020 | $6,961 | $545,169 +2% |
| 2019 | $6,961 +5.1% | $534,480 +793.1% |
| 2018 | $6,623 +549.3% | $59,848 +2% |
| 2017 | $1,020 +1.1% | $58,676 +2% |
| 2016 | $1,009 +7.9% | $57,527 -87.1% |
| 2015 | $936 +12.8% | $445,731 +702.3% |
| 2014 | $829 | $55,554 +2.5% |
| 2012 | -- | $54,220 +2% |
| 2011 | -- | $53,157 +0.8% |
| 2010 | -- | $52,761 -0.2% |
| 2009 | -- | $52,887 +2% |
| 2008 | -- | $51,851 +2% |
| 2007 | -- | $50,835 +2% |
| 2006 | -- | $49,839 |
| 2005 | -- | $49,839 +4% |
| 2004 | -- | $47,905 +1.9% |
| 2003 | -- | $47,028 +2% |
| 2002 | -- | $46,107 +4% |
| 2000 | -- | $44,319 |
Find assessor info on the county website
Monthly payment
Est. payment
Payment breakdown
Explore the cost of this home by adjusting the details. Changes won't be saved.Climate risks
Neighborhood: Wrigley
Nearby schools
Schools provided by the listing agent
- Elementary: Lafayette
- Middle: Washington
Source: CRMLS. This data may not be complete. We recommend contacting the local school district to confirm school assignments for this home.
Similar homes
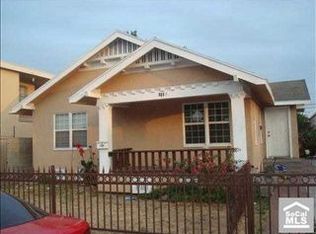
- $949,0003 bd2 ba1.3k sqft2840 Magnolia Ave, Long Beach, CA 90806For Sale
 MLS ID #PW26152985, Karen Miller, First Team Real Estate. CRMLS
 - $839,9003 bd2 ba1k sqft2860 Daisy Ave, Long Beach, CA 90806For Sale
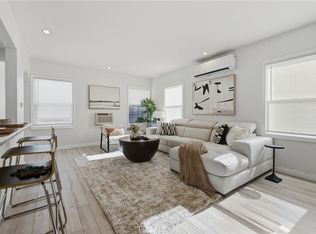 MLS ID #DW26184362, Joshua Garcia, Thryv Real Estate Inc.. CRMLS
 - $639,9992 bd2 ba902 sqft2245 Pine Ave, Long Beach, CA 90806For Sale
 MLS ID #RS26169510, Nekaya Carter, Carter & Carter, Inc.. CRMLS
 - $960,0003 bd1 ba1.2k sqft3929 Karen Ave, Long Beach, CA 90808For Sale
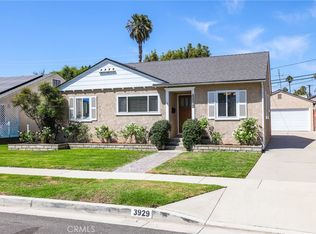 MLS ID #PW26186923, Kim Kelly, Compass. CRMLS
Local buyer's agents are ready to help
