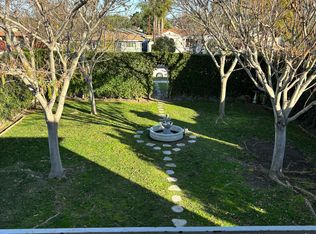
Welcome to 3533 Gundry Avenue, a beautifully upgraded 3-bedroom, 2-bath home offering a perfect blend of modern finishes, comfortable living and flexible spaces throughout. Step inside to a bright and inviting floor plan centered around a spacious open kitchen featuring warm-tone cabinetry, quartz countertops, all-new stainless steel appliances and a sleek range hood. The home also offers a formal dining area plus a separate breakfast nook that provides the perfect flex space for a home office, homework station or casual dining. The tranquil PRIMARY SUITE has been luxuriously remodeled with elegant champagne finishes and an OVERSIZED SOAKING TUB, creating a relaxing retreat at the end of the day. New vinyl windows and a sliding glass door bring in plenty of natural light while adding to the home's clean, updated feel. Outside, enjoy a PRIVATE, FULLY ENCLOSED BACKYARD surrounded by mature landscaping, offering plenty of room to entertain, relax or create your own outdoor oasis. An attached 2-car garage with EPOXY FLOORING completes this beautifully updated property.Thoughtfully upgraded and move-in ready, this Long Beach home offers style, functionality and space inside and out. Do not miss out on this opportunity ~ Your New Home Awaits!
For sale
Listed by: Mint Real Estate • Brian Brooke • Contact: 619-992-7299
$1,299,000
3533 Gundry Ave, Long Beach, CA 90807
3beds
2,053sqft
Single Family Residence
Built in 1937
6,314 Square Feet Lot
$1,308,600 Zestimate®
$633/sqft
$-- HOA
What's special
- 27 days
- 1,243
- 102
Likely to sell faster than
Zillow last checked:
Listing updated:
Listed by:
Brian Brooke DRE #01385336 619-992-7299,
Mint Real Estate,
Emily Brooke DRE #01430347 619-507-3353,
Mint Real Estate
Source: CRMLS,MLS#: OC26174490 Originating MLS: California Regional MLS
Originating MLS: California Regional MLSFacts & features
Interior
Bedrooms & bathrooms
- Bedrooms: 3
- Bathrooms: 2
- Full bathrooms: 2
- Main level bathrooms: 2
- Main level bedrooms: 3
Rooms
- Room types: Laundry, Primary Bathroom, Primary Bedroom
Primary bedroom
- Features: Primary Suite
Cooling
- Central Air
Appliances
- Included: Dishwasher, Gas Range
- Laundry: Inside
Features
- Primary Suite
- Has fireplace: Yes
- Fireplace features: Living Room
- Common walls with other units/homes: No Common Walls
Interior area
- Total interior livable area: 2,053 sqft
Property
Parking
- Total spaces: 2
- Parking features: Garage
- Garage spaces: 2
Features
- Levels: One
- Stories: 1
- Entry location: 1 Some Stairs
- Pool features: None
- Has view: Yes
- View description: Neighborhood
Lot
- Size: 6,314 Square Feet
- Features: Back Yard, Front Yard
Details
- Parcel number: 7146029024
- Special conditions: Standard
Construction
Type & style
- Home type: SingleFamily
- Property subtype: Single Family Residence
Condition
- Updated/Remodeled,Turnkey
- New construction: No
- Year built: 1937
Utilities & green energy
- Sewer: Public Sewer
- Water: Public
Community & HOA
Community
- Features: Sidewalks
- Subdivision: California Heights (Ch)
Location
- Region: Long Beach
Financial & listing details
- Price per square foot: $633/sqft
- Tax assessed value: $107,286
- Date on market: 8/10/2026
- Cumulative days on market: 27 days
- Listing terms: Cash,Cash to New Loan,Conventional
Estimated market value
$1,308,600
$1.24M - $1.37M
$4,501/mo
Price history
| Date | Event | Price |
|---|---|---|
| 8/10/2026 | Listed for sale | $1,299,000+25.5%$633/sqft |
Source:  CRMLS #OC26174490 Report a problem CRMLS #OC26174490 Report a problem | ||
| 6/8/2026 | Sold | $1,035,000-10.8%$504/sqft |
Source: CRMLS #PW26098639 Report a problem | ||
| 5/22/2026 | Pending sale | $1,160,000$565/sqft |
Source: CRMLS #PW26098639 Report a problem | ||
| 5/6/2026 | Listed for sale | $1,160,000$565/sqft |
Source: CRMLS #PW26098639 Report a problem | ||
Public tax history
| Year | Property taxes | Tax assessment |
|---|---|---|
| 2026 | -- | $107,286 +2% |
| 2025 | $1,730 +5.7% | $105,183 +2% |
| 2024 | $1,637 +1.7% | $103,122 +2% |
| 2023 | $1,609 +5.5% | $101,101 +2% |
| 2022 | $1,524 +2.9% | $99,119 +2% |
| 2021 | $1,481 +0.4% | $97,176 +1% |
| 2020 | $1,475 | $96,180 +2% |
| 2019 | $1,475 +11.5% | $94,295 +2% |
| 2018 | $1,323 | $92,447 +2% |
| 2017 | $1,323 +1.1% | $90,635 +2% |
| 2016 | $1,308 +8.8% | $88,859 +1.5% |
| 2015 | $1,203 +3.6% | $87,525 +2% |
| 2014 | $1,160 | $85,812 +2.5% |
| 2012 | -- | $83,751 +2% |
| 2011 | -- | $82,109 +0.8% |
| 2010 | -- | $81,496 -0.2% |
| 2009 | -- | $81,691 +2% |
| 2008 | -- | $80,090 +2% |
| 2007 | -- | $78,520 +2% |
| 2006 | -- | $76,981 |
| 2005 | -- | $76,981 +4% |
| 2004 | -- | $73,993 +1.9% |
| 2003 | -- | $72,638 +2% |
| 2002 | -- | $71,215 +4% |
| 2000 | -- | $68,452 |
Find assessor info on the county website
Monthly payment
Est. payment
Payment breakdown
Explore the cost of this home by adjusting the details. Changes won't be saved.Climate risks
Neighborhood: California Heights

Similar homes
- $1,299,0003 bd3 ba1.8k sqft2271 Mira Mar Ave, Long Beach, CA 90815For Sale
 MLS ID #PW26149689, Bret Lewis, Bret Lewis, Broker. CRMLS
 - $1,649,0004 bd4 ba2.4k sqft4001 Elm Ave, Long Beach, CA 90807For Sale
 MLS ID #PW26164181, Ben Fisher, California Real Estate Company. CRMLS
 - $1,305,0004 bd3 ba1.5k sqft3308 Faust Ave, Long Beach, CA 90808For Sale
 MLS ID #PW26123398, Katie Reid, Keller Williams Pacific Estate. CRMLS
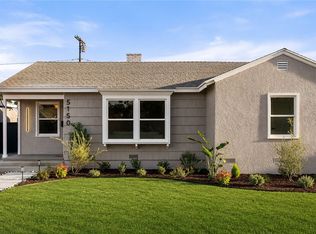
 - $1,149,0003 bd2 ba1.2k sqft5150 E Brittain St, Long Beach, CA 90808For Sale
 MLS ID #PW26184984, Cesar Ruiz, Home Base Realty Inc. CRMLS
Local buyer's agents are ready to help
