Welcome to 6926 e Peabody. Step inside to appreciate its transformation. You will enjoy the natural light pouring in from the large living room window, luxury vinyl flooring, and recessed lighting, creating a warm and welcoming space to entertain. The dining area chandelier complements the natural tones of the soft-closing drawers, cabinets, and quartz countertops in the remodeled kitchen, which connects to the laundry space, separated by a barn door. The primary bedroom suite includes indoor-outdoor living, with French Doors leading out to a covered back patio. The two bedrooms down the hall have recessed lighting and spacious closets. The backyard includes a finished two-car garage with epoxy flooring, a large covered porch with an outdoor kitchen, new grass, and a permitted den with a powder room, offering the new owner plenty of possibilities for their remodeled home. From the solar, the home remodel, AC, the beautiful outdoor space, and the location, we are excited to bring you this Long Beach home.
For sale
Listed by: Keller Williams Pacific Estate • Katie Reid • Contact: 310-990-2542
Price cut: $24K (8/13)
$1,275,000
6926 E Peabody St, Long Beach, CA 90808
3beds
1,492sqft
Single Family Residence
Built in 1953
4,974 Square Feet Lot
$1,265,300 Zestimate®
$855/sqft
$-- HOA
What's special
New grassDining area chandelierRecessed lightingLuxury vinyl flooringBeautiful outdoor space
- 151 days
- 903
- 50
Zillow last checked:
Listing updated:
Listed by:
Katie Reid DRE #02063789 310-990-2542,
Keller Williams Pacific Estate
Source: CRMLS,MLS#: PW26076070 Originating MLS: California Regional MLS
Originating MLS: California Regional MLSFacts & features
Interior
Bedrooms & bathrooms
- Bedrooms: 3
- Bathrooms: 3
- Full bathrooms: 1
- 3/4 bathrooms: 1
- 1/2 bathrooms: 1
- Main level bathrooms: 3
- Main level bedrooms: 3
Rooms
- Room types: Den, Kitchen, Laundry, Living Room, Primary Bathroom, Primary Bedroom
Cooling
- Central Air
Appliances
- Laundry: Inside
Features
- Has fireplace: No
- Fireplace features: None
- Common walls with other units/homes: No Common Walls
Interior area
- Total interior livable area: 1,492 sqft
Property
Parking
- Total spaces: 2
- Parking features: Garage
- Garage spaces: 2
Features
- Levels: One
- Stories: 1
- Entry location: Front
- Pool features: None
- Has view: Yes
- View description: Neighborhood
Lot
- Size: 4,974 Square Feet
- Features: Back Yard, Front Yard, Lawn, Landscaped, Sprinkler System
Details
- Parcel number: 7070018033
- Special conditions: Standard
Construction
Type & style
- Home type: SingleFamily
- Property subtype: Single Family Residence
Condition
- New construction: No
- Year built: 1953
Utilities & green energy
- Sewer: Public Sewer
- Water: Public
Community & HOA
Community
- Features: Biking, Golf, Sidewalks
- Subdivision: Other
Location
- Region: Long Beach
Financial & listing details
- Price per square foot: $855/sqft
- Tax assessed value: $825,000
- Date on market: 4/10/2026
- Cumulative days on market: 151 days
- Listing terms: Cash,Conventional,FHA,VA Loan
Estimated market value
$1,265,300
$1.20M - $1.33M
$4,451/mo
Price history
| Date | Event | Price |
|---|---|---|
| 8/13/2026 | Price change | $1,275,000-1.8%$855/sqft |
Source:  CRMLS #PW26076070 Report a problem CRMLS #PW26076070 Report a problem | ||
| 7/8/2026 | Price change | $1,299,000-1.6%$871/sqft |
Source: CRMLS #PW26076070 Report a problem | ||
| 6/5/2026 | Price change | $1,320,000-1.1%$885/sqft |
Source: CRMLS #PW26076070 Report a problem | ||
| 4/10/2026 | Listed for sale | $1,335,000+61.8%$895/sqft |
Source: CRMLS #PW26076070 Report a problem | ||
| 11/13/2025 | Sold | $825,000-2.9%$553/sqft |
Source: CRMLS #PW25242999 Report a problem | ||
| 10/20/2025 | Contingent | $850,000$570/sqft |
Source: CRMLS #PW25242999 Report a problem | ||
| 10/20/2025 | Listed for sale | $850,000+41.9%$570/sqft |
Source: CRMLS #PW25242999 Report a problem | ||
| 5/14/2020 | Sold | $599,000-3.4%$401/sqft |
Source:  CRMLS #RS20031163 Report a problem CRMLS #RS20031163 Report a problem | ||
| 4/23/2020 | Pending sale | $619,888$415/sqft |
Source: Embassy Financial Group Inc. #RS20031163 Report a problem | ||
| 4/9/2020 | Price change | $619,888+3.5%$415/sqft |
Source: Embassy Financial Group Inc. #RS20031163 Report a problem | ||
| 2/21/2020 | Pending sale | $598,888$401/sqft |
Source: Embassy Financial Group Inc. #RS20031163 Report a problem | ||
| 2/12/2020 | Listed for sale | $598,888+20%$401/sqft |
Source: Embassy Financial Group Inc. #RS20031163 Report a problem | ||
| 4/30/2015 | Sold | $499,000-0.2%$334/sqft |
Source: Public Record Report a problem | ||
| 3/28/2015 | Pending sale | $499,900$335/sqft |
Source: Coldwell Banker Alliance Realty #PW15049004 Report a problem | ||
| 3/10/2015 | Listed for sale | $499,900$335/sqft |
Source: Coldwell Banker Alliance Realty #PW15049004 Report a problem | ||
Public tax history
| Year | Property taxes | Tax assessment |
|---|---|---|
| 2026 | -- | $825,000 +26% |
| 2025 | $8,692 +4.5% | $654,979 +2% |
| 2024 | $8,321 +1.7% | $642,138 +2% |
| 2023 | $8,181 +6.6% | $629,548 +2% |
| 2022 | $7,676 +2% | $617,205 +2% |
| 2021 | $7,526 -0.9% | $605,104 +10.3% |
| 2020 | $7,593 +8.8% | $548,364 +2% |
| 2019 | $6,981 +4.9% | $537,613 +2% |
| 2018 | $6,653 | $527,072 +2% |
| 2017 | $6,653 +1.1% | $516,739 +2% |
| 2016 | $6,579 +7.5% | $506,608 +646.3% |
| 2015 | $6,120 +548.4% | $67,882 +2% |
| 2014 | $944 | $66,554 +2.5% |
| 2012 | -- | $64,956 +2% |
| 2011 | -- | $63,683 +0.8% |
| 2010 | -- | $63,208 -0.2% |
| 2009 | -- | $63,359 +2% |
| 2008 | -- | $62,117 +2% |
| 2007 | -- | $60,900 +2% |
| 2006 | -- | $59,707 |
| 2005 | -- | $59,707 +4% |
| 2004 | -- | $57,390 +1.9% |
| 2003 | -- | $56,340 +2% |
| 2002 | -- | $55,236 +4% |
| 2000 | -- | $53,093 |
Find assessor info on the county website
Monthly payment
Est. payment
Payment breakdown
Explore the cost of this home by adjusting the details. Changes won't be saved.Climate risks
Neighborhood: The Plaza

Similar homes
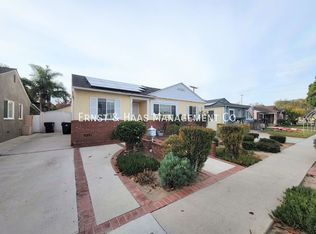
- $1,305,0004 bd3 ba1.5k sqft3308 Faust Ave, Long Beach, CA 90808For Sale
 MLS ID #PW26123398, Katie Reid, Keller Williams Pacific Estate. CRMLS
 - $1,349,9994 bd3 ba1.8k sqft3329 N Los Coyotes Diagonal, Long Beach, CA 90808For Sale
 MLS ID #PW26135479, Rachel Lillard, Keller Williams Pacific Estate. CRMLS
 - $1,149,0003 bd2 ba1.2k sqft5150 E Brittain St, Long Beach, CA 90808For Sale
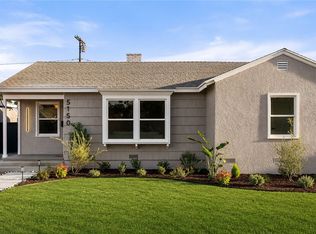 MLS ID #PW26184984, Cesar Ruiz, Home Base Realty Inc. CRMLS
 - $1,299,0003 bd2 ba2k sqft3533 Gundry Ave, Long Beach, CA 90807For Sale
 MLS ID #OC26174490, Brian Brooke, Mint Real Estate. CRMLS
Local buyer's agents are ready to help
