Completely Remodeled 4-Bedroom Home in a Quiet, Family-Friendly Neighborhood!
Welcome to this beautifully remodeled 4-bedroom, 2-bathroom home, where modern updates meet everyday comfort and convenience. Thoughtfully renovated from top to bottom, this move-in-ready residence offers a fresh, contemporary feel and a layout designed to accommodate today’s lifestyle.
Step inside and discover a welcoming home with stylish finishes, comfortable living spaces, and four generously sized bedrooms providing flexibility for family, guests, a home office, or additional living needs. The two updated bathrooms complement the home’s modern design and thoughtful renovation.
Located in a peaceful, established neighborhood, this home offers the ideal combination of tranquility and accessibility. Enjoy close proximity to local schools, parks, shopping, dining, and everyday conveniences. Major freeways are also nearby, providing easy access for commuting and exploring all that the surrounding area has to offer.
With its extensive remodeling, desirable 4-bedroom floor plan, quiet neighborhood setting, and convenient location, this home is an exceptional opportunity for buyers looking for a turnkey property without the hassle of renovations.
Beautifully remodeled. Conveniently located. Truly move-in ready. This is one you won't want to miss!
For sale
Listed by: First Team Real Estate - Cerritos • Uttara Kelkar • Contact: 562-743-2360
Price cut: $66.1K (9/24)
$988,888
12412 Viarna St, Cerritos, CA 90703
4beds
1,491sqft
Single Family Residence
Built in 1971
5,201 Square Feet Lot
$999,300 Zestimate®
$663/sqft
$-- HOA
What's special
- 80 days
- 3,155
- 184
Likely to sell faster than
Zillow last checked:
Listing updated:
Listed by:
Uttara Kelkar DRE #02007030 562-743-2360,
First Team Real Estate - Cerritos
Source: CRMLS,MLS#: RS26196554 Originating MLS: California Regional MLS
Originating MLS: California Regional MLSFacts & features
Interior
Bedrooms & bathrooms
- Bedrooms: 4
- Bathrooms: 2
- Full bathrooms: 2
- Main level bathrooms: 2
- Main level bedrooms: 4
Rooms
- Room types: Bedroom, Primary Bathroom, Primary Bedroom
Primary bedroom
- Features: Main Level Primary
Bedroom
- Features: All Bedrooms Down
Bedroom
- Features: Bedroom on Main Level
Bathroom
- Features: Full Bath on Main Level, Quartz Counters, Separate Shower, Tub Shower
Kitchen
- Features: Kitchen Island, Quartz Counters, Remodeled, Self-closing Cabinet Doors, Self-closing Drawers, Updated Kitchen
Heating
- Central
Cooling
- Central Air
Appliances
- Included: Dishwasher, Gas Range
- Laundry: In Garage
Features
- Cathedral Ceiling(s), Open Floorplan, Quartz Counters, Recessed Lighting, All Bedrooms Down, Bedroom on Main Level, Main Level Primary
- Flooring: Vinyl
- Windows: Double Pane Windows, ENERGY STAR Qualified Windows, Insulated Windows, Screens
- Has fireplace: Yes
- Fireplace features: Living Room
- Common walls with other units/homes: No Common Walls
Interior area
- Total interior livable area: 1,491 sqft
Property
Parking
- Total spaces: 2
- Parking features: Door-Multi, Driveway, Garage Faces Front, Garage, Paved
- Attached garage spaces: 2
Features
- Levels: One
- Stories: 1
- Entry location: Front
- Patio & porch: Rear Porch, Covered
- Exterior features: Lighting
- Pool features: None
- Spa features: None
- Has view: Yes
- View description: Neighborhood
Lot
- Size: 5,201 Square Feet
- Dimensions: 5001
- Features: 0-1 Unit/Acre, Back Yard, Cul-De-Sac, Front Yard, Sprinklers In Rear, Sprinklers In Front, Lawn, Sprinkler System, Street Level
Details
- Parcel number: 7056017031
- Zoning: CERS5000
- Special conditions: Standard
Construction
Type & style
- Home type: SingleFamily
- Property subtype: Single Family Residence
Materials
- Asphalt, Block, Drywall
- Foundation: Slab
- Roof: Tile
Condition
- Updated/Remodeled,Turnkey
- New construction: No
- Year built: 1971
Utilities & green energy
- Electric: Electricity - On Property, Standard
- Sewer: Public Sewer
- Water: Public
- Utilities for property: Electricity Available, Electricity Connected, Natural Gas Available, Natural Gas Connected, Sewer Available, Sewer Connected, Water Available, Water Connected
Green energy
- Energy efficient items: Windows
Community & HOA
Community
- Features: Curbs, Street Lights, Suburban, Sidewalks
- Security: Smoke Detector(s)
Location
- Region: Cerritos
Financial & listing details
- Price per square foot: $663/sqft
- Tax assessed value: $895,000
- Date on market: 9/10/2026
- Cumulative days on market: 81 days
- Listing terms: Cash,Cash to New Loan,Conventional,1031 Exchange,FHA
- Exclusions: All staged furniture
- Road surface type: Paved
Estimated market value
$999,300
$949,000 - $1.05M
$4,317/mo
Price history
| Date | Event | Price |
|---|---|---|
| 9/24/2026 | Price change | $988,888-6.3%$663/sqft |
Source:  CRMLS #RS26196554 Report a problem CRMLS #RS26196554 Report a problem | ||
| 9/10/2026 | Listed for sale | $1,055,000+15.9%$708/sqft |
Source: CRMLS #RS26196554 Report a problem | ||
| 6/15/2026 | Sold | $910,000-8.5%$610/sqft |
Source: CRMLS #DW26095117 Report a problem | ||
| 6/1/2026 | Contingent | $995,000$667/sqft |
Source: CRMLS #DW26095117 Report a problem | ||
| 5/1/2026 | Listed for sale | $995,000$667/sqft |
Source: CRMLS #DW26095117 Report a problem | ||
Public tax history
| Year | Property taxes | Tax assessment |
|---|---|---|
| 2026 | -- | $895,000 +545.1% |
| 2025 | $2,109 +7.1% | $138,737 +2% |
| 2024 | $1,969 +2.9% | $136,018 +2% |
| 2023 | $1,913 +1.7% | $133,352 +2% |
| 2022 | $1,881 +2.6% | $130,738 +2% |
| 2021 | $1,833 +0.9% | $128,175 +1% |
| 2020 | $1,817 | $126,861 +2% |
| 2019 | $1,817 +12% | $124,375 +2% |
| 2018 | $1,623 | $121,937 +2% |
| 2017 | $1,623 +2.1% | $119,547 +2% |
| 2016 | $1,589 +3.2% | $117,204 +1.5% |
| 2015 | $1,540 +2.7% | $115,444 +2% |
| 2014 | $1,500 | $113,184 +2.5% |
| 2012 | -- | $110,465 +2% |
| 2011 | -- | $108,300 +0.8% |
| 2010 | -- | $107,492 -0.2% |
| 2009 | -- | $107,748 +2% |
| 2008 | -- | $105,636 +2% |
| 2007 | -- | $103,566 +2% |
| 2006 | -- | $101,536 |
| 2005 | -- | $101,536 +4% |
| 2004 | -- | $97,595 +1.9% |
| 2003 | -- | $95,807 +2% |
| 2002 | -- | $93,929 +4% |
| 2000 | -- | $90,283 |
Find assessor info on the county website
Monthly payment
Est. payment
Payment breakdown
Explore the cost of this home by adjusting the details. Changes won't be saved.Climate risks
Neighborhood: 90703
Nearby schools
Schools provided by the listing agent
- Middle: Tetzlaff
- High: Artesia
Source: CRMLS. This data may not be complete. We recommend contacting the local school district to confirm school assignments for this home.
Similar homes
- $1,050,0004 bd2 ba1.6k sqft13757 Park St, Cerritos, CA 90703For Sale
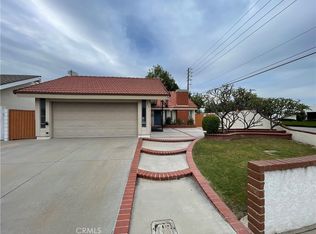 MLS ID #PW26077965, Joyce Lin, Coldwell Banker Platinum Prop.. CRMLS
 - $1,050,0004 bd2 ba1.7k sqft13614 Abana Dr, Cerritos, CA 90703For Sale
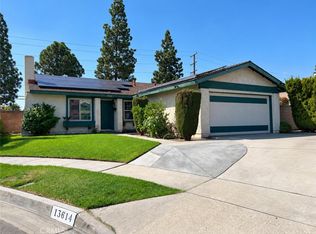 MLS ID #PW26200790, Edwin Baloloy, Real Broker. CRMLS
 - $1,000,0003 bd2 ba1.4k sqft5462 Cynthia Cir, Cypress, CA 90630For Sale
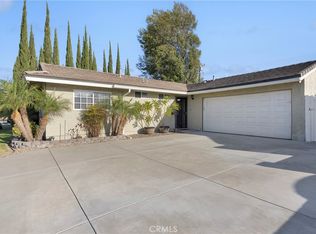 MLS ID #PW26215417, Rita Gamil, ReMax Tiffany Real Estate. CRMLS
 - $925,0004 bd2 ba1.2k sqft5557 Canehill Ave, Lakewood, CA 90713For Sale
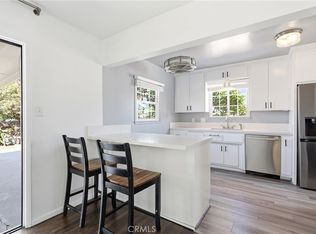 MLS ID #RS26215149, Gretta Sheffer Minnema, College Park Realty, Inc. CRMLS
