Skip main navigation
For sale
  • Listed by: Elevate Real Estate Agency • Kamal Chohan • Contact: 714-855-7900
    $1,199,000

    3801 Gundry Ave, Long Beach, CA 90807

    4beds
    1,850sqft
    : 
    $7,851/mo
    Get pre-qualified
    Single Family Residence
    Built in 1940
    7,715 Square Feet Lot
    $1,195,300 Zestimate®
    $648/sqft
    $-- HOA

    What's special

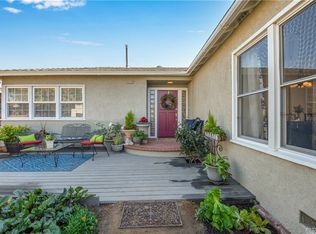
    Welcome to a rare corner-lot gem in California Heights, Bixby Knolls with great bones! One of Long Beach's most sought-after and walkable neighborhoods. This lovely property is set on an oversized corner lot at the crossroads of Bixby Rd + Atlantic Ave. This super comfortable four-bedroom, two-bath home offers a great interior and exterior layout that actually works for real life; an on-suite bedroom with a large walk-in closet located towards the back of the house by the garage, with separate access that makes it ideal for a guest suite, in-laws, a home office, or a growing family that needs room for everyone. Step outside and the neighborhood does the heavy lifting. Atlantic Ave is a short stroll away - a lively, artsy main street packed with independent restaurants, bars and boutique. Plus the monthly First Fridays Art Walk that turns the whole corridor into a street party of music, galleries and food trucks. You'll find everything from creative pizzas and ramen to craft beer and fresh pastries within a fifteen minute walk. The area is genuinely dog and pet-friendly, with patios that welcome your pup and plenty of sidewalks for evening strolls. Schools are a major draw here-Long Beach Unified serves the area, with Longfellow Elementary, Hughes Middle, and Long Beach Poly all within reach, and the district's school-choice options give families flexibility. Whether you're hosting, working from home, or just want a place where the street feels alive without chaos, this one checks every box. The cinder-block side gate gives you a private, direct path from the sidewalk straight into the property - a practical touch that makes daily comings and goings effortless. This is the kind of home people move to and never want to leave. Come see it before the next buyers steals it away. *Home is currently unfurnished* . Both bathrooms have been upgraded and the plumbing in the home was changed to PVC throughout.
    19 hours
    101
    8

    Zillow last checked:

    Listing updated:

    Listed by:

    Kamal Chohan DRE #01992308 714-855-7900,

    Elevate Real Estate Agency

    Source: CRMLS,MLS#: PW26198254MLS LogoOriginating MLS: California Regional MLS

      Facts & features

      Interior

      Bedrooms & bathrooms
      • Bedrooms: 4
      • Bathrooms: 2
      • Full bathrooms: 2
      • Main level bathrooms: 2
      • Main level bedrooms: 4
      Rooms
      • Room types: Bonus Room, Bedroom, Entry/Foyer, Family Room, Game Room, Guest Quarters, Great Room, Kitchen, Office, Other
      Bedroom
      • Features: All Bedrooms Down
      Bedroom
      • Features: Bedroom on Main Level
      Bathroom
      • Features: Bathroom Exhaust Fan, Bathtub, Full Bath on Main Level, Quartz Counters, Stone Counters, Remodeled, Separate Shower, Tub Shower, Upgraded, Vanity
      Kitchen
      • Features: Quartz Counters, Remodeled, Updated Kitchen
      Other
      • Features: Walk-In Closet(s)
      Heating
      • Central
      Cooling
      • Central Air
      Appliances
      • Included: 6 Burner Stove, Dishwasher, ENERGY STAR Qualified Appliances, Gas Oven, Gas Range, Gas Water Heater, Refrigerator, Water To Refrigerator, Water Heater, Dryer, Washer
      • Laundry: Washer Hookup, Electric Dryer Hookup, Gas Dryer Hookup, Laundry Room, Stacked
      Features
      • Beamed Ceilings, Breakfast Bar, Brick Walls, Breakfast Area, Block Walls, Ceiling Fan(s), Eat-in Kitchen, Quartz Counters, Storage, Unfurnished, All Bedrooms Down, Bedroom on Main Level, Walk-In Closet(s)
      • Flooring: Wood
      • Windows: Blinds, Screens, Wood Frames
      • Has fireplace: Yes
      • Fireplace features: Outside
      • Common walls with other units/homes: No Common Walls
      Interior area
      • Total interior livable area: 1,850 sqft

      Property

      Parking
      • Total spaces: 2
      • Parking features: Door-Multi, Garage, On Street
      • Attached garage spaces: 2
      Accessibility
      • Accessibility features: Safe Emergency Egress from Home, Parking, Accessible Doors
      Features
      • Levels: One
      • Stories: 1
      • Entry location: Front Door
      • Patio & porch: Rear Porch, Front Porch, Porch
      • Pool features: None
      • Spa features: None
      • Has view: Yes
      • View description: Neighborhood
      Lot
      • Size: 7,715 Square Feet
      • Features: 0-1 Unit/Acre, Back Yard, Corner Lot, Front Yard, Landscaped, Rectangular Lot, Sprinkler System, Street Level, Walkstreet
      Details
      • Parcel number: 7137033026
      • Special conditions: Standard

      Construction

      Type & style
      • Home type: SingleFamily
      • Architectural style: Ranch
      • Property subtype: Single Family Residence
      Condition
      • New construction: No
      • Year built: 1940

      Utilities & green energy

      • Electric: Electricity - On Property
      • Sewer: Public Sewer
      • Water: Public
      • Utilities for property: Cable Available, Electricity Available, Electricity Connected, Natural Gas Available, Natural Gas Connected, Phone Available, Sewer Available, Sewer Connected, Water Available, Water Connected
      Green energy
      • Energy efficient items: Appliances

      Community & HOA

      Community
      • Features: Biking, Curbs, Dog Park, Street Lights, Suburban, Sidewalks
      • Subdivision: Bixby Knolls (Bk)
      Location
      • Region: Long Beach

      Financial & listing details

      • Price per square foot: $648/sqft
      • Tax assessed value: $1,001,247
      • Date on market: 9/10/2026
      • Listing terms: Cash,Cash to Existing Loan,Cash to New Loan,Conventional,Contract,FHA,Fannie Mae,Freddie Mac,Submit,VA Loan
      • Inclusions: Washer + Dryer
      • Road surface type: Alley Paved, Paved

        Estimated market value

        $1,195,300

        $1.14M - $1.26M

        $4,450/mo

        Price history

        DateEventPrice
        9/10/2026Listed for sale$1,199,000+29.6%$648/sqft
        Source: CRMLS #PW26198254 Report a problem
        9/13/2024Listing removed$4,200$2/sqft
        Source: Zillow Rentals Report a problem
        9/1/2024Listed for rent$4,200$2/sqft
        Source: Zillow Rentals Report a problem
        6/23/2022Sold$925,000+2.9%$500/sqft
        Source: Public Record Report a problem
        6/1/2022Pending sale$899,000$486/sqft
        Source: CRMLS #PW22082695 Report a problem
        5/25/2022Listed for sale$899,000$486/sqft
        Source: CRMLS #PW22082695 Report a problem

        Public tax history

        YearProperty taxesTax assessment
        2026-- $1,001,247 +2%
        2025$12,961 +4.3%$981,616 +2%
        2024$12,424 +1.7%$962,370 +2%
        2023$12,219 +7.9%$943,500 +379.2%
        2022$11,325 +337.1%$196,890 +2%
        2021$2,591 +0.3%$193,030 +1%
        2020$2,583 $191,051 +2%
        2019$2,583 +7.9%$187,306 +2%
        2018$2,393 $183,634 +2%
        2017$2,393 +1.1%$180,034 +2%
        2016$2,367 +8.1%$176,504 +1.5%
        2015$2,189 +4.4%$173,854 +2%
        2014$2,097 $170,449 +2.5%
        2012-- $166,353 +2%
        2011-- $163,092 +0.8%
        2010-- $161,874 -0.2%
        2009-- $162,259 +2%
        2008-- $159,079 +2%
        2007-- $155,961 +2%
        2006-- $152,904
        2005-- $152,904 +4%
        2004-- $146,968 +1.9%
        2003-- $144,276 +2%
        2002-- $141,448 +4%
        2000-- $135,958
        Find assessor info on the county website

        Monthly payment

        Est. payment

        Payment breakdown

        Explore the cost of this home by adjusting the details. Changes won't be saved.
        All calculations are estimates and provided by Zillow, Inc. for informational purposes only. Actual amounts may vary.
        HOA fees may include property taxes on listings classified as Co-Ops. Contact the listing agent and/or owner for fee details.
        See how much you could borrow to make a competitive offer.

        Climate risks

        Neighborhood: Bixby Area

        Getting around

        75 / 100
        Very Walkable
        45 / 100
        Some Transit
        74 / 100
        Very Bikeable

        Nearby schools

        GreatSchools rating

        A local agent can set up tours, give advice and negotiate with sellers.

        Browse local experts
            • Local buyer's agents are ready to help