Welcome to 1390 West 33rd Street of Long Beach's Westside neighborhood. This home is huge with a living space of 1,970.00 square feet positioned
in an oversized and beautiful cornet lot of 6,604.00 square feet with different fruit bearing trees and a variety of flowering plants. Per Assessors record, the property has 4bd and 3ba. Sellers states that an additional one{1) bd was added with permit.
This home also offers plenty of character and opportunity to update and personalize with minor improvements. Best for a big family!
For sale
Listed by: First American Team Realty Inc • Jimmy Valiente • Contact: 562-335-6851
Price cut: $50K (10/6)
$1,199,000
1390 W 33rd St, Long Beach, CA 90810
5beds
1,970sqft
Single Family Residence
Built in 1941
6,604 Square Feet Lot
$1,179,500 Zestimate®
$609/sqft
$-- HOA
What's special
- 47 days
- 371
- 6
Zillow last checked:
Listing updated:
Listed by:
Jimmy Valiente DRE #00987419 562-335-6851,
First American Team Realty Inc
Source: CRMLS,MLS#: PW26187144 Originating MLS: California Regional MLS
Originating MLS: California Regional MLSFacts & features
Interior
Bedrooms & bathrooms
- Bedrooms: 5
- Bathrooms: 3
- Full bathrooms: 3
- Main level bathrooms: 3
- Main level bedrooms: 5
Rooms
- Room types: Bedroom, Converted Bedroom, Kitchen, Other, Workshop, Dining Room
Bedroom
- Features: All Bedrooms Down
Bathroom
- Features: Bathtub, Separate Shower
Kitchen
- Features: Granite Counters
Other
- Features: Walk-In Closet(s)
Heating
- Floor Furnace, Fireplace(s)
Cooling
- Electric, See Remarks, Wall/Window Unit(s)
Appliances
- Included: Gas Range
- Laundry: Washer Hookup, Gas Dryer Hookup, Outside
Features
- Built-in Features, Ceiling Fan(s), Separate/Formal Dining Room, Eat-in Kitchen, Partially Furnished, Storage, All Bedrooms Down, Walk-In Closet(s), Workshop
- Flooring: Tile, Vinyl, Wood
- Windows: Screens
- Has fireplace: Yes
- Fireplace features: Living Room
- Common walls with other units/homes: No Common Walls
Interior area
- Total interior livable area: 1,970 sqft
Property
Parking
- Total spaces: 2
- Parking features: Converted Garage, No Driveway, On Street
- Attached garage spaces: 2
Features
- Levels: One
- Stories: 1
- Entry location: N
- Pool features: None
- Spa features: None
- Fencing: Average Condition,Good Condition,Wood
- Has view: Yes
- View description: City Lights, Neighborhood, Trees/Woods
Lot
- Size: 6,604 Square Feet
- Features: Corner Lot, Front Yard, Garden, Yard
Details
- Additional structures: Workshop
- Parcel number: 7312012001
- Special conditions: Standard
Construction
Type & style
- Home type: SingleFamily
- Architectural style: Bungalow,See Remarks
- Property subtype: Single Family Residence
Materials
- Drywall, Stucco
- Foundation: Raised, See Remarks
- Roof: Composition,Shingle
Condition
- Building Permit,Repairs Cosmetic
- New construction: No
- Year built: 1941
Utilities & green energy
- Sewer: Public Sewer
- Water: Public
- Utilities for property: Electricity Available, Natural Gas Available, Phone Connected, Sewer Connected, Water Available
Community & HOA
Community
- Features: Biking, Dog Park, Park, Street Lights, Sidewalks
- Security: Closed Circuit Camera(s), Smoke Detector(s)
- Subdivision: Westside/North Of Willow (Wnw)
Location
- Region: Long Beach
Financial & listing details
- Price per square foot: $609/sqft
- Tax assessed value: $779,731
- Date on market: 8/28/2026
- Cumulative days on market: 48 days
- Listing terms: Cash,Cash to New Loan,Conventional,Submit
- Road surface type: Paved
Estimated market value
$1,179,500
$1.12M - $1.24M
$3,856/mo
Price history
| Date | Event | Price |
|---|---|---|
| 10/6/2026 | Price change | $1,199,000-4%$609/sqft |
Source:  CRMLS #PW26187144 Report a problem CRMLS #PW26187144 Report a problem | ||
| 8/28/2026 | Listed for sale | $1,249,000+140.2%$634/sqft |
Source: CRMLS #PW26187144 Report a problem | ||
| 7/20/2005 | Sold | $520,000+173.7%$264/sqft |
Source: Public Record Report a problem | ||
| 6/29/1999 | Sold | $190,000+65.2%$96/sqft |
Source: Public Record Report a problem | ||
| 11/20/1998 | Sold | $115,000$58/sqft |
Source: Public Record Report a problem | ||
Public tax history
| Year | Property taxes | Tax assessment |
|---|---|---|
| 2026 | -- | $779,731 +2% |
| 2025 | $10,129 +4.4% | $764,443 +2% |
| 2024 | $9,707 +8.7% | $749,454 +9.4% |
| 2023 | $8,926 +4.5% | $685,000 |
| 2022 | $8,541 +9.3% | $685,000 +9.6% |
| 2021 | $7,815 +8.7% | $625,000 +10% |
| 2020 | $7,187 | $568,000 |
| 2019 | $7,187 +12.3% | $568,000 +11.4% |
| 2018 | $6,402 | $510,000 |
| 2017 | $6,402 -0.8% | $510,000 +5.4% |
| 2016 | $6,455 +11.1% | $484,000 +20.4% |
| 2015 | $5,810 +21.2% | $402,000 |
| 2014 | $4,792 | $402,000 +21.5% |
| 2012 | -- | $330,900 |
| 2011 | -- | $330,900 |
| 2010 | -- | $330,900 |
| 2009 | -- | $330,900 -43.1% |
| 2008 | -- | $581,995 +2.7% |
| 2007 | -- | $566,660 +9% |
| 2006 | -- | $520,000 +85.2% |
| 2005 | -- | $280,851 +4% |
| 2004 | -- | $269,947 +31.3% |
| 2003 | -- | $205,660 +2% |
| 2002 | -- | $201,628 +4% |
| 2000 | -- | $193,800 |
Find assessor info on the county website
Monthly payment
Est. payment
Payment breakdown
Explore the cost of this home by adjusting the details. Changes won't be saved.Climate risks
Neighborhood: West Side
Nearby schools
Schools provided by the listing agent
- High: Polytechnic
Source: CRMLS. This data may not be complete. We recommend contacting the local school district to confirm school assignments for this home.
Similar homes
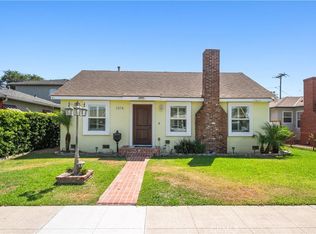
- $1,170,0004 bd3 ba1.9k sqft1800 E Hardwick St, Long Beach, CA 90807For Sale
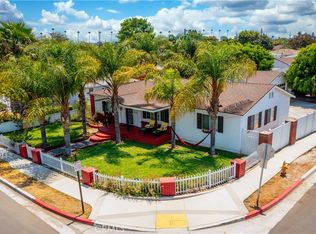 MLS ID #RS26203086, Varun Nanda, Nanda Realty Inc.. CRMLS
 - $1,200,0004 bd3 ba1.3k sqft9115 Walnut St, Bellflower, CA 90706For Sale
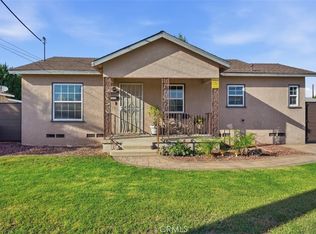 MLS ID #FR26215653, Erick Motta, 3D Realty. CRMLS
 - $1,019,0003 bd4 ba1.9k sqft1866 San Francisco Ave, Long Beach, CA 90806For Sale
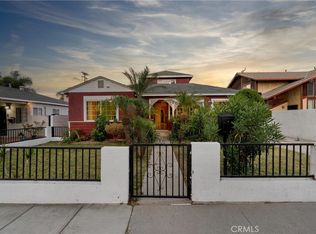 MLS ID #PV26124886, Lisa Oliveras, Estate Properties. CRMLS
 - $819,0004 bd2 ba1.4k sqft19708 Dalfsen Ave, Carson, CA 90746For Sale
 MLS ID #SB26212497, Jenny Yamada-Clayton, Estate Properties. CRMLS
