Charming 4BR/2BA two-story main house with a detached 1BR/1BA ADU (unsure if permitted....buyer to verify) - perfect for multi-generational living or rental income. Step into the living room featuring an exposed brick and gold fireplace with original hexagonal arches. A large formal dining room sits across from the bright, tiled kitchen, which boasts ample counter space, a double sink, a dishwasher, a refrigerator, and a built-in microwave. Off the kitchen is a well-appointed laundry room and pantry. Two sunny first-floor bedrooms each open to a massive entertaining porch with a grill area and ramp. Upstairs, two mirroring primary suites are separated by a Jack and Jill bathroom, each with its own vanity. The first suite offers a desk nook and peekaboo neighborhood views, while the second features extra closet space and great natural light. The independent ADU features vaulted ceilings, durable luxury vinyl flooring, a large bedroom, and a tiled bath with a standing shower. The compact, functional kitchen includes a stove, refrigerator, microwave, coffee bar, and backyard access. Outside, the private, fully fenced backyard features low-maintenance turf, gravel, and paving. There is a driveway to park at least 2 cars in and a front and back yard perfect for entertaining. Conveniently located near freeways, eateries and great walking neighborhood nesteled in the heart of Wilmington!
For sale
Listed by: Redfin Corporation • Heidi Ludwig • Contact: 310-920-2129
$799,000
1218 W D St, Wilmington, CA 90744
4beds
2,184sqft
Single Family Residence
Built in 1947
4,927 Square Feet Lot
$791,600 Zestimate®
$366/sqft
$-- HOA
What's special
- 45 days
- 446
- 22
Zillow last checked:
Listing updated:
Listed by:
Heidi Ludwig DRE #01400091 310-920-2129,
Redfin Corporation,
Anabella Ertel DRE #02364148,
Redfin Corporation
Source: CRMLS,MLS#: SB26189039 Originating MLS: California Regional MLS
Originating MLS: California Regional MLSFacts & features
Interior
Bedrooms & bathrooms
- Bedrooms: 4
- Bathrooms: 2
- Full bathrooms: 2
- Main level bathrooms: 1
- Main level bedrooms: 2
Rooms
- Room types: Family Room, Kitchen, Laundry, Living Room, Primary Bathroom, Primary Bedroom
Heating
- Central
Cooling
- None
Appliances
- Laundry: Inside
Features
- Storage
- Has fireplace: Yes
- Fireplace features: Living Room
- Common walls with other units/homes: No Common Walls
Interior area
- Total interior livable area: 2,184 sqft
Property
Parking
- Total spaces: 2
- Parking features: Driveway
- Uncovered spaces: 2
Features
- Levels: Two
- Stories: 2
- Entry location: 1
- Pool features: None
- Has view: Yes
- View description: Neighborhood
Lot
- Size: 4,927 Square Feet
- Features: Back Yard, Front Yard
Details
- Parcel number: 7417006004
- Special conditions: Standard
Construction
Type & style
- Home type: SingleFamily
- Property subtype: Single Family Residence
Condition
- New construction: No
- Year built: 1947
Utilities & green energy
- Sewer: Public Sewer
- Water: Public
Community & HOA
Community
- Features: Street Lights, Suburban, Sidewalks
Location
- Region: Wilmington
Financial & listing details
- Price per square foot: $366/sqft
- Tax assessed value: $795,906
- Date on market: 9/1/2026
- Cumulative days on market: 45 days
- Listing terms: Cash,Cash to New Loan
Estimated market value
$791,600
$752,000 - $831,000
$4,082/mo
Price history
| Date | Event | Price |
|---|---|---|
| 9/1/2026 | Listed for sale | $799,000$366/sqft |
Source:  CRMLS #SB26189039 Report a problem CRMLS #SB26189039 Report a problem | ||
| 7/17/2018 | Listing removed | $2,900$1/sqft |
Source: Powley Properties, Inc. Report a problem | ||
| 6/30/2018 | Listed for rent | $2,900$1/sqft |
Source: Powley Properties, Inc. Report a problem | ||
Public tax history
| Year | Property taxes | Tax assessment |
|---|---|---|
| 2026 | -- | $795,906 +2% |
| 2025 | $9,662 +200.2% | $780,300 +229.3% |
| 2024 | $3,218 +1.8% | $236,970 +2% |
| 2023 | $3,162 +4.6% | $232,325 +2% |
| 2022 | $3,023 +1.6% | $227,771 +2% |
| 2021 | $2,976 -0.8% | $223,306 +1% |
| 2020 | $3,001 | $221,018 +2% |
| 2019 | $3,001 +7.4% | $216,685 +2% |
| 2018 | $2,794 | $212,437 +2% |
| 2017 | $2,794 +2.2% | $208,273 +2% |
| 2016 | $2,735 +3.2% | $204,190 +1.5% |
| 2015 | $2,651 +0.8% | $201,124 +2% |
| 2014 | $2,631 | $197,185 +2.5% |
| 2012 | -- | $192,446 +2% |
| 2011 | -- | $188,674 +0.8% |
| 2010 | -- | $187,265 -0.2% |
| 2009 | -- | $187,711 +2% |
| 2008 | -- | $184,032 +2% |
| 2007 | -- | $180,425 +2% |
| 2006 | -- | $176,888 |
| 2005 | -- | $176,888 +4% |
| 2004 | -- | $170,021 +1.9% |
| 2003 | -- | $166,906 +2% |
| 2002 | -- | $163,635 +4% |
| 2000 | -- | $157,283 |
Find assessor info on the county website
Monthly payment
Est. payment
Payment breakdown
Explore the cost of this home by adjusting the details. Changes won't be saved.Climate risks
Neighborhood: Wilmington
Similar homes
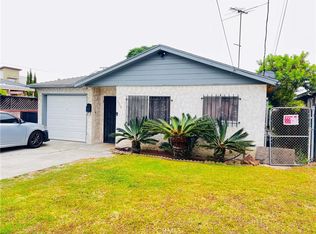
- $829,0005 bd3 ba2k sqft614 Gulf Ave, Wilmington, CA 90744For Sale
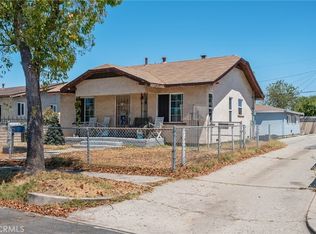 MLS ID #PV26180540, Andrew Flores, Keller Williams Palos Verdes. CRMLS
 - $850,0005 bd2 ba1.9k sqft22613 Grace Ave, Carson, CA 90745For Sale
 MLS ID #SB26216636, Gabriela Bermudez, Las Lomas Realty, Inc.. CRMLS
 - $989,9005 bd4 ba3k sqft1467 W I St, Wilmington, CA 90744For Sale
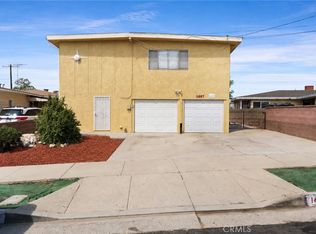 MLS ID #SB26189187, Alice Rodriguez, Keller Williams Palos Verdes. CRMLS
 - $849,0004 bd2 ba1.6k sqft24509 Ravenna Ave, Carson, CA 90745For Sale
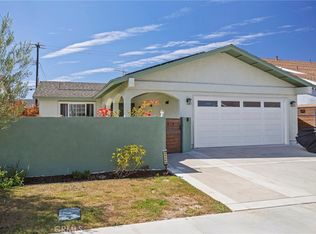 MLS ID #DW26197107, Gilberto Ortiz, Pak Home Realty. CRMLS
