Welcome to this spacious and inviting Carson home, offering a well-manicured front lawn, mature trees, and a paver-inlaid driveway and walkway leading to the covered front entry. Inside, the spacious living room flows into a large kitchen featuring a charming bay window, abundant counter space, and an open dining area—creating a comfortable and welcoming space for everyday living and an encolsoed patio that adds space for entertaining.
Three bedrooms are situated in their own private wing and share a full bathroom, while the fourth bedroom is a spacious primary suite offering added privacy and its own bathroom with a stand-in shower. A convenient door from the kitchen provides direct access to the attached 2-car garage.
Additional features include a new roof, dual-pane windows, and ceiling fans throughout. Conveniently located near shopping, restaurants, schools, and major freeways, this home offers space, comfort, and convenience.
For sale
Listed by: Estate Properties • Jenny Yamada-Clayton • Contact: 310 251-3445
$819,000
19708 Dalfsen Ave, Carson, CA 90746
4beds
1,488sqft
Single Family Residence
Built in 1964
5,526 Square Feet Lot
$816,900 Zestimate®
$550/sqft
$-- HOA
What's special
- 5 days
- 451
- 34
Likely to sell faster than
Zillow last checked:
Listing updated:
Listed by:
Jenny Yamada-Clayton DRE #00891965 310251-3445,
Estate Properties,
Kevin Yamada DRE #02135230 310-433-8476,
Estate Properties
Source: CRMLS,MLS#: SB26212497 Originating MLS: California Regional MLS
Originating MLS: California Regional MLSFacts & features
Interior
Bedrooms & bathrooms
- Bedrooms: 4
- Bathrooms: 2
- Full bathrooms: 1
- 3/4 bathrooms: 1
- Main level bathrooms: 2
- Main level bedrooms: 4
Rooms
- Room types: Bedroom
Bedroom
- Features: All Bedrooms Down
Bathroom
- Features: Bathtub
Heating
- Central
Cooling
- None
Appliances
- Included: Electric Cooktop, Gas Oven, Dryer, Washer
- Laundry: In Garage
Features
- All Bedrooms Down
- Windows: Double Pane Windows
- Has fireplace: Yes
- Fireplace features: Living Room
- Common walls with other units/homes: No Common Walls
Interior area
- Total interior livable area: 1,488 sqft
Property
Parking
- Total spaces: 2
- Parking features: Door-Multi, Direct Access, Driveway, Garage
- Attached garage spaces: 2
Features
- Levels: One
- Stories: 1
- Entry location: front
- Patio & porch: Covered
- Pool features: None
- Spa features: None
- Fencing: Block
Lot
- Size: 5,526 Square Feet
- Features: 0-1 Unit/Acre
Details
- Parcel number: 7323010036
- Special conditions: Standard,Trust
Construction
Type & style
- Home type: SingleFamily
- Property subtype: Single Family Residence
Materials
- Roof: Shingle
Condition
- New construction: No
- Year built: 1964
Utilities & green energy
- Sewer: Public Sewer
- Water: Public
Community & HOA
Community
- Features: Curbs, Sidewalks
Location
- Region: Carson
Financial & listing details
- Price per square foot: $550/sqft
- Tax assessed value: $69,199
- Date on market: 10/10/2026
- Cumulative days on market: 5 days
- Listing terms: Cash,Cash to New Loan,Conventional
Estimated market value
$816,900
$776,000 - $858,000
$4,410/mo
Price history
| Date | Event | Price |
|---|---|---|
| 10/10/2026 | Listed for sale | $819,000$550/sqft |
Source:  CRMLS #SB26212497 Report a problem CRMLS #SB26212497 Report a problem | ||
Public tax history
| Year | Property taxes | Tax assessment |
|---|---|---|
| 2026 | -- | $69,199 +2% |
| 2025 | $1,511 -8.9% | $67,844 +2% |
| 2024 | $1,658 +16.5% | $66,515 +2% |
| 2023 | $1,423 +4.2% | $65,212 +2% |
| 2022 | $1,367 +1.6% | $63,934 +2% |
| 2021 | $1,345 +0.9% | $62,681 +1% |
| 2020 | $1,334 | $62,039 +2% |
| 2019 | $1,334 +10.6% | $60,824 +2% |
| 2018 | $1,206 | $59,632 +2% |
| 2017 | $1,206 -0.5% | $58,464 +2% |
| 2016 | $1,212 +3.8% | $57,319 +1.5% |
| 2015 | $1,167 -6.7% | $56,459 +2% |
| 2014 | $1,251 | $55,354 +2.5% |
| 2012 | -- | $54,025 +2% |
| 2011 | -- | $52,966 +0.7% |
| 2010 | -- | $52,572 -0.2% |
| 2009 | -- | $52,698 +2% |
| 2008 | -- | $51,665 +2% |
| 2007 | -- | $50,653 +2% |
| 2006 | -- | $49,661 |
| 2005 | -- | $49,661 +4% |
| 2004 | -- | $47,734 +1.9% |
| 2003 | -- | $46,860 +2% |
| 2002 | -- | $45,942 +4% |
| 2000 | -- | $44,160 |
Find assessor info on the county website
Monthly payment
Est. payment
Payment breakdown
Explore the cost of this home by adjusting the details. Changes won't be saved.Climate risks
Neighborhood: 90746
Similar homes
- $850,0005 bd2 ba1.9k sqft22613 Grace Ave, Carson, CA 90745For Sale
 MLS ID #SB26216636, Gabriela Bermudez, Las Lomas Realty, Inc.. CRMLS
 - $770,0003 bd1 ba1k sqft1458 E 215th Pl, Carson, CA 90745For Sale
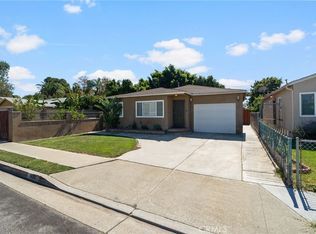 MLS ID #RS26212650, Maricela Jauregui, C-21 Masters. CRMLS
 - $849,0004 bd2 ba1.6k sqft24509 Ravenna Ave, Carson, CA 90745For Sale
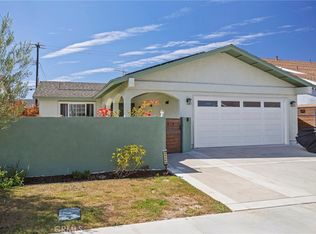 MLS ID #DW26197107, Gilberto Ortiz, Pak Home Realty. CRMLS
 - $849,0003 bd2 ba1.8k sqft1118 Rumbold St, Gardena, CA 90248For Sale
 MLS ID #SB26177208, Noemi Gernyi-Cser, DOMO Real Estate. CRMLS
