Step into timeless charm with this beautifully maintained 1950s single-story home in the heart of Lakewood, ideally located near HEARTWELL PARK (122 acres to enjoy including a SCENIC LAKE, Golf Course, Paved Trails, Sports areas and more). This charming 3 bedroom 1 bathroom SINGLE STORY home is ready for you!
Freeway close for convenient access to Los Angeles and Orange County! Situated on an elevated lot, this property offers added privacy along with a spacious and serene backyard retreat.
Inside, you’ll find original hardwood floors that add warmth and character throughout, complemented by a generous living and dining area perfect for both relaxing and entertaining. Enjoy year-round comfort with central air conditioning and heating.
Thoughtful upgrades include newer dual-pane windows throughout the home, enhancing both energy efficiency and natural light. The kitchen and adjacent laundry room feature updated vinyl plank flooring, sleek black appliances, and refreshed cabinetry with newer hardware and hinges for a modern touch.
Each bedroom is equipped with Ceiling Fans and lighting for added comfort. Step outside to a LARGE backyard complete with a Covered Patio—ideal for Outdoor Dining or gatherings—as well as a concrete driveway leading to a Detached 2-car Garage.
This home blends classic charm with modern updates in a prime location—an opportunity you won’t want to miss.
Under contract
Listed by: PK Real Estate & Investments • Diana Perna • Contact: 714-319-2042
$875,000
4228 Carfax Ave, Lakewood, CA 90713
3beds
1,092sqft
Single Family Residence
Built in 1950
5,000 Square Feet Lot
$878,200 Zestimate®
$801/sqft
$-- HOA
What's special
- 42 days |
- 1,092 |
- 62 |
Likely to sell faster than
Zillow last checked:
Listing updated:
Listed by:
Diana Perna DRE #01387569 714-319-2042,
PK Real Estate & Investments
Source: CRMLS,MLS#: OC26146504 Originating MLS: California Regional MLS
Originating MLS: California Regional MLSFacts & features
Interior
Bedrooms & bathrooms
- Bedrooms: 3
- Bathrooms: 1
- Full bathrooms: 1
- Main level bathrooms: 1
- Main level bedrooms: 3
Rooms
- Room types: Bedroom, Kitchen, Laundry, Living Room, Primary Bedroom, Dining Room
Bedroom
- Features: All Bedrooms Down
Bathroom
- Features: Bathroom Exhaust Fan, Bathtub, Full Bath on Main Level, Tile Counters, Tub Shower
Kitchen
- Features: Tile Counters
Heating
- Central
Cooling
- Central Air
Appliances
- Included: Dishwasher, Electric Oven, Electric Range, Refrigerator, Water Heater
- Laundry: Washer Hookup, Electric Dryer Hookup, Inside, Laundry Room
Features
- Ceiling Fan(s), Separate/Formal Dining Room, Tile Counters, All Bedrooms Down
- Flooring: Vinyl, Wood
- Doors: Mirrored Closet Door(s)
- Windows: Double Pane Windows
- Has fireplace: No
- Fireplace features: None
- Common walls with other units/homes: No Common Walls
Interior area
- Total interior livable area: 1,092 sqft
Video & virtual tour
Property
Parking
- Total spaces: 4
- Parking features: Concrete, Direct Access, Driveway, Garage, Garage Door Opener, Private
- Garage spaces: 2
- Uncovered spaces: 2
Accessibility
- Accessibility features: None
Features
- Levels: One
- Stories: 1
- Entry location: Front
- Patio & porch: Concrete, Covered, Front Porch, Open, Patio, Porch
- Pool features: None
- Spa features: None
- Fencing: Block,Privacy
- Has view: Yes
- View description: Neighborhood
Lot
- Size: 5,000 Square Feet
- Features: Back Yard, Front Yard, Lawn, Near Park, Yard
Details
- Parcel number: 7185013016
- Special conditions: Standard,Trust
Construction
Type & style
- Home type: SingleFamily
- Architectural style: Mid-Century Modern
- Property subtype: Single Family Residence
Materials
- Stucco
- Foundation: Raised
- Roof: Composition
Condition
- New construction: No
- Year built: 1950
Utilities & green energy
- Electric: Standard
- Sewer: Public Sewer
- Water: Public
- Utilities for property: Sewer Connected, Water Connected
Community & HOA
Community
- Features: Curbs, Street Lights, Suburban, Sidewalks, Park
- Security: Carbon Monoxide Detector(s), Smoke Detector(s)
- Subdivision: Lakewood Park/South Of Del Amo (Lsd)
Location
- Region: Lakewood
Financial & listing details
- Price per square foot: $801/sqft
- Tax assessed value: $83,258
- Annual tax amount: $1,734
- Date on market: 7/6/2026
- Cumulative days on market: 42 days
- Listing terms: Cash,Cash to New Loan,Conventional,VA Loan
- Inclusions: Refrigerator, Electric Range and oven, dishwasher.
Estimated market value
$878,200
$834,000 - $922,000
$4,012/mo
Price history
| Date | Event | Price |
|---|---|---|
| 8/11/2026 | Contingent | $875,000$801/sqft |
Source:  CRMLS #OC26146504 Report a problem CRMLS #OC26146504 Report a problem | ||
| 7/7/2026 | Listed for sale | $875,000$801/sqft |
Source: CRMLS #OC26146504 Report a problem | ||
| 9/18/2018 | Listing removed | $2,500$2/sqft |
Source: PK Real Estate Report a problem | ||
| 9/13/2018 | Listed for rent | $2,500$2/sqft |
Source: PK Real Estate Report a problem | ||
Public tax history
| Year | Property taxes | Tax assessment |
|---|---|---|
| 2025 | $1,734 +10.6% | $83,258 +2% |
| 2024 | $1,568 +1.8% | $81,626 +2% |
| 2023 | $1,540 +5.4% | $80,027 +2% |
| 2022 | $1,460 +2.5% | $78,458 +2% |
| 2021 | $1,424 +0.4% | $76,921 +1% |
| 2020 | $1,418 | $76,134 +2% |
| 2019 | $1,418 +6.8% | $74,642 +2% |
| 2018 | $1,327 | $73,179 +2% |
| 2017 | $1,327 +1.4% | $71,745 +2% |
| 2016 | $1,309 +2.6% | $70,340 +1.5% |
| 2015 | $1,276 +7.4% | $69,285 +2% |
| 2014 | $1,188 | $67,929 +2.5% |
| 2012 | -- | $66,298 +2% |
| 2011 | -- | $64,999 +0.8% |
| 2010 | -- | $64,514 -0.2% |
| 2009 | -- | $64,668 +2% |
| 2008 | -- | $63,400 +2% |
| 2007 | -- | $62,158 +2% |
| 2006 | -- | $60,940 |
| 2005 | -- | $60,940 +4% |
| 2004 | -- | $58,576 +1.9% |
| 2003 | -- | $57,503 +2% |
| 2002 | -- | $56,376 +4% |
| 2000 | -- | $54,189 |
Find assessor info on the county website
Monthly payment
Est. payment
Payment breakdown
Explore the cost of this home by adjusting the details. Changes won't be saved.Climate risks
Neighborhood: 90713
Nearby schools
GreatSchools rating
- 8/10Macarthur Elementary SchoolGrades: K-5Distance: 0.4 mi
- 7/10Bancroft Middle SchoolGrades: 6-8Distance: 1.2 mi
- 5/10Lakewood High SchoolGrades: 9-12Distance: 0.7 mi
Schools provided by the listing agent
- Elementary: MacArthur
- Middle: Bancroft
- High: Lakewood
Source: CRMLS. This data may not be complete. We recommend contacting the local school district to confirm school assignments for this home.
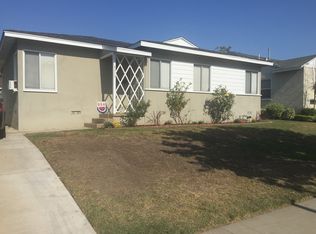
- $805,6003 bd1 ba1k sqft4224 Carfax Ave, Lakewood, CA 90713Off Market
- $861,5003 bd1 ba1.1k sqft4232 Carfax Ave, Lakewood, CA 90713Off Market
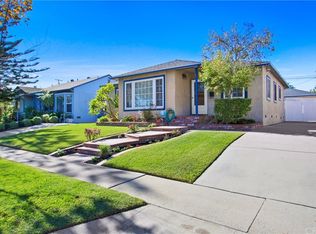
- $987,7003 bd2 ba1.6k sqft4243 Conquista Ave, Lakewood, CA 90713Off Market
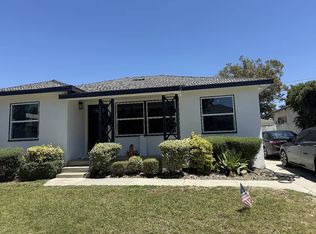
- $862,8003 bd2 ba1.2k sqft4218 Carfax Ave, Lakewood, CA 90713Off Market
- $1,005,1005 bd3 ba2k sqft4238 Carfax Ave, Lakewood, CA 90713Off Market
- $807,2003 bd1 ba1k sqft4237 Conquista Ave, Lakewood, CA 90713Off Market
- $842,0003 bd1 ba1.1k sqft4247 Conquista Ave, Lakewood, CA 90713Sold
- $755,0003 bd2 ba1.2k sqft6243 Warwood Rd, Lakewood, CA 90713Sold
A local agent can set up tours, give advice and negotiate with sellers.
Similar homes
- $875,0002 bd1 ba949 sqft4432 Iroquois Ave, Lakewood, CA 90713For Sale
 MLS ID #OC26104510, Ronko Tomich, Realty One Group West. CRMLS
 - $899,9004 bd2 ba1.5k sqft4557 Albury Ave, Lakewood, CA 90713For Sale
 MLS ID #PW26124844, Omer Elsalhani, Keller Williams Coastal Prop.. CRMLS
 - $899,0003 bd2 ba1.6k sqft3508 Arbor Rd, Lakewood, CA 90712For Sale
 MLS ID #DW26157722, Andy Castaneda, Synergy Real Estate. CRMLS
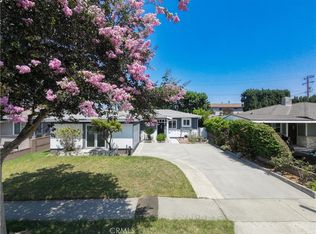
 - $868,0003 bd2 ba1.2k sqft10541 Plunkett St, Bellflower, CA 90706For Sale
 MLS ID #PW26170421, Miki Singer, Coldwell Banker Realty. CRMLS
 - $869,0003 bd2 ba1.2k sqft12526 Chadwell St, Lakewood, CA 90715For SaleMLS ID #PW26175604, Gerald Glomboske, T.N.G. Real Estate Consultants. CRMLS
- $936,0003 bd2 ba1.4k sqft528 W Burnett St, Long Beach, CA 90806For SaleMLS ID #PW26175305, Christy Di Leo, Compass. CRMLS
- $875,0003 bd3 ba1.3k sqft14385 Suffolk St, Westminster, CA 92683For SaleMLS ID #CV26175439, Rita Strickroth, JOHNHART CORP. CRMLS
- $999,0004 bd3 ba1.5k sqft5867 Adenmoor Ave, Lakewood, CA 90713For SaleMLS ID #OC26164590, Brandice Presley, First Team Real Estate. CRMLS
- $839,9003 bd2 ba1k sqft2860 Daisy Ave, Long Beach, CA 90806For SaleMLS ID #OC26151562, Karyn Sontag, Keller Williams OC Coastal Realty. CRMLS
- $999,0003 bd2 ba1.6k sqft941 E Ridgewood St, Long Beach, CA 90807For SaleMLS ID #PW26172549, Kara Mirarchi, Compass. CRMLS
- $1,100,0004 bd2 ba1.6k sqft3464 Iroquois Ave, Long Beach, CA 90808For SaleMLS ID #PW26174996, Estefanita Hands, Beach Equities. CRMLS
- $785,0003 bd2 ba1.1k sqft1344 254th St, Harbor City, CA 90710For SaleMLS ID #OC26175812, Sadia Mansoor, The Oppenheim Group. CRMLS
- $969,9903 bd2 ba1.3k sqft3357 W Olinda Ln, Anaheim, CA 92804For SaleMLS ID #RS26164826, Robert Ross, eXp Realty of Southern CA. CRMLS
- $949,0003 bd2 ba1.3k sqft2840 Magnolia Ave, Long Beach, CA 90806For SaleMLS ID #PW26152985, Karen Miller, First Team Real Estate. CRMLS
- $749,0003 bd2 ba1.2k sqft10731 Wright Rd, South Gate, CA 90280For SaleMLS ID #CV26176276, Rosemary Tom, Anomaly Real Estate. CRMLS
- $999,9953 bd2 ba1.1k sqft12321 Epsilon St, Garden Grove, CA 92840For SaleMLS ID #OC26174421, Jennifer Ho, Real Estate Source, Inc. CRMLS
- $899,9002 bd2 ba1.1k sqft618 W 21st St, Long Beach, CA 90806For SaleMLS ID #PW26119596, Justin Potier, Vylla Home, Inc.. CRMLS
- $790,0003 bd1 ba942 sqft12237 Burgess Ave, Whittier, CA 90604For SaleMLS ID #OC26168045, Sylvia Bravo, HomeSmart, Evergreen Realty. CRMLS
- $825,0003 bd1 ba968 sqft22903 Petroleum Ave, Torrance, CA 90502For SaleMLS ID #SB26159950, Arthur Melchor, Thompson Team Real Estate, Inc.. CRMLS
- $975,0003 bd2 ba1k sqft10441 Saint Alban St, Cypress, CA 90630For SaleMLS ID #WS26135033, JACK CHEN, WEST SHORES REALTY, INC.. CRMLS
Local buyer's agents are ready to help
