Welcome to this beautifully maintained Lakewood home, offering approximately 1,584 square feet of thoughtfully designed living space, valuable upgrades, and exceptional indoor-outdoor functionality. Filled with natural light, the spacious floor plan features newer easy-care flooring, generously sized bedrooms, and inviting living and dining areas that create a comfortable setting for both everyday living and entertaining. The updated kitchen is bright, functional, and welcoming, with crisp white cabinetry, stainless-steel appliances, abundant counter space, a large pantry, and plenty of storage. The remodeled primary bathroom provides a relaxing, spa-inspired retreat with a custom walk-in shower and dual-sink vanity. Important improvements add comfort and peace of mind, including central air and heat, inside laundry, an upgraded 200-amp electrical panel, pull down stairs with attic storage and a replaced main drain line. The home’s well-planned layout offers flexibility, convenience, and plenty of space to enjoy. Outside, a long, wide driveway provides sought-after RV access and leads to a detached garage with a newer garage door. The backyard is ready for entertaining, featuring a pergola, a spacious gathering area, and plenty of room for barbecues, celebrations, gardening, or relaxing with family and friends. Conveniently located near Lakewood parks, shopping, dining, and neighborhood amenities, with MacArthur Elementary, Bancroft Middle School, and Lakewood High School nearby. Offering move-in-ready comfort, meaningful upgrades, RV parking, and an inviting backyard, this home is a wonderful opportunity to enjoy the Lakewood lifestyle.
For sale
Listed by: Keller Williams Coastal Prop. • Omer Elsalhani • Contact: 840-230-1856
Price cut: $30.1K (8/5)
$899,900
4557 Albury Ave, Lakewood, CA 90713
4beds
1,584sqft
:
Get pre-qualified$5,956/mo
Single Family Residence
Built in 1950
5,002 Square Feet Lot
$907,800 Zestimate®
$568/sqft
$-- HOA
What's special
- 63 days |
- 1,415 |
- 97 |
Zillow last checked:
Listing updated:
Listed by:
Omer Elsalhani DRE #02254252 840-230-1856,
Keller Williams Coastal Prop.,
Allison Van Wig DRE #00985700 562-882-1581,
Keller Williams Coastal Prop.
Source: CRMLS,MLS#: PW26124844 Originating MLS: California Regional MLS
Originating MLS: California Regional MLSFacts & features
Interior
Bedrooms & bathrooms
- Bedrooms: 4
- Bathrooms: 2
- Full bathrooms: 2
- Main level bathrooms: 2
- Main level bedrooms: 4
Rooms
- Room types: Bedroom, Kitchen, Laundry, Primary Bedroom, Dining Room
Primary bedroom
- Features: Main Level Primary
Bedroom
- Features: All Bedrooms Down
Bathroom
- Features: Bathtub, Dual Sinks, Remodeled, Separate Shower
Kitchen
- Features: Laminate Counters
Heating
- Central
Cooling
- Central Air
Appliances
- Included: Dishwasher, Gas Oven
- Laundry: Inside, Stacked
Features
- Ceiling Fan(s), Separate/Formal Dining Room, Open Floorplan, All Bedrooms Down, Main Level Primary
- Flooring: Vinyl
- Has fireplace: No
- Fireplace features: None
- Common walls with other units/homes: No Common Walls
Interior area
- Total interior livable area: 1,584 sqft
Video & virtual tour
Property
Parking
- Total spaces: 2
- Parking features: Garage
- Garage spaces: 2
Features
- Levels: One
- Stories: 1
- Entry location: Front
- Patio & porch: Concrete, Patio
- Pool features: None
- Spa features: None
- Has view: Yes
- View description: None
Lot
- Size: 5,002 Square Feet
- Features: 0-1 Unit/Acre
Details
- Parcel number: 7175033002
- Special conditions: Standard
Construction
Type & style
- Home type: SingleFamily
- Architectural style: Traditional
- Property subtype: Single Family Residence
Materials
- Foundation: Slab
- Roof: Composition
Condition
- New construction: No
- Year built: 1950
Utilities & green energy
- Sewer: Public Sewer
- Water: Public
Community & HOA
Community
- Features: Curbs, Sidewalks
- Security: Carbon Monoxide Detector(s), Smoke Detector(s)
- Subdivision: Lakewood Park/South Of Del Amo (Lsd)
Location
- Region: Lakewood
Financial & listing details
- Price per square foot: $568/sqft
- Tax assessed value: $100,557
- Annual tax amount: $3,929
- Date on market: 6/8/2026
- Cumulative days on market: 63 days
- Listing terms: Submit
Estimated market value
$907,800
$862,000 - $953,000
$4,214/mo
Price history
| Date | Event | Price |
|---|---|---|
| 8/5/2026 | Price change | $899,900-3.2%$568/sqft |
Source:  CRMLS #PW26124844 Report a problem CRMLS #PW26124844 Report a problem | ||
| 7/29/2026 | Listed for sale | $929,999$587/sqft |
Source: CRMLS #PW26124844 Report a problem | ||
| 7/19/2026 | Contingent | $929,999$587/sqft |
Source: CRMLS #PW26124844 Report a problem | ||
| 6/23/2026 | Price change | $929,999-2.1%$587/sqft |
Source: CRMLS #PW26124844 Report a problem | ||
| 6/9/2026 | Listed for sale | $950,000$600/sqft |
Source: CRMLS #PW26124844 Report a problem | ||
Public tax history
| Year | Property taxes | Tax assessment |
|---|---|---|
| 2025 | $3,929 +4.7% | $100,557 +2% |
| 2024 | $3,751 +0.8% | $98,586 +2% |
| 2023 | $3,720 +2.5% | $96,654 +2% |
| 2022 | $3,631 +1.2% | $94,759 +2% |
| 2021 | $3,587 +0.2% | $92,902 +1% |
| 2020 | $3,579 | $91,951 +2% |
| 2019 | $3,579 +4.4% | $90,149 +2% |
| 2018 | $3,427 | $88,382 +11.9% |
| 2017 | $3,427 +3.5% | $78,950 +2% |
| 2016 | $3,312 +165.5% | $77,403 +1.5% |
| 2015 | $1,248 +3.3% | $76,242 +2% |
| 2014 | $1,207 | $74,750 +2.5% |
| 2012 | -- | $72,956 +2% |
| 2011 | -- | $71,527 +0.8% |
| 2010 | -- | $70,993 -0.2% |
| 2009 | -- | $71,163 +2% |
| 2008 | -- | $69,768 +2% |
| 2007 | -- | $68,401 +2% |
| 2006 | -- | $67,060 |
| 2005 | -- | $67,060 +4% |
| 2004 | -- | $64,458 +1.9% |
| 2003 | -- | $63,277 +2% |
| 2002 | -- | $62,037 +4% |
| 2000 | -- | $59,630 |
Find assessor info on the county website
Monthly payment
Est. payment
Payment breakdown
Explore the cost of this home by adjusting the details. Changes won't be saved.Climate risks
Neighborhood: 90713
Nearby schools
GreatSchools rating
- 8/10Macarthur Elementary SchoolGrades: K-5Distance: 0.2 mi
- 7/10Bancroft Middle SchoolGrades: 6-8Distance: 0.7 mi
- 5/10Lakewood High SchoolGrades: 9-12Distance: 0.3 mi
- $1,039,0004 bd3 ba2k sqft4553 Albury Ave, Lakewood, CA 90713Off Market
- $868,0003 bd1 ba1.1k sqft4563 Albury Ave, Lakewood, CA 90713Off Market
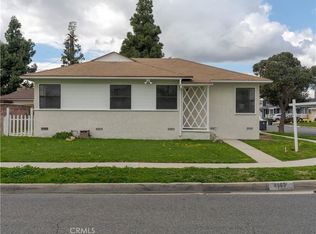
- $923,6004 bd2 ba1.6k sqft4549 Albury Ave, Lakewood, CA 90713Off Market
- $839,3002 bd2 ba1.2k sqft4558 Radnor Ave, Lakewood, CA 90713Off Market
- $893,7003 bd2 ba1.3k sqft4552 Radnor Ave, Lakewood, CA 90713Off Market
- $996,8004 bd2 ba1.8k sqft4562 Radnor Ave, Lakewood, CA 90713Off Market
- $844,4003 bd1 ba1.1k sqft4548 Radnor Ave, Lakewood, CA 90713Off Market
- $980,2004 bd2 ba1.8k sqft4543 Albury Ave, Lakewood, CA 90713Off Market
A local agent can set up tours, give advice and negotiate with sellers.
Similar homes
- $875,0003 bd1 ba1k sqft4228 Carfax Ave, Lakewood, CA 90713For Sale
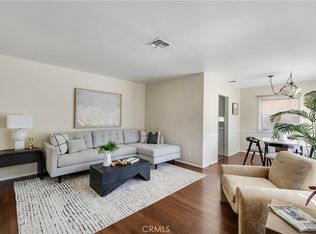 MLS ID #OC26146504, Diana Perna, PK Real Estate & Investments. CRMLS
 - $875,0002 bd1 ba949 sqft4432 Iroquois Ave, Lakewood, CA 90713For Sale
 MLS ID #OC26104510, Ronko Tomich, Realty One Group West. CRMLS
 - $875,0003 bd2 ba1.2k sqft2712 Eckleson St, Lakewood, CA 90712For Sale
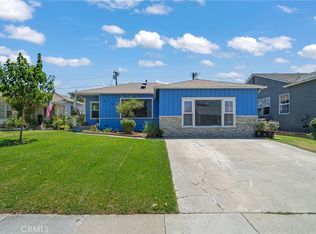 MLS ID #PW26164959, Shelby Hill, Think Boutiq Real Estate. CRMLS
 - $875,0004 bd3 ba2.1k sqft17628 Virginia Ave, Bellflower, CA 90706For Sale
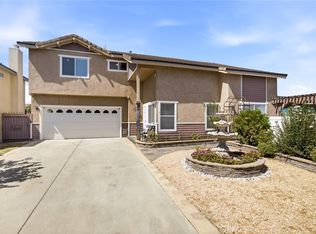 MLS ID #PW26168182, Candice Uy, T.N.G. Real Estate Consultants. CRMLS
 - $899,9003 bd2 ba1.2k sqft3172 W Coolidge Ave, Anaheim, CA 92801For SaleMLS ID #PW26169762, Meghan Shigo, Century 21 Affiliated. CRMLS
- $1,050,0004 bd3 ba1.9k sqft5922 Hayter Ave, Lakewood, CA 90712For SaleMLS ID #PW26148794, Blair Newman, Coldwell Banker Envision. CRMLS
- $999,0003 bd2 ba1.6k sqft941 E Ridgewood St, Long Beach, CA 90807For SaleMLS ID #PW26172549, Kara Mirarchi, Compass. CRMLS
- $1,000,0003 bd2 ba1.3k sqft9692 Salisbury Ln, Cypress, CA 90630For SaleMLS ID #PW26171656, Rita Gamil, ReMax Tiffany Real Estate. CRMLS
- $1,199,0005 bd3 ba2k sqft4228 Ostrom Ave, Lakewood, CA 90713For SaleMLS ID #RS26068296, Francisco Granados, Towne Center Realtors, Inc.. CRMLS
- $920,0004 bd2 ba1.7k sqft11527 Buell St, Santa Fe Springs, CA 90670For SaleMLS ID #DW26128378, Oscar Haro, Keller Williams SELA. CRMLS
- $850,0004 bd2 ba1.3k sqft10930 Groveland Ave, Whittier, CA 90603For SaleMLS ID #DW26171646, Andy Castaneda, Synergy Real Estate. CRMLS
- $1,049,8883 bd2 ba1.2k sqft6141 E Huntdale St, Long Beach, CA 90808For SaleMLS ID #NP26136983, Robert Koop Jr, Tekoop Properties, Inc.. CRMLS
- $1,059,0003 bd2 ba1.3k sqft3238 W Ravenswood Dr, Anaheim, CA 92804For SaleMLS ID #OC26171475, Zach Wallin, Wallin Realty. CRMLS
- $999,0003 bd2 ba1.2k sqft1919 Nipomo Ave, Long Beach, CA 90815For SaleMLS ID #PW26135055, Cynthia Voss, Re/Max R. E. Specialists. CRMLS
- $779,0005 bd4 ba1.7k sqft15116 S Lime Ave, Compton, CA 90221For SaleMLS ID #SR26171327, Jenny Segovia, Luxury Collective. CRMLS
- $918,0003 bd3 ba1.8k sqft14612 Dunnet Ave, La Mirada, CA 90638For SaleMLS ID #CV26170599, Gabriela Pena, DREAM LIFE REALTY. CRMLS
- $924,0004 bd3 ba1.6k sqft8049 Coral Bell Way, Buena Park, CA 90620For SaleMLS ID #PW26048363, Jigar Shah, Century 21 Discovery. CRMLS
- $949,0003 bd2 ba1.6k sqft7754 La Casa Way, Buena Park, CA 90620For SaleMLS ID #OC26101148, Sandy Kocsis, Seven Gables Real Estate. CRMLS
- $849,9003 bd2 ba1.4k sqft13607 Benfield Ave, Norwalk, CA 90650For SaleMLS ID #IG26105226, Aaron Heger, Elevate Real Estate Agency. CRMLS
- $799,0004 bd2 ba1.1k sqft1832 Kellerton Dr, La Puente, CA 91745For SaleMLS ID #WS26161563, SOFIA CHANG, RE/MAX 2000 REALTY. CRMLS
Local buyer's agents are ready to help
