Welcome to 1919 Nipomo Avenue, a beautifully updated Los Altos home offering comfort, character, and an ideal Long Beach lifestyle. Located in one of the area’s most desirable neighborhoods, this inviting 3-bedroom, 2-bath home blends timeless charm with thoughtful modern upgrades.
Inside, you’ll find gorgeous hardwood flooring throughout, a custom fireplace, and a remodeled kitchen featuring granite countertops, custom cabinetry, and quality finishes. Newer French-style double-pane windows bring in natural light while enhancing comfort and efficiency, and custom sliding glass doors create a seamless connection to the backyard.
The spacious rear lawn, covered patio, and beautiful tropical landscaping make the outdoor space perfect for al fresco dining, entertaining, relaxing, or enjoying Southern California indoor-outdoor living. Additional upgrades include full copper plumbing and a newer roof, offering valuable peace of mind for the next owner.
Situated near Cal State Long Beach, El Dorado Park, local schools, restaurants, shopping, and everyday conveniences, this turnkey Los Altos home offers the perfect combination of location, lifestyle, and long-term value.
For sale
Listed by: Re/Max R. E. Specialists • Cynthia Voss • Contact: 562-884-3930
Price cut: $26K (7/22)
$999,000
1919 Nipomo Ave, Long Beach, CA 90815
3beds
1,234sqft
:
Get pre-qualified$6,623/mo
Single Family Residence
Built in 1953
6,337 Square Feet Lot
$992,600 Zestimate®
$810/sqft
$-- HOA
What's special
- 36 days |
- 1,457 |
- 116 |
Likely to sell faster than
Zillow last checked:
Listing updated:
Listed by:
Cynthia Voss DRE #00881330 562-884-3930,
Re/Max R. E. Specialists,
Nathan Walter DRE #01955448 562-714-6085,
Re/Max R. E. Specialists
Source: CRMLS,MLS#: PW26135055 Originating MLS: California Regional MLS
Originating MLS: California Regional MLSFacts & features
Interior
Bedrooms & bathrooms
- Bedrooms: 3
- Bathrooms: 2
- Full bathrooms: 1
- 3/4 bathrooms: 1
- Main level bathrooms: 2
- Main level bedrooms: 3
Rooms
- Room types: Bedroom, Foyer, Kitchen, Laundry, Living Room
Bedroom
- Features: All Bedrooms Down
Bathroom
- Features: Bathtub, Full Bath on Main Level, Stone Counters, Remodeled, Separate Shower, Tub Shower, Walk-In Shower
Kitchen
- Features: Granite Counters
Heating
- Forced Air
Cooling
- Central Air
Appliances
- Included: Dishwasher, Electric Range, Free-Standing Range, Gas Range, Microwave, Refrigerator, Water Heater, Dryer, Washer
- Laundry: Washer Hookup, Gas Dryer Hookup, In Garage, Laundry Room
Features
- Ceiling Fan(s), All Bedrooms Down, Entrance Foyer
- Flooring: Tile, Wood
- Windows: Casement Window(s), Double Pane Windows, Screens
- Has fireplace: Yes
- Fireplace features: Living Room, Wood Burning
- Common walls with other units/homes: No Common Walls
Interior area
- Total interior livable area: 1,234 sqft
Property
Parking
- Total spaces: 2
- Parking features: Door-Multi, Direct Access, Driveway Level, Garage, Garage Door Opener, Garage Faces Side
- Attached garage spaces: 2
Features
- Levels: One
- Stories: 1
- Entry location: Front Door
- Patio & porch: Concrete, Covered
- Exterior features: Lighting
- Pool features: None
- Spa features: None
- Fencing: Block
- Has view: Yes
- View description: Neighborhood
Lot
- Size: 6,337 Square Feet
- Features: 0-1 Unit/Acre
Details
- Parcel number: 7231027012
- Special conditions: Standard
Construction
Type & style
- Home type: SingleFamily
- Architectural style: Mid-Century Modern
- Property subtype: Single Family Residence
Materials
- Stucco, Copper Plumbing
- Foundation: Raised
- Roof: Composition
Condition
- Updated/Remodeled
- New construction: No
- Year built: 1953
Utilities & green energy
- Electric: Standard
- Sewer: Public Sewer, Sewer Tap Paid
- Water: Public
- Utilities for property: Electricity Connected, Natural Gas Connected, Sewer Connected, Water Connected
Community & HOA
Community
- Features: Biking, Curbs, Suburban, Sidewalks
- Subdivision: Los Altos/South Of Fwy (Lsf)
Location
- Region: Long Beach
Financial & listing details
- Price per square foot: $810/sqft
- Tax assessed value: $550,138
- Annual tax amount: $7,326
- Date on market: 6/20/2026
- Cumulative days on market: 37 days
- Listing terms: Cash,Cash to New Loan,Conventional
Estimated market value
$992,600
$943,000 - $1.04M
$4,763/mo
Price history
| Date | Event | Price |
|---|---|---|
| 7/22/2026 | Price change | $999,000-2.5%$810/sqft |
Source:  CRMLS #PW26135055 Report a problem CRMLS #PW26135055 Report a problem | ||
| 6/21/2026 | Listed for sale | $1,025,000+134%$831/sqft |
Source: CRMLS #PW26135055 Report a problem | ||
| 10/11/2011 | Sold | $438,000-0.4%$355/sqft |
Source: Public Record Report a problem | ||
| 9/19/2011 | Price change | $439,900+2.3%$356/sqft |
Source: Listhub #U11002857 Report a problem | ||
| 8/25/2011 | Price change | $429,900-2.3%$348/sqft |
Source: Listhub #U11002857 Report a problem | ||
| 8/14/2011 | Price change | $439,900-2%$356/sqft |
Source: Listhub #U11002857 Report a problem | ||
| 7/31/2011 | Price change | $449,000-4.3%$364/sqft |
Source: Listhub #U11002857 Report a problem | ||
| 7/16/2011 | Price change | $469,000-2.1%$380/sqft |
Source: Listhub #U11002857 Report a problem | ||
| 7/3/2011 | Listed for sale | $479,000+84.2%$388/sqft |
Source: Listhub #U11002857 Report a problem | ||
| 5/31/2011 | Sold | $260,000$211/sqft |
Source: Public Record Report a problem | ||
Public tax history
| Year | Property taxes | Tax assessment |
|---|---|---|
| 2025 | $7,326 +4.2% | $550,138 +2% |
| 2024 | $7,030 +1.6% | $539,352 +2% |
| 2023 | $6,918 +6.4% | $528,778 +2% |
| 2022 | $6,499 +1.9% | $518,411 +2% |
| 2021 | $6,377 +0.3% | $508,247 +1% |
| 2020 | $6,358 | $503,037 +2% |
| 2019 | $6,358 +5.1% | $493,174 +2% |
| 2018 | $6,050 | $483,505 +2% |
| 2017 | $6,050 +1.2% | $474,025 +2% |
| 2016 | $5,981 +7.5% | $464,732 +1.5% |
| 2015 | $5,562 +5% | $457,752 +2% |
| 2014 | $5,298 | $448,787 +2.5% |
| 2012 | -- | $438,000 +511.5% |
| 2011 | -- | $71,624 +0.8% |
| 2010 | -- | $71,089 -0.2% |
| 2009 | -- | $71,259 +2% |
| 2008 | -- | $69,863 +2% |
| 2007 | -- | $68,494 +2% |
| 2006 | -- | $67,152 |
| 2005 | -- | $67,152 +4% |
| 2004 | -- | $64,547 +1.9% |
| 2003 | -- | $63,365 +2% |
| 2002 | -- | $62,124 +11.2% |
| 2000 | -- | $55,869 |
Find assessor info on the county website
Monthly payment
Est. payment
Payment breakdown
Explore the cost of this home by adjusting the details. Changes won't be saved.Climate risks
Neighborhood: The Plaza
Nearby schools
GreatSchools rating
- 8/10Tincher Preparatory SchoolGrades: K-8Distance: 0.2 mi
- 6/10Wilson High SchoolGrades: 9-12Distance: 2.4 mi
- $953,3003 bd2 ba1.3k sqft1925 Nipomo Ave, Long Beach, CA 90815Off Market
- $1,112,4003 bd2 ba1.9k sqft1913 Nipomo Ave, Long Beach, CA 90815Off Market
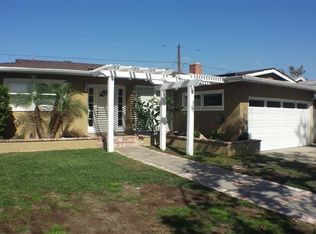
- $1,047,4003 bd2 ba1.3k sqft1966 Vuelta Grande Ave, Long Beach, CA 90815Off Market
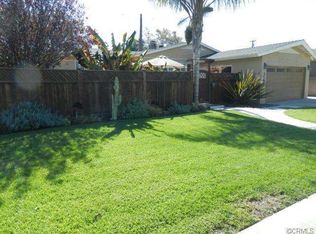
- $1,041,0003 bd2 ba1.2k sqft1934 Vuelta Grande Ave, Long Beach, CA 90815Off Market

- $1,349,8004 bd3 ba2.4k sqft1931 Nipomo Ave, Long Beach, CA 90815Off Market
- $8501 bd1 ba-- sqft1972 Vuelta Grande Ave, Long Beach, CA 90815For Rent
- $--1 bd1 ba180 sqft1972 Vuelta Grande Ave ROOM 1B, Long Beach, CA 90815Off Market
- $919,8003 bd2 ba1.1k sqft1907 Nipomo Ave, Long Beach, CA 90815Off Market
A local agent can set up tours, give advice and negotiate with sellers.
Similar homes
- $1,197,3973 bd2 ba1.5k sqft1837 N Studebaker Rd, Long Beach, CA 90815For Sale
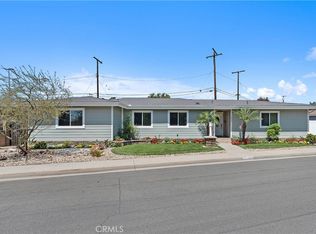 MLS ID #PW26013698, Sheri Schuster, Coldwell Banker Realty. CRMLS
 - $1,075,0003 bd3 ba1.7k sqft2162 Charlemagne Ave, Long Beach, CA 90815For Sale
 MLS ID #PW26138936, Ariana Comstock, T.N.G. Real Estate Consultants. CRMLS
 - $1,100,0005 bd3 ba1.8k sqft3249 Petaluma Ave, Long Beach, CA 90808For Sale
 MLS ID #PW26132275, Silvia Nieto, Real Brokerage Technologies. CRMLS
 - $1,099,0003 bd2 ba1.4k sqft3541 Fela Ave, Long Beach, CA 90808For Sale
 MLS ID #PW26142554, Sarah Ireland, Ignite RE Group. CRMLS
 - $980,0003 bd2 ba1.2k sqft3926 Centralia St, Lakewood, CA 90712For SaleMLS ID #PW26147090, Jeff Cossio, Grand Avenue Realty & Lending. CRMLS
- $1,274,9003 bd2 ba1.5k sqft4427 E Rosada St, Long Beach, CA 90815For SaleMLS ID #PW26124361, Cassandra Knight, Citiwide Realty Group. CRMLS
- $939,0003 bd2 ba1.1k sqft12161 Nelson St, Garden Grove, CA 92840For SaleMLS ID #PW26159218, Daniel Gray, First Team Real Estate. CRMLS
- $895,0002 bd2 ba1.4k sqft2310 Magnolia Ave, Long Beach, CA 90806For SaleMLS ID #PW26127784, Robert Martin, Compass. CRMLS
- $1,048,0004 bd2 ba1.3k sqft6812 Anthony Ave, Garden Grove, CA 92845For SaleMLS ID #PW26136096, Jennifer Tackney, GMT Real Estate. CRMLS
- $875,0003 bd1 ba1k sqft4228 Carfax Ave, Lakewood, CA 90713For SaleMLS ID #OC26146504, Diana Perna, PK Real Estate & Investments. CRMLS
- $899,9002 bd2 ba1.1k sqft618 W 21st St, Long Beach, CA 90806For SaleMLS ID #PW26119596, Justin Potier, Vylla Home, Inc.. CRMLS
- $875,0003 bd2 ba1.4k sqft5944 Pennswood Ave, Lakewood, CA 90712For SaleMLS ID #DW26155518, Monica Hathaway, Mission Group. CRMLS
- $1,250,0003 bd2 ba1.6k sqft4432 Stanbridge Ave, Long Beach, CA 90808For SaleMLS ID #PW26145889, Allison Van Wig, Keller Williams Coastal Prop.. CRMLS
- $985,0003 bd2 ba1.4k sqft1309 N Catalpa Ave, Anaheim, CA 92801For SaleMLS ID #PW26153905, Danielle Owen, The Westwood Real Estate Group. CRMLS
- $925,0003 bd2 ba1.3k sqft7442 Santa Domingo Way, Buena Park, CA 90620For SaleMLS ID #DW26124838, Amaury Montalvo, Century 21 Realty Masters. CRMLS
- $899,0004 bd2 ba1.5k sqft17509 Balfern Ave, Bellflower, CA 90706For SaleMLS ID #DW26130149, Ali Kassira, Century 21 Allstars. CRMLS
- $949,0003 bd2 ba1.6k sqft7754 La Casa Way, Buena Park, CA 90620For SaleMLS ID #OC26101148, Sandy Kocsis, Seven Gables Real Estate. CRMLS
- $899,9003 bd2 ba1.8k sqft3219 Fairman St, Lakewood, CA 90712For SaleMLS ID #PW26124531, Allison Van Wig, Keller Williams Coastal Prop.. CRMLS
- $1,149,9992 bd1 ba903 sqft314 Saint Joseph Ave, Long Beach, CA 90814For SaleMLS ID #OC26065713, Blue Wilson, Pacific Sotheby's Int'l Realty. CRMLS
- $885,0004 bd2 ba1.4k sqft4238 Deeboyar Ave, Lakewood, CA 90712For SaleMLS ID #SB26125934, Gerry Nicks, Keller Williams Realty. CRMLS
Local buyer's agents are ready to help
