Step inside this beautiful and inviting Lakewood home, where you are welcomed by the living room, which leads directly into the kitchen designed for both everyday living and entertaining. The thoughtfully arranged floor plan continues downstairs to a warm and welcoming family room featuring a cozy fireplace and sliding glass doors that open directly to the backyard the perfect setting for gatherings and memorable celebrations.
This beautiful home offers three bedrooms, two bathrooms, central air and heat, and a convenient, dedicated indoor laundry room. Features fully paid-off solar panel system, providing energy efficiency and long-term savings with no solar lease or loan to assume.
Outside, enjoy a generous backyard with a covered patio and plenty of room for outdoor dining, entertaining, or even a future spa. The property also features RV parking with RV hookups, making it ideal for storing your recreational vehicle or accommodating guests. The detached two-car garage provides ample parking, while the additional space, offers possibilities for patio furniture, a storage shed, or your own creative outdoor retreat.
Tucked into a quiet Lakewood neighborhood and conveniently located near freeways, shopping, dining, and Lakewood Center, this warm and welcoming home is ready to be enjoyed!
Pending
Listed by: Mission Group • Monica Hathaway • Contact: 562-572-1197
$885,000
5944 Pennswood Ave, Lakewood, CA 90712
3beds
1,443sqft
Single Family Residence
Built in 1944
5,376 Square Feet Lot
$879,900 Zestimate®
$613/sqft
$-- HOA
What's special
- 12 days |
- 57 |
- 2 |
Likely to sell faster than
Zillow last checked:
Listing updated:
Listed by:
Monica Hathaway DRE #01382216 562-572-1197,
Mission Group
Source: CRMLS,MLS#: DW26155518 Originating MLS: California Regional MLS
Originating MLS: California Regional MLSFacts & features
Interior
Bedrooms & bathrooms
- Bedrooms: 3
- Bathrooms: 2
- Full bathrooms: 2
- Main level bathrooms: 2
- Main level bedrooms: 3
Rooms
- Room types: Bedroom
Bedroom
- Features: All Bedrooms Down
Heating
- Central
Cooling
- Central Air
Appliances
- Laundry: Inside
Features
- All Bedrooms Down
- Has fireplace: Yes
- Fireplace features: Family Room
- Common walls with other units/homes: No Common Walls
Interior area
- Total interior livable area: 1,443 sqft
Property
Parking
- Total spaces: 2
- Parking features: Garage, RV Hook-Ups, RV Access/Parking, One Space, On Street
- Garage spaces: 2
Features
- Levels: One
- Stories: 1
- Entry location: Front
- Pool features: None
- Spa features: None
- Has view: Yes
- View description: Neighborhood
Lot
- Size: 5,376 Square Feet
- Features: 0-1 Unit/Acre
Details
- Parcel number: 7168026005
- Special conditions: Standard
Construction
Type & style
- Home type: SingleFamily
- Property subtype: Single Family Residence
Condition
- New construction: No
- Year built: 1944
Utilities & green energy
- Sewer: Public Sewer
- Water: Public
- Utilities for property: Cable Available, Electricity Available, Natural Gas Available, Phone Available, Sewer Available, Water Available
Community & HOA
Community
- Features: Street Lights, Sidewalks
Location
- Region: Lakewood
Financial & listing details
- Price per square foot: $613/sqft
- Tax assessed value: $625,178
- Date on market: 7/22/2026
- Cumulative days on market: 12 days
- Listing terms: Cash,Cash to New Loan,Conventional,1031 Exchange,FHA,VA Loan
Estimated market value
$879,900
$836,000 - $924,000
$4,318/mo
Price history
| Date | Event | Price |
|---|---|---|
| 8/2/2026 | Pending sale | $875,000$606/sqft |
Source:  CRMLS #DW26155518 Report a problem CRMLS #DW26155518 Report a problem | ||
| 7/22/2026 | Listed for sale | $875,000+75%$606/sqft |
Source: CRMLS #DW26155518 Report a problem | ||
| 1/22/2014 | Sold | $500,000+0.4%$347/sqft |
Source: Public Record Report a problem | ||
| 12/5/2013 | Listed for sale | $498,000+28.7%$345/sqft |
Source: RE/MAX COLLEGE PARK REALTY #RS13242001 Report a problem | ||
| 10/11/2013 | Sold | $387,000-6.7%$268/sqft |
Source: Public Record Report a problem | ||
| 8/7/2013 | Listed for sale | $414,999+144.1%$288/sqft |
Source: Owner #RS13155494 Report a problem | ||
| 4/28/1995 | Sold | $170,000$118/sqft |
Source: Public Record Report a problem | ||
Public tax history
| Year | Property taxes | Tax assessment |
|---|---|---|
| 2026 | -- | $625,178 +2% |
| 2025 | $5,646 +3.4% | $612,920 +2% |
| 2024 | $5,460 +3.1% | $600,903 +2% |
| 2023 | $5,298 +0.3% | $589,122 +2% |
| 2022 | $5,284 +2.3% | $577,571 +2% |
| 2021 | $5,165 +0.3% | $566,247 +1% |
| 2020 | $5,149 | $560,442 +2% |
| 2019 | $5,149 +5% | $549,454 +2% |
| 2018 | $4,903 | $538,681 +2% |
| 2017 | $4,903 +1.8% | $528,120 +2% |
| 2016 | $4,818 -57.8% | $517,766 +1.5% |
| 2015 | $11,414 +143.8% | $509,989 +31.8% |
| 2014 | $4,682 | $387,000 +70.2% |
| 2012 | -- | $227,322 +2% |
| 2011 | -- | $222,865 +0.8% |
| 2010 | -- | $221,200 -0.2% |
| 2009 | -- | $221,726 +2% |
| 2008 | -- | $217,380 +2% |
| 2007 | -- | $213,119 +2% |
| 2006 | -- | $208,942 |
| 2005 | -- | $208,942 +4% |
| 2004 | -- | $200,830 +1.9% |
| 2003 | -- | $197,150 +2% |
| 2002 | -- | $193,286 +4% |
| 2000 | -- | $185,783 |
Find assessor info on the county website
Monthly payment
Est. payment
Payment breakdown
Explore the cost of this home by adjusting the details. Changes won't be saved.Climate risks
Neighborhood: 90712
Nearby schools
GreatSchools rating
- 5/10Stephen Foster Elementary SchoolGrades: K-6Distance: 0.5 mi
- 5/10Mayfair High SchoolGrades: 7-12Distance: 1.3 mi
Schools provided by the listing agent
- Elementary: Stephen Foster
- Middle: Herbert Hoover
- High: Mayfair
Source: CRMLS. This data may not be complete. We recommend contacting the local school district to confirm school assignments for this home.
- $921,7003 bd2 ba1.2k sqft5948 Pennswood Ave, Lakewood, CA 90712Off Market
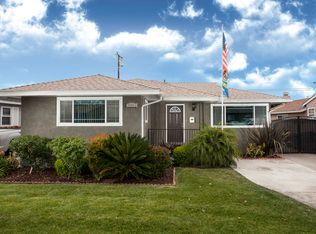
- $805,1003 bd1 ba1k sqft5938 Pennswood Ave, Lakewood, CA 90712Off Market
- $900,0003 bd2 ba1.4k sqft5954 Pennswood Ave, Lakewood, CA 90712Sold

- $962,9003 bd2 ba1.9k sqft5945 Whitewood Ave, Lakewood, CA 90712Off Market
- $829,2003 bd1 ba1.2k sqft5932 Pennswood Ave, Lakewood, CA 90712Off Market
- $857,4003 bd1 ba1k sqft5949 Whitewood Ave, Lakewood, CA 90712Off Market
- $1,017,8005 bd2 ba2.2k sqft5939 Whitewood Ave, Lakewood, CA 90712Off Market
- $833,3003 bd1 ba1k sqft5955 Whitewood Ave, Lakewood, CA 90712Off Market
A local agent can set up tours, give advice and negotiate with sellers.
Similar homes
- $899,0003 bd2 ba1.6k sqft3508 Arbor Rd, Lakewood, CA 90712For Sale
 MLS ID #DW26157722, Andy Castaneda, Synergy Real Estate. CRMLS
 - $850,0003 bd2 ba1.2k sqft2712 Eckleson St, Lakewood, CA 90712For Sale
 MLS ID #PW26164959, Shelby Hill, Think Boutiq Real Estate. CRMLS
 - $925,0003 bd2 ba1.2k sqft3926 Centralia St, Lakewood, CA 90712For Sale
 MLS ID #PW26147090, Jeff Cossio, Grand Avenue Realty & Lending. CRMLS
 - $1,050,0004 bd3 ba1.9k sqft5922 Hayter Ave, Lakewood, CA 90712For Sale
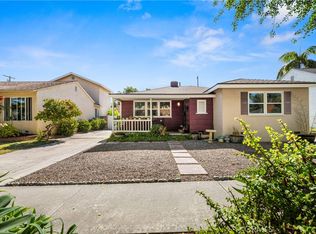 MLS ID #PW26148794, Blair Newman, Coldwell Banker Envision. CRMLS
 - $899,9004 bd2 ba1.5k sqft4557 Albury Ave, Lakewood, CA 90713For SaleMLS ID #PW26124844, Omer Elsalhani, Keller Williams Coastal Prop.. CRMLS
- $899,0004 bd3 ba1.6k sqft13238 Premiere Ave, Downey, CA 90242For SaleMLS ID #OC26178639, Gabriel Romero, RE/MAX Time. CRMLS
- $869,0003 bd2 ba1.2k sqft12526 Chadwell St, Lakewood, CA 90715For SaleMLS ID #PW26175604, Gerald Glomboske, T.N.G. Real Estate Consultants. CRMLS
- $824,9993 bd1 ba1k sqft20734 Hawaiian Ave, Lakewood, CA 90715For SaleMLS ID #IG26133551, Linda Holmes, Century 21 Masters. CRMLS
- $899,9003 bd1 ba1.2k sqft837 N Hanover St, Anaheim, CA 92801For SaleMLS ID #IV26175372, HEIDI VILLA, COMPASS. CRMLS
- $899,0004 bd2 ba1.6k sqft21200 Oakfort Ave, Carson, CA 90745For SaleMLS ID #SB26143414, Vance Mizzi, eXp Realty of California Inc. CRMLS
- $829,9003 bd2 ba1.4k sqft13607 Benfield Ave, Norwalk, CA 90650For SaleMLS ID #IG26105226, Aaron Heger, Elevate Real Estate Agency. CRMLS
- $1,099,0003 bd2 ba1.9k sqft6533 E Walkerton St, Long Beach, CA 90808For SaleMLS ID #SB26164804, Nick Loo, Real Brokerage Technologies, Inc.. CRMLS
- $859,9993 bd2 ba1.5k sqft15517 S Denver Ave, Gardena, CA 90248For SaleMLS ID #SR26105701, Fanny Figueroa, eXp Realty of California Inc. CRMLS
- $1,049,8883 bd2 ba1.2k sqft6141 E Huntdale St, Long Beach, CA 90808For SaleMLS ID #NP26136983, Robert Koop Jr, Tekoop Properties, Inc.. CRMLS
- $998,0004 bd3 ba1.9k sqft18319 Norwalk Blvd, Artesia, CA 90701For SaleMLS ID #PW26150114, Carolina Moreno, Synergy Real Estate. CRMLS
- $814,9994 bd2 ba1.2k sqft11636 Parkmead St, Santa Fe Springs, CA 90670For SaleMLS ID #PW26155640, Michele Steggell, Allianz Capital Group, Inc.. CRMLS
- $950,0003 bd2 ba1.8k sqft9624 Rufus Ave, Whittier, CA 90604For SaleMLS ID #PW26177040, Matt Luke, Major League Properties. CRMLS
- $649,8883 bd2 ba1.3k sqft1016 W 136th St, Compton, CA 90222For SaleMLS ID #SR26138989, Adrian Tan, RE/MAX of Santa Clarita. CRMLS
- $699,0002 bd1 ba1.3k sqft1208 S Stoneacre Ave, Compton, CA 90221For SaleMLS ID #SB26154992, James Becker, Luxury 1 Agency. CRMLS
- $850,0004 bd2 ba1.3k sqft10930 Groveland Ave, Whittier, CA 90603For SaleMLS ID #DW26171646, Andy Castaneda, Synergy Real Estate. CRMLS
Local buyer's agents are ready to help
