Welcome to 1208 S. Stoneacre Avenue, Compton, a beautifully maintained home offering comfort, space, and outstanding value. From the moment you arrive, you'll appreciate the inviting curb appeal and pride of ownership throughout.
Inside, you'll find a bright and welcoming floor plan filled with natural light, creating a warm and comfortable atmosphere for everyday living and entertaining. The spacious living areas flow seamlessly into the kitchen, providing the perfect setting for family gatherings or hosting guests. The bonus room could be utilized as a bedroom, or a nice gathering space for family, and guests.
The generously sized bedrooms offer comfortable retreats, while the home's thoughtful layout provides both functionality and flexibility to fit a variety of lifestyles. Step outside to a private backyard with plenty of room to relax, entertain, garden, or create your own outdoor oasis.
Conveniently located near schools, parks, shopping, dining, and major freeways, this home offers easy access to everything you need while being situated in an established neighborhood.
Whether you're a first-time homebuyer, upgrading, or looking for an excellent investment opportunity, 1208 S. Stoneacre Avenue is a home you won't want to miss. Schedule your private showing today and discover everything this wonderful property has to offer!
Pending
Listed by: Luxury 1 Agency • James Becker • Contact: 310-999-6060
$699,000
1208 S Stoneacre Ave, Compton, CA 90221
2beds
1,394sqft
Single Family Residence
Built in 1949
5,320 Square Feet Lot
$699,400 Zestimate®
$501/sqft
$-- HOA
What's special
- 54 days
- 199
- 3
Zillow last checked:
Listing updated:
Listed by:
James Becker DRE #01422745 310-999-6060,
Luxury 1 Agency
Source: CRMLS,MLS#: SB26154992 Originating MLS: California Regional MLS
Originating MLS: California Regional MLSFacts & features
Interior
Bedrooms & bathrooms
- Bedrooms: 2
- Bathrooms: 1
- Full bathrooms: 1
- Main level bathrooms: 1
- Main level bedrooms: 2
Rooms
- Room types: Bedroom
Bedroom
- Features: All Bedrooms Down
Heating
- None
Cooling
- Wall/Window Unit(s)
Appliances
- Included: Gas Range, Microwave
- Laundry: Inside
Features
- All Bedrooms Down
- Has fireplace: No
- Fireplace features: None
- Common walls with other units/homes: No Common Walls
Interior area
- Total interior livable area: 1,394 sqft
Property
Parking
- Total spaces: 2
- Parking features: Direct Access, Driveway, Garage
- Garage spaces: 2
Features
- Levels: One
- Stories: 1
- Entry location: 1
- Pool features: None
Lot
- Size: 5,320 Square Feet
- Features: 0-1 Unit/Acre
Details
- Parcel number: 7301008008
- Special conditions: Standard
Construction
Type & style
- Home type: SingleFamily
- Property subtype: Single Family Residence
Condition
- New construction: No
- Year built: 1949
Utilities & green energy
- Sewer: Public Sewer
- Water: Public
Community & HOA
Community
- Features: Curbs, Street Lights, Sidewalks
Location
- Region: Compton
Financial & listing details
- Price per square foot: $501/sqft
- Tax assessed value: $647,336
- Date on market: 8/6/2026
- Cumulative days on market: 54 days
- Listing terms: Cash,Cash to New Loan,Conventional,FHA,VA Loan
Estimated market value
$699,400
$664,000 - $734,000
$2,604/mo
Price history
| Date | Event | Price |
|---|---|---|
| 9/18/2026 | Pending sale | $699,000$501/sqft |
Source:  CRMLS #SB26154992 Report a problem CRMLS #SB26154992 Report a problem | ||
| 8/12/2026 | Listed for sale | $699,000+14.6%$501/sqft |
Source: CRMLS #SB26154992 Report a problem | ||
| 12/2/2022 | Sold | $610,000+3.4%$438/sqft |
Source: Public Record Report a problem | ||
| 10/27/2022 | Pending sale | $590,000$423/sqft |
Source: CRMLS #SW22203394 Report a problem | ||
| 9/16/2022 | Listed for sale | $590,000+143.8%$423/sqft |
Source: CRMLS #SW22203394 Report a problem | ||
| 12/24/2012 | Sold | $242,000+0.9%$174/sqft |
Source: Public Record Report a problem | ||
| 10/24/2012 | Listed for sale | $239,900$172/sqft |
Source: American Dream Realty of CA #Y1205586 Report a problem | ||
Public tax history
| Year | Property taxes | Tax assessment |
|---|---|---|
| 2026 | -- | $647,336 +2% |
| 2025 | $10,991 +0.2% | $634,644 +2% |
| 2024 | $10,965 +1.3% | $622,200 +2% |
| 2023 | $10,828 +91.5% | $610,000 +117.2% |
| 2022 | $5,655 +11.6% | $280,809 +2% |
| 2021 | $5,068 -3.9% | $275,304 +1% |
| 2020 | $5,274 | $272,482 +2% |
| 2019 | $5,274 +4.8% | $267,140 +2% |
| 2018 | $5,032 | $261,903 +2% |
| 2017 | $5,032 +3% | $256,769 +2% |
| 2016 | $4,885 +2.4% | $251,735 +1.5% |
| 2015 | $4,769 +6.3% | $247,955 +2% |
| 2014 | $4,486 | $243,098 +153.3% |
| 2012 | -- | $95,961 +2% |
| 2011 | -- | $94,080 +0.8% |
| 2010 | -- | $93,378 -0.2% |
| 2009 | -- | $93,601 +2% |
| 2008 | -- | $91,767 +2% |
| 2007 | -- | $89,969 +2% |
| 2006 | -- | $88,206 |
| 2005 | -- | $88,206 +4% |
| 2004 | -- | $84,783 +1.9% |
| 2003 | -- | $83,230 +2% |
| 2002 | -- | $81,599 +4% |
| 2000 | -- | $78,433 |
Find assessor info on the county website
Monthly payment
Est. payment
Payment breakdown
Explore the cost of this home by adjusting the details. Changes won't be saved.Climate risks
Neighborhood: 90221
Similar homes
- $729,0002 bd2 ba1.4k sqft9606 Maplewood St, Bellflower, CA 90706For Sale
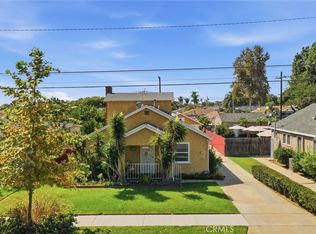 MLS ID #PW26215514, Kristina Fruneaux, Coldwell Banker Envision. CRMLS
 - $724,9004 bd3 ba1.9k sqft811 W Poplar St, Compton, CA 90220For Sale
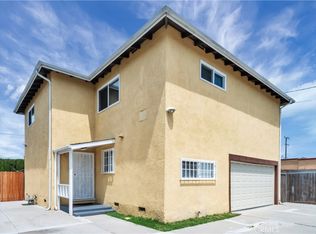 MLS ID #SB26184026, Raymond Millman, Compass. CRMLS
 - $739,0003 bd1 ba1.2k sqft156 E 49th St, Long Beach, CA 90805For Sale
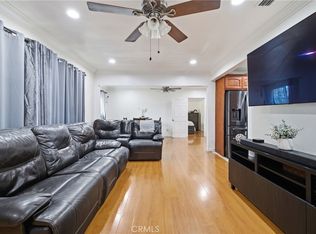 MLS ID #CV26214708, Leslie Ann Vickers, JASON MITCHELL REAL ESTATE CA.. CRMLS
 - $890,0003 bd1 ba1.3k sqft1136 E 71st St, Long Beach, CA 90805For Sale
 MLS ID #RS26175764, John Heinz, Century 21 Cornerstone. CRMLS
Local buyer's agents are ready to help
