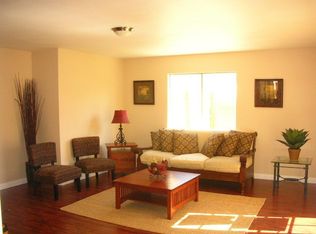
JUST REDUCED!!!JUST REDUDED!!! OUTSTANDING BUY ON THIS COZY AND BEAUTIFUL LA MIRADA HOME!!!As soon you enter into this lovely open floor plan you can admire the wood floors, fresh paint, crown moldings and the kitchen that features newer cabinets with gorgeous back splash. the open living room add so much to
this open floor plan. There are two bedrooms downstairs with the front featuring a lovely Bay Window, lower lever has a beautiful remodeled Bathroom.
Second level are additional two bedrooms with ceiling fan and closet organizers. Near remodeled half bathroom located in upper level as well. You will enjoy the Reverse Osmosis Water system and Water softener. In addition the Lovely backyard is spacious for your summer days and for entertaining needs. Dual Pane windows throughout the home! This Home is located within walking distance to Parks, Shopping and Schools... "MAKE THIS ONE A MUST SEE"!!!
For sale
Listed by: T.N.G. Real Estate Consultants • Rita Gonchar • Contact: 714-883-7653
Price cut: $48K (10/17)
$750,000
13122 Duffield Ave, La Mirada, CA 90638
4beds
1,112sqft
Single Family Residence
Built in 1954
5,256 Square Feet Lot
$750,200 Zestimate®
$674/sqft
$-- HOA
What's special
- 26 days
- 1,380
- 114
Zillow last checked:
Listing updated:
Listed by:
Rita Gonchar DRE #00815246 714-883-7653,
T.N.G. Real Estate Consultants
Source: CRMLS,MLS#: PW26193915 Originating MLS: California Regional MLS
Originating MLS: California Regional MLSFacts & features
Interior
Bedrooms & bathrooms
- Bedrooms: 4
- Bathrooms: 2
- Full bathrooms: 1
- 1/2 bathrooms: 1
- Main level bathrooms: 1
- Main level bedrooms: 1
Rooms
- Room types: Living Room, Primary Bedroom
Primary bedroom
- Features: Main Level Primary
Bathroom
- Features: Bathtub, Tub Shower
Cooling
- Wall/Window Unit(s)
Appliances
- Included: Free-Standing Range
- Laundry: In Carport
Features
- Crown Molding, Eat-in Kitchen, Open Floorplan, Main Level Primary
- Has fireplace: No
- Fireplace features: None, Outside
- Common walls with other units/homes: No Common Walls
Interior area
- Total interior livable area: 1,112 sqft
Video & virtual tour
Property
Parking
- Total spaces: 1
- Parking features: Carport
- Carport spaces: 1
Features
- Levels: Two
- Stories: 2
- Entry location: front door
- Patio & porch: Brick
- Pool features: None
- Fencing: Block,Wood
Lot
- Size: 5,256 Square Feet
- Features: Back Yard
Details
- Parcel number: 8044008012
- Zoning: LMR1
- Special conditions: Standard
Construction
Type & style
- Home type: SingleFamily
- Property subtype: Single Family Residence
Materials
- Stucco
- Roof: Composition,Shingle
Condition
- New construction: No
- Year built: 1954
Utilities & green energy
- Sewer: Public Sewer, Sewer Tap Paid
- Water: Public
- Utilities for property: Sewer Connected
Community & HOA
Community
- Features: Curbs, Sidewalks
- Security: Smoke Detector(s)
Location
- Region: La Mirada
Financial & listing details
- Price per square foot: $674/sqft
- Tax assessed value: $562,879
- Date on market: 9/3/2026
- Cumulative days on market: 27 days
- Listing terms: Cash,Cash to New Loan,Conventional,Submit
Estimated market value
$750,200
$713,000 - $788,000
$4,294/mo
Price history
| Date | Event | Price |
|---|---|---|
| 10/17/2026 | Price change | $750,000-6%$674/sqft |
Source:  CRMLS #PW26193915 Report a problem CRMLS #PW26193915 Report a problem | ||
| 10/1/2026 | Listed for sale | $798,000-2.4%$718/sqft |
Source: CRMLS #PW26193915 Report a problem | ||
| 9/11/2026 | Listing removed | $818,000$736/sqft |
Source: CRMLS #PW26193915 Report a problem | ||
| 9/3/2026 | Listed for sale | $818,000+68.7%$736/sqft |
Source: CRMLS #PW26193915 Report a problem | ||
| 7/27/2017 | Sold | $485,000-0.6%$436/sqft |
Source: Public Record Report a problem | ||
| 6/14/2017 | Pending sale | $488,000$439/sqft |
Source: Whittier #PW17096818 Report a problem | ||
| 5/17/2017 | Price change | $488,000-2.4%$439/sqft |
Source: Whittier #PW17096818 Report a problem | ||
| 5/4/2017 | Listed for sale | $499,900$450/sqft |
Source: Keller Williams Rlty Whittier #PW17096818 Report a problem | ||
Public tax history
| Year | Property taxes | Tax assessment |
|---|---|---|
| 2026 | -- | $562,879 +2% |
| 2025 | $7,192 +2.5% | $551,843 +2% |
| 2024 | $7,014 +3.6% | $541,023 +2% |
| 2023 | $6,771 +1.8% | $530,416 +2% |
| 2022 | $6,652 +1.4% | $520,016 +2% |
| 2021 | $6,562 +2.6% | $509,820 +1% |
| 2020 | $6,398 | $504,593 +2% |
| 2019 | $6,398 +3.7% | $494,700 +2% |
| 2018 | $6,173 | $485,000 +162.2% |
| 2017 | $6,173 +143% | $184,996 +2% |
| 2016 | $2,540 +2.7% | $181,370 +1.5% |
| 2015 | $2,472 +7.8% | $178,646 +2% |
| 2014 | $2,294 | $175,147 +2.5% |
| 2012 | -- | $170,939 +2% |
| 2011 | -- | $167,588 +0.8% |
| 2010 | -- | $166,336 -0.2% |
| 2009 | -- | $166,732 +2% |
| 2008 | -- | $163,463 +2% |
| 2007 | -- | $160,259 +2% |
| 2006 | -- | $157,118 |
| 2005 | -- | $157,118 +4% |
| 2004 | -- | $151,019 +1.9% |
| 2003 | -- | $148,252 +2% |
| 2002 | -- | $145,346 +4% |
| 2000 | -- | $139,704 |
Find assessor info on the county website
Monthly payment
Est. payment
Payment breakdown
Explore the cost of this home by adjusting the details. Changes won't be saved.Climate risks
Neighborhood: 90638
Similar homes
- $849,0004 bd2 ba1.3k sqft13223 Duffield Ave, La Mirada, CA 90638For Sale
 MLS ID #MB26195204, TONY SERRANO, CENTURY 21 REALTY MASTERS. CRMLS
 - $729,9993 bd1 ba1.2k sqft11515 Mines Blvd, Whittier, CA 90606For Sale
 MLS ID #DW26211628, Michael Quintana, Century 21 Realty Masters. CRMLS
 - $850,0004 bd2 ba1.2k sqft2430 Gregory Ln, La Habra, CA 90631For Sale
 MLS ID #PW26198433, Sheri Smith, HomeSmart, Evergreen Realty. CRMLS
 - $798,0003 bd2 ba1.5k sqft13337 Trumball St, Whittier, CA 90605For Sale
 MLS ID #SW26201502, Michael Arruda, Coldwell Banker Assoc Brkr-SC. CRMLS
