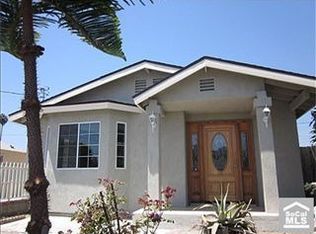
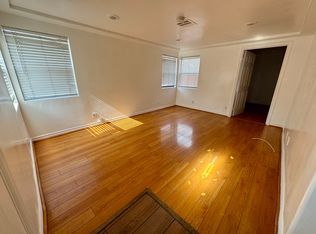
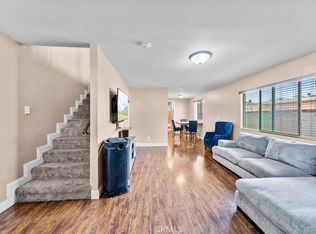
Welcome to 811 Poplar St! This beautiful home offers standard-setting versatility with 4 spacious bedrooms and 3 full bathrooms, including a convenient full bath on the main level. Upstairs, two of the bedrooms boast generous walk-in closets, while the primary suite features an oversized soaking tub designed for relaxation. The heart of the home centers around an open kitchen with sleek granite countertops that flow seamlessly into the main living room—perfect for everyday living and effortless entertaining. Throughout the interior, you’ll find a thoughtful blend of durable tile, warm laminate, and cozy carpet flooring. Additional interior highlights include central heating, classic ceiling fans, and a dedicated individual laundry room. Step outside into your expansive backyard, complete with a cozy gazebo made for dining and peaceful evenings. The grounds also feature a practical storage shed, security cameras for extra peace of mind, and a long gated driveway that delivers privacy and abundant parking. A fully finished garage provides endless possibilities as a flex space, workshop, or secure vehicle storage. Conveniently situated near local shopping, dining, parks, and major commuter routes, 811 Poplar St combines space, comfort, and unmatched functionality. Schedule your tour today and see everything this exceptional property has to offer!
For sale
Listed by: Compass • Raymond Millman • Contact: 310-375-1069
Price cut: $24.6K (9/16)
$724,900
811 W Poplar St, Compton, CA 90220
4beds
1,986sqft
Single Family Residence
Built in 1983
4,998 Square Feet Lot
$728,700 Zestimate®
$365/sqft
$-- HOA
What's special
- 39 days
- 468
- 49
Zillow last checked:
Listing updated:
Listed by:
Raymond Millman DRE #00766739 310-375-1069,
Compass,
Jonathan Millman DRE #01290219 310-344-3082,
Compass
Source: CRMLS,MLS#: SB26184026 Originating MLS: California Regional MLS
Originating MLS: California Regional MLSFacts & features
Interior
Bedrooms & bathrooms
- Bedrooms: 4
- Bathrooms: 3
- Full bathrooms: 3
- Main level bathrooms: 1
Rooms
- Room types: Bedroom, Kitchen, Laundry, Living Room, Primary Bathroom, Primary Bedroom, Other
Bedroom
- Features: Bedroom on Main Level
Bathroom
- Features: Bathtub, Granite Counters, Tub Shower
Kitchen
- Features: Granite Counters
Other
- Features: Walk-In Closet(s)
Heating
- Central
Cooling
- None
Appliances
- Included: Gas Oven, Refrigerator
- Laundry: Laundry Room
Features
- Ceiling Fan(s), Granite Counters, Storage, Bedroom on Main Level, Walk-In Closet(s)
- Flooring: Carpet, Laminate, Tile
- Windows: Double Pane Windows
- Has fireplace: No
- Fireplace features: None
- Common walls with other units/homes: No Common Walls
Interior area
- Total interior livable area: 1,986 sqft
Video & virtual tour
Property
Parking
- Total spaces: 2
- Parking features: Door-Single, Driveway, Garage, Gated, Private
- Attached garage spaces: 2
Features
- Levels: Two
- Stories: 2
- Entry location: Front door
- Patio & porch: Concrete
- Pool features: None
- Fencing: Wood
Lot
- Size: 4,998 Square Feet
- Features: Back Yard
Details
- Additional structures: Cabana
- Parcel number: 6156009034
- Special conditions: Standard
Construction
Type & style
- Home type: SingleFamily
- Property subtype: Single Family Residence
Materials
- Stucco
- Foundation: Raised
- Roof: Composition
Condition
- Turnkey
- New construction: No
- Year built: 1983
Utilities & green energy
- Sewer: Public Sewer
- Water: Public
Community & HOA
Community
- Features: Sidewalks
Location
- Region: Compton
Financial & listing details
- Price per square foot: $365/sqft
- Tax assessed value: $351,682
- Date on market: 8/24/2026
- Cumulative days on market: 39 days
- Listing terms: Cash,Cash to New Loan,Conventional
Estimated market value
$728,700
$692,000 - $765,000
$4,252/mo
Price history
| Date | Event | Price |
|---|---|---|
| 9/16/2026 | Price change | $724,900-3.3%$365/sqft |
Source:  CRMLS #SB26184026 Report a problem CRMLS #SB26184026 Report a problem | ||
| 8/25/2026 | Listed for sale | $749,500+158.5%$377/sqft |
Source: CRMLS #SB26184026 Report a problem | ||
| 8/20/2013 | Listing removed | $289,900$146/sqft |
Source: BOARDWALK PROPERTIES #P841947 Report a problem | ||
| 8/3/2013 | Listed for sale | $289,9000%$146/sqft |
Source: BOARDWALK PROPERTIES #P841947 Report a problem | ||
| 3/2/2013 | Listing removed | $290,000$146/sqft |
Source: CENTURY 21 Realty Masters #MB13007927 Report a problem | ||
| 2/23/2013 | Listed for sale | $290,000+3.6%$146/sqft |
Source: CENTURY 21 Realty Masters #MB13007927 Report a problem | ||
| 2/13/2013 | Sold | $280,000-1.8%$141/sqft |
Source: Public Record Report a problem | ||
| 2/2/2013 | Price change | $285,000-1.7%$144/sqft |
Source: CENTURY 21 Realty Masters #811 W. Poplar Report a problem | ||
| 1/29/2013 | Price change | $290,000+0%$146/sqft |
Source: CENTURY 21 Realty Masters #811 W. Poplar Report a problem | ||
| 11/28/2012 | Listed for sale | $289,900+54.6%$146/sqft |
Source: Boardwalk Properties, Inc. #P841947 Report a problem | ||
| 9/13/2012 | Sold | $187,500+1.4%$94/sqft |
Source: Public Record Report a problem | ||
| 8/11/2012 | Price change | $184,900-7.5%$93/sqft |
Source: Homepath #P825847 Report a problem | ||
| 8/3/2012 | Price change | $199,900-4.8%$101/sqft |
Source: Homepath #P825847 Report a problem | ||
| 7/17/2012 | Price change | $209,900-8.7%$106/sqft |
Source: Homepath #P825847 Report a problem | ||
| 6/17/2012 | Price change | $229,900-19.8%$116/sqft |
Source: Homepath Report a problem | ||
| 6/10/2012 | Listed for sale | -- |
Source: Homepath Report a problem | ||
| 11/3/2011 | Sold | $286,640+105.5%$144/sqft |
Source: Public Record Report a problem | ||
| 12/28/1994 | Sold | $139,500+1431.8%$70/sqft |
Source: Public Record Report a problem | ||
| 5/24/1994 | Sold | $9,107$5/sqft |
Source: Public Record Report a problem | ||
Public tax history
| Year | Property taxes | Tax assessment |
|---|---|---|
| 2026 | -- | $351,682 +2% |
| 2025 | $6,437 +0.7% | $344,787 +2% |
| 2024 | $6,391 +1.4% | $338,027 +2% |
| 2023 | $6,304 +11.9% | $331,400 +2% |
| 2022 | $5,635 -0.8% | $324,903 +2% |
| 2021 | $5,683 +1.8% | $318,534 +1% |
| 2020 | $5,582 | $315,269 +2% |
| 2019 | $5,582 +4.6% | $309,088 +2% |
| 2018 | $5,338 | $303,028 +2% |
| 2017 | $5,338 +2.9% | $297,088 +2% |
| 2016 | $5,187 +2.4% | $291,264 +1.5% |
| 2015 | $5,067 +6.7% | $286,890 +2% |
| 2014 | $4,751 | $281,271 +56.3% |
| 2012 | -- | $180,000 -21.4% |
| 2011 | -- | $229,039 +0.8% |
| 2010 | -- | $227,329 -0.2% |
| 2009 | -- | $227,870 +2% |
| 2008 | -- | $223,403 +2% |
| 2007 | -- | $219,024 +2% |
| 2006 | -- | $214,731 |
| 2005 | -- | $214,731 +4% |
| 2004 | -- | $206,394 +27.6% |
| 2003 | -- | $161,779 +2% |
| 2002 | -- | $158,608 +4% |
| 2000 | -- | $152,451 |
Find assessor info on the county website
Monthly payment
Est. payment
Payment breakdown
Explore the cost of this home by adjusting the details. Changes won't be saved.Climate risks
Neighborhood: 90220
Nearby schools
Schools provided by the listing agent
- Elementary: Washington
- Middle: Davis
- High: Compton
Source: CRMLS. This data may not be complete. We recommend contacting the local school district to confirm school assignments for this home.
Similar homes
- $810,0005 bd3 ba1.8k sqft15518 S Stanford Ave, Compton, CA 90220For Sale
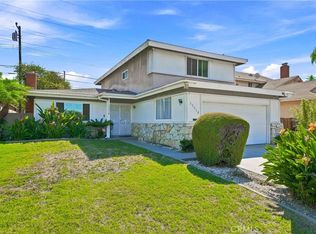 MLS ID #IV26197879, RODRIGO FRANCO, RE/MAX TIME REALTY. CRMLS
 - $670,8883 bd2 ba1.3k sqft725 S Taper Ave, Compton, CA 90220For Sale
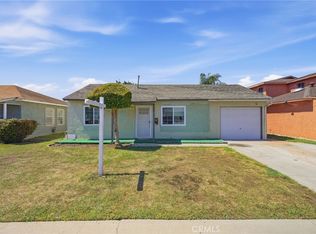 MLS ID #RS26203423, Ray Fernandez-Silva, Coldwell Banker Envision. CRMLS
 - $650,0004 bd3 ba1.5k sqft1404 E 110th St, Los Angeles, CA 90059For Sale
 MLS ID #PW26175098, Tony Thy Chan, Seal Real Estate. CRMLS
 - $799,9993 bd2 ba1.7k sqft4170 Lavinia Ave, Lynwood, CA 90262For Sale
 MLS ID #SW26203541, Maria Murray, McDermott Realty Group. CRMLS
