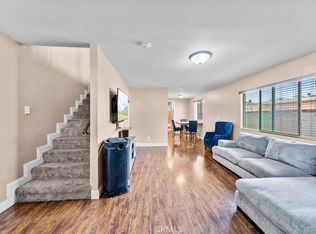
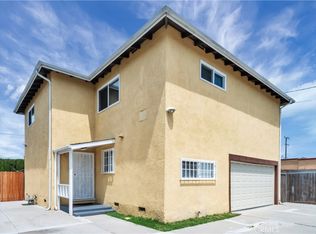
Welcome to 1209 E. 124th Street, Los Angeles, a beautifully maintained 3 bedroom, 2 bathroom home offering approximately 1,580 square feet of comfortable living space. Nestled in a quiet residential neighborhood, this inviting home features a functional floor plan with both a separate living room and family room, providing ample space for everyday living, entertaining, and family gatherings.
The updated kitchen is the heart of the home and showcases granite countertops, a spacious center island with breakfast bar seating, premium stainless steel appliances, and abundant cabinetry. The open design allows for seamless interaction with the surrounding living spaces.
The oversized primary suite serves as a relaxing retreat, offering generous dimensions and a beautifully appointed ensuite bathroom complete with a large soaking tub. Two additional bedrooms are well-proportioned and provide flexibility for family members, guests, or a home office.
Conveniently located near schools, parks, shopping, dining, and major transportation routes, this home also offers excellent access to many of Southern California's most popular destinations. Enjoy close proximity to SoFi Stadium, convenient access to Downtown Los Angeles, and a reasonable drive to several of the region's beautiful beaches. Combining comfort, functionality, tasteful upgrades, and an exceptional location.
For sale
Listed by: HomeSmart, Evergreen Realty • Davin Emmons • Contact: 949-874-8961
Price cut: $50K (7/20)
$750,000
1209 E 124th St, Los Angeles, CA 90059
3beds
1,580sqft
Single Family Residence
Built in 1945
5,002 Square Feet Lot
$752,400 Zestimate®
$475/sqft
$-- HOA
What's special
- 68 days
- 198
- 9
Zillow last checked:
Listing updated:
Listed by:
Davin Emmons DRE #01419145 949-874-8961,
HomeSmart, Evergreen Realty
Source: CRMLS,MLS#: OC26143049 Originating MLS: California Regional MLS
Originating MLS: California Regional MLSFacts & features
Interior
Bedrooms & bathrooms
- Bedrooms: 3
- Bathrooms: 2
- Full bathrooms: 2
- Main level bathrooms: 2
- Main level bedrooms: 3
Rooms
- Room types: Primary Bedroom
Primary bedroom
- Features: Main Level Primary
Bathroom
- Features: Soaking Tub, Separate Shower, Tub Shower
Kitchen
- Features: Granite Counters, Kitchen Island
Heating
- Forced Air
Cooling
- None
Appliances
- Included: Gas Cooktop, Gas Oven, Gas Water Heater
- Laundry: Inside
Features
- Breakfast Bar, Main Level Primary
- Flooring: Carpet, Laminate, Tile
- Has fireplace: No
- Fireplace features: None
- Common walls with other units/homes: No Common Walls
Interior area
- Total interior livable area: 1,580 sqft
Property
Parking
- Total spaces: 2
- Parking features: Driveway, Garage Faces Front
- Garage spaces: 2
Features
- Levels: One
- Stories: 1
- Entry location: Ground/Porch
- Pool features: None
- Spa features: None
- Fencing: See Remarks
Lot
- Size: 5,002 Square Feet
- Features: 0-1 Unit/Acre
Details
- Parcel number: 6147001018
- Special conditions: Standard
Construction
Type & style
- Home type: SingleFamily
- Architectural style: Traditional
- Property subtype: Single Family Residence
Materials
- Stucco
- Foundation: Raised
- Roof: Composition
Condition
- New construction: No
- Year built: 1945
Utilities & green energy
- Sewer: Public Sewer
- Water: Public
- Utilities for property: Cable Connected, Electricity Connected, Natural Gas Connected, Sewer Connected, Water Connected
Community & HOA
Community
- Features: Sidewalks, Urban
Location
- Region: Los Angeles
Financial & listing details
- Price per square foot: $475/sqft
- Tax assessed value: $227,076
- Date on market: 7/1/2026
- Cumulative days on market: 68 days
- Listing terms: Cash,Cash to New Loan,Conventional,FHA,VA Loan
- Road surface type: Paved
Estimated market value
$752,400
$715,000 - $790,000
$3,709/mo
Price history
| Date | Event | Price |
|---|---|---|
| 7/20/2026 | Price change | $750,000-6.3%$475/sqft |
Source:  CRMLS #OC26143049 Report a problem CRMLS #OC26143049 Report a problem | ||
| 7/2/2026 | Listed for sale | $800,000$506/sqft |
Source: CRMLS #OC26143049 Report a problem | ||
Public tax history
| Year | Property taxes | Tax assessment |
|---|---|---|
| 2026 | -- | $227,076 +2% |
| 2025 | $3,432 +4.7% | $222,625 +2% |
| 2024 | $3,277 +1.2% | $218,261 +2% |
| 2023 | $3,237 +6.8% | $213,983 +2% |
| 2022 | $3,031 -1.3% | $209,788 +2% |
| 2021 | $3,073 +1.9% | $205,675 +1% |
| 2020 | $3,014 | $203,567 +2% |
| 2019 | $3,014 +4.8% | $199,576 +2% |
| 2018 | $2,876 | $195,663 +2% |
| 2017 | $2,876 +3.2% | $191,827 +2% |
| 2016 | $2,786 +2.6% | $188,066 +1.5% |
| 2015 | $2,717 +6.9% | $185,243 +2% |
| 2014 | $2,541 | $181,615 +2.5% |
| 2012 | -- | $177,251 +2% |
| 2011 | -- | $173,777 +0.8% |
| 2010 | -- | $172,479 -0.2% |
| 2009 | -- | $172,889 +2% |
| 2008 | -- | $169,500 +2% |
| 2007 | -- | $166,178 +2% |
| 2006 | -- | $162,921 |
| 2005 | -- | $162,921 +4% |
| 2004 | -- | $156,596 +1.9% |
| 2003 | -- | $153,727 +2% |
| 2002 | -- | $150,714 +15.9% |
| 2000 | -- | $130,000 |
Find assessor info on the county website
Monthly payment
Est. payment
Payment breakdown
Explore the cost of this home by adjusting the details. Changes won't be saved.Climate risks
Neighborhood: 90059
Nearby schools
Schools provided by the listing agent
- Elementary: Carver
- High: Centennial
Source: CRMLS. This data may not be complete. We recommend contacting the local school district to confirm school assignments for this home.
Similar homes
- $650,0004 bd3 ba1.5k sqft1404 E 110th St, Los Angeles, CA 90059For Sale
 MLS ID #PW26175098, Tony Thy Chan, Seal Real Estate. CRMLS
 - $749,5004 bd3 ba1.9k sqft811 W Poplar St, Compton, CA 90220For Sale
 MLS ID #SB26184026, Raymond Millman, Compass. CRMLS
 - $669,9003 bd1 ba1.1k sqft13902 S Zamora Ave, Compton, CA 90222For Sale
 MLS ID #SR26178960, Margaret Blanchard, RE/MAX One. CRMLS
 - $--3 bd2 ba1.7k sqft5621 Vonnie Ln, Cypress, CA 90630AuctionAuction.com 2
Local buyer's agents are ready to help
