Attention Car guys & gals!! Welcome home to 2528 E Madison Street! This beautiful home located in the city of Carson is full of great surprises! Mr. Clean lives here! A wrought iron gate & decorative block fencing beautifully capped open onto a courtyard of lush green grass & a walkway that leads to a front porch constructed with composite decking that is long lasting, low maintenance, durable and is an excellent long term value. Front door is solid wood and has decorative window that gives it really nice character. A bright sunlit family room welcomes you with large dual paned windows, tile flooring for easy care & it opens onto a dining room with updated kitchen & granite counters, extra matching cabinets which are a rich dark wood with decorative pulls & stainless steel appliances including gas range, dishwasher, microwave and refrigerator. This open concept layout is great for entertaining family & friends. The house has 3 bedrooms and 1 bath down a hallway to the right off the family room. Bath features shower over tub combination, wall sconces on above the vanity & continued tile flooring. Off the primary bedroom is a door that leads to a bonus space that is covered and is being used as a sewing room & extended living space. The washer/dryer are in this area as well. This home is perfect for people who have multiple vehicles, with it's long driveway that has multiple gates for privacy, carport and detached 1-car garage complete with work benches but still plenty of room to park in. Beside the carport is another covered space for additional storage or whatever you choose. To the right of the garage is a large grassy back yard with cinderblock fencing and in the rear of the garage are two storage sheds. This property offers a lot of spaces that give you many choices for their use. Located conveniently close to public transportation and freeway access, restaurants, shopping and more.
For sale
Listed by: Keller Williams Palos Verdes • Wendy Rich-Soto • 310 944-8062
$769,000
2528 E Madison St, Carson, CA 90810
3beds
1,014sqft
Single Family Residence
Built in 1946
5,488 Square Feet Lot
$764,000 Zestimate®
$758/sqft
$-- HOA
What's special
- 10 days
- 149
- 32
Likely to sell faster than
Zillow last checked:
Listing updated:
Listed by:
Wendy Rich-Soto DRE #01311750 310944-8062,
Keller Williams Palos Verdes,
Rachel Rodriguez DRE #02173649,
Keller Williams Palos Verdes
Source: CRMLS,MLS#: PW26239999 Originating MLS: California Regional MLS
Facts & features
Interior
Bedrooms & bathrooms
- Bedrooms: 3
- Bathrooms: 1
- Full bathrooms: 1
- Main level bathrooms: 1
- Main level bedrooms: 3
Rooms
- Room types: Bedroom, Family Room, Primary Bedroom, Other, Utility Room, Workshop, Dining Room
Primary bedroom
- Features: Main Level Primary
Bedroom
- Features: Bedroom on Main Level
Bathroom
- Features: Bathroom Exhaust Fan, Full Bath on Main Level, Tub Shower
Kitchen
- Features: Granite Counters, Remodeled, Updated Kitchen
Heating
- Wall Furnace
Cooling
- None
Appliances
- Included: Dishwasher, Disposal, Gas Range, Microwave, Refrigerator
- Laundry: See Remarks
Features
- Built-in Features, Ceiling Fan(s), Separate/Formal Dining Room, Eat-in Kitchen, Granite Counters, Open Floorplan, See Remarks, Storage, Bedroom on Main Level, Main Level Primary, Utility Room, Workshop
- Flooring: Tile, Wood
- Windows: Double Pane Windows
- Has fireplace: Yes
- Fireplace features: Decorative
- Common walls with other units/homes: No Common Walls
Interior area
- Total interior livable area: 1,014 sqft
Video & virtual tour
Property
Parking
- Total spaces: 4
- Parking features: Concrete, Covered, Carport, Door-Single, Driveway, Garage, Garage Door Opener, Off Street, See Remarks, Storage, Workshop in Garage
- Garage spaces: 1
- Carport spaces: 1
- Covered spaces: 2
- Uncovered spaces: 2
Accessibility
- Accessibility features: Parking
Features
- Levels: One
- Stories: 1
- Entry location: Front Door
- Patio & porch: Covered, Front Porch, See Remarks
- Exterior features: Rain Gutters
- Pool features: None
- Spa features: None
- Fencing: Block,Excellent Condition,See Remarks,Wrought Iron
- Has view: Yes
- View description: Neighborhood
Lot
- Size: 5,488 Square Feet
- Features: 0-1 Unit/Acre, Back Yard, Front Yard, Landscaped, Street Level, Yard
Details
- Additional structures: Shed(s), Storage, Workshop
- Parcel number: 7308019013
- Special conditions: Standard
Construction
Type & style
- Home type: SingleFamily
- Architectural style: Traditional
- Property subtype: Single Family Residence
Materials
- Frame, Stucco
- Foundation: Slab
- Roof: Composition
Condition
- Updated/Remodeled,Turnkey
- New construction: No
- Year built: 1946
Utilities & green energy
- Electric: Standard
- Sewer: Public Sewer
- Water: Public
- Utilities for property: Cable Available, Electricity Connected, Natural Gas Connected, Phone Available, Sewer Connected, See Remarks, Water Connected, Overhead Utilities
Community & HOA
Community
- Features: Curbs, Gutter(s), Storm Drain(s), Suburban, Sidewalks
- Security: Carbon Monoxide Detector(s), Smoke Detector(s)
Location
- Region: Carson
Financial & listing details
- Price per square foot: $758/sqft
- Tax assessed value: $374,335
- Date on market: 11/10/2026
- Cumulative days on market: 10 days
- Listing terms: Cash to New Loan,Conventional,FHA,VA Loan
- Inclusions: Kitchen appliances
- Exclusions: Seller's personal property
- Road surface type: Paved
Estimated market value
$764,000
$726,000 - $802,000
Not available
Price history
| Date | Event | Price |
|---|---|---|
| 11/10/2026 | Listed for sale | $769,000+169.8%$758/sqft |
Source:  CRMLS #PW26239999 Report a problem | ||
| 9/23/2008 | Sold | $285,000-35.3%$281/sqft |
Source: Public Record Report a problem | ||
| 10/18/2007 | Sold | $440,731-15.2%$435/sqft |
Source: Public Record Report a problem | ||
| 1/19/2007 | Sold | $520,000+53.4%$513/sqft |
Source: Public Record Report a problem | ||
| 9/23/2004 | Sold | $339,000$334/sqft |
Source: Public Record Report a problem | ||
Public tax history
| Year | Property taxes | Tax assessment |
|---|---|---|
| 2026 | -- | $374,335 +2% |
| 2025 | $5,273 +3.4% | $366,996 +2% |
| 2024 | $5,101 +2.1% | $359,801 +2% |
| 2023 | $4,997 +5.1% | $352,747 +2% |
| 2022 | $4,753 +1.2% | $345,831 +2% |
| 2021 | $4,695 +0% | $339,051 +1% |
| 2020 | $4,694 | $335,575 +2% |
| 2019 | $4,694 +6.3% | $328,996 +2% |
| 2018 | $4,417 | $322,546 +2% |
| 2017 | $4,417 +2% | $316,223 +2% |
| 2016 | $4,332 +2.4% | $310,023 +1.5% |
| 2015 | $4,233 +2.3% | $305,367 +2% |
| 2014 | $4,136 | $299,386 +2.5% |
| 2012 | -- | $292,191 +2% |
| 2011 | -- | $286,463 +9.8% |
| 2010 | -- | $261,000 -8.4% |
| 2009 | -- | $285,000 -39.2% |
| 2008 | -- | $469,000 +33% |
| 2007 | -- | $352,695 +2% |
| 2006 | -- | $345,780 |
| 2005 | -- | $345,780 +73.5% |
| 2004 | -- | $199,264 +1.9% |
| 2003 | -- | $195,613 +27% |
| 2002 | -- | $154,000 +20.6% |
| 2000 | -- | $127,700 |
Find assessor info on the county website
Monthly payment
Est. payment
Payment breakdown
Explore the cost of this home by adjusting the details. Changes won't be saved.Climate risks
Neighborhood: 90810
Similar homes
- $749,9003 bd2 ba1.3k sqft2746 Easy Ave, Long Beach, CA 90810For Sale
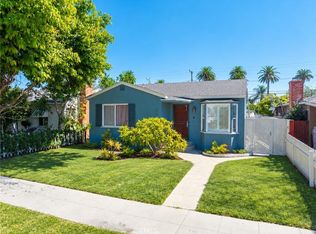 MLS ID #PW26170858, Ray Miramontes, Circle Real Estate. CRMLS
- $760,0003 bd1 ba1k sqft1458 E 215th Pl, Carson, CA 90745For Sale
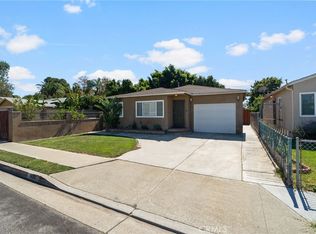 MLS ID #RS26212650, Maricela Jauregui, C-21 Masters. CRMLS
- $815,0003 bd2 ba1k sqft5632 Bonfair Ave, Lakewood, CA 90712For Sale
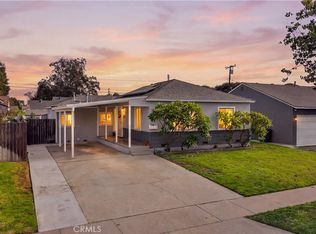 MLS ID #PW26246350, Enrique Servin Jr, ROA California Inc. CRMLS
- $819,0003 bd2 ba1.4k sqft2430 San Francisco Ave, Long Beach, CA 90806For Sale
 MLS ID #PW26068629, Donica Zaid, eXp Realty of California Inc. CRMLS
