Stunning Turn-Key Gem in Historic Wrigley!
Welcome to 2430 San Francisco Ave, a beautifully maintained residence that perfectly blends classic charm with modern convenience. Nestled in the heart of Long Beach’s sought-after Wrigley neighborhood, this 3-bedroom, 2-bathroom home is the epitome of "move-in ready" and is priced to attract a motivated buyer looking for quality and value.
Step inside to find an inviting open layout featuring gleaming updated hardwood floors that flow seamlessly throughout the entire home. The heart of the house is the renovated kitchen, boasting contemporary finishes and ample prep space for the home chef. Every corner of this property reflects meticulous care and pride of ownership.
Enjoy California evenings on the nicely covered deck, overlooking a low-maintenance backyard finished with elegant pavers. A long driveway provides plenty of off-street parking, leading to a two-car detached garage. The detached garage and spacious lot layout offer incredible potential for an Accessory Dwelling Unit (ADU)—perfect for multi-generational living or rental income.
This home is Minutes from the 710 and 405 freeways and within easy reach of Metro train stations. Take a short stroll to vibrant coffee shops, local dining favorites, and neighborhood parks. Ideally situated near top-tier hospitals and medical centers.
Don't miss this opportunity to own a turn-key home in one of Long Beach's most central and friendly communities. Schedule your showing today!
Under contract
Listed by: eXp Realty of California Inc • Donica Zaid • Contact: dzaidrealestate@gmail.com
$819,000
2430 San Francisco Ave, Long Beach, CA 90806
3beds
1,450sqft
Single Family Residence
Built in 1944
6,576 Square Feet Lot
$839,800 Zestimate®
$565/sqft
$-- HOA
What's special
Contemporary finishesInviting open layoutTwo-car detached garageSpacious lot layoutRenovated kitchenGleaming updated hardwood floorsNicely covered deck
- 144 days
- 55
- 1
Zillow last checked:
Listing updated:
Listed by:
Donica Zaid DRE #02170551 dzaidrealestate@gmail.com,
eXp Realty of California Inc
Source: CRMLS,MLS#: PW26068629 Originating MLS: California Regional MLS
Originating MLS: California Regional MLSFacts & features
Interior
Bedrooms & bathrooms
- Bedrooms: 3
- Bathrooms: 2
- Full bathrooms: 2
- Main level bathrooms: 2
- Main level bedrooms: 3
Rooms
- Room types: Bedroom
Bedroom
- Features: All Bedrooms Down
Heating
- Central, Fireplace(s)
Cooling
- Central Air
Appliances
- Laundry: In Kitchen
Features
- All Bedrooms Down
- Has fireplace: Yes
- Fireplace features: Family Room
- Common walls with other units/homes: No Common Walls
Interior area
- Total interior livable area: 1,450 sqft
Property
Parking
- Total spaces: 2
- Parking features: Garage
- Garage spaces: 2
Features
- Levels: One
- Stories: 1
- Entry location: front door
- Pool features: None
Lot
- Size: 6,576 Square Feet
- Features: 0-1 Unit/Acre
Details
- Parcel number: 7202005022
- Special conditions: Trust
Construction
Type & style
- Home type: SingleFamily
- Property subtype: Single Family Residence
Condition
- New construction: No
- Year built: 1944
Utilities & green energy
- Sewer: None
- Water: Public
- Utilities for property: Sewer Not Available
Community & HOA
Community
- Features: Curbs
Location
- Region: Long Beach
Financial & listing details
- Price per square foot: $565/sqft
- Tax assessed value: $273,983
- Date on market: 4/17/2026
- Cumulative days on market: 144 days
- Listing terms: Cash,Conventional,Fannie Mae
Estimated market value
$839,800
$798,000 - $882,000
$4,252/mo
Price history
| Date | Event | Price |
|---|---|---|
| 4/28/2026 | Contingent | $819,000$565/sqft |
Source:  CRMLS #PW26068629 Report a problem CRMLS #PW26068629 Report a problem | ||
| 4/17/2026 | Listed for sale | $819,000+81800%$565/sqft |
Source: CRMLS #PW26068629 Report a problem | ||
| 10/25/1996 | Sold | $1,000+100%$1/sqft |
Source: Public Record Report a problem | ||
| 7/17/1996 | Sold | $500 |
Source: Public Record Report a problem | ||
Public tax history
| Year | Property taxes | Tax assessment |
|---|---|---|
| 2026 | -- | $273,983 +2% |
| 2025 | $3,803 +4.8% | $268,612 +2% |
| 2024 | $3,629 +1.8% | $263,346 +2% |
| 2023 | $3,566 +6.2% | $258,183 +2% |
| 2022 | $3,357 +2.3% | $253,122 +2% |
| 2021 | $3,283 +0.3% | $248,160 +1% |
| 2020 | $3,273 | $245,616 +2% |
| 2019 | $3,273 -53.5% | $240,801 +2% |
| 2018 | $7,032 | $236,081 +2% |
| 2017 | $7,032 +0.5% | $231,453 +2% |
| 2016 | $6,998 +148.7% | $226,916 +1.5% |
| 2015 | $2,814 +4.6% | $223,509 +2% |
| 2014 | $2,690 | $219,132 +2.5% |
| 2012 | -- | $213,867 +2% |
| 2011 | -- | $209,675 +0.8% |
| 2010 | -- | $208,109 -0.2% |
| 2009 | -- | $208,604 +2% |
| 2008 | -- | $204,514 +2% |
| 2007 | -- | $200,505 +2% |
| 2006 | -- | $196,574 |
| 2005 | -- | $196,574 +4% |
| 2004 | -- | $188,943 +1.9% |
| 2003 | -- | $185,481 +2% |
| 2002 | -- | $181,845 +11.2% |
| 2000 | -- | $163,482 |
Find assessor info on the county website
Monthly payment
Est. payment
Payment breakdown
Explore the cost of this home by adjusting the details. Changes won't be saved.Climate risks
Neighborhood: Wrigley
Nearby schools
Schools provided by the listing agent
- High: Cabrillo
Source: CRMLS. This data may not be complete. We recommend contacting the local school district to confirm school assignments for this home.
- $822,9002 bd1 ba1.4k sqft2420 San Francisco Ave, Long Beach, CA 90806Off Market
- $867,2003 bd2 ba1.3k sqft2438 San Francisco Ave, Long Beach, CA 90806Off Market
- $884,0003 bd2 ba1.5k sqft2442 San Francisco Ave, Long Beach, CA 90806Off Market
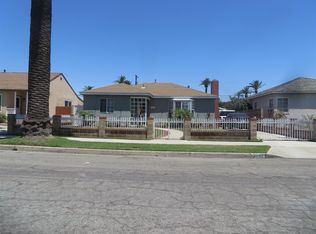
- $925,1004 bd2 ba1.4k sqft2410 San Francisco Ave, Long Beach, CA 90806Off Market

Similar homes
- $899,9002 bd2 ba1.1k sqft618 W 21st St, Long Beach, CA 90806For Sale
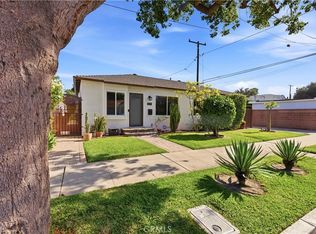 MLS ID #PW26119596, Justin Potier, Vylla Home, Inc.. CRMLS
 - $949,0003 bd2 ba1.3k sqft2840 Magnolia Ave, Long Beach, CA 90806For Sale
 MLS ID #PW26152985, Karen Miller, First Team Real Estate. CRMLS
 - $--3 bd2 ba1.7k sqft5621 Vonnie Ln, Cypress, CA 90630AuctionAuction.com 2
- $864,9003 bd1 ba1.1k sqft2842 Silva St, Lakewood, CA 90712For Sale
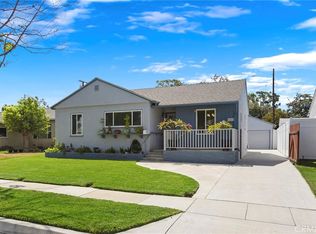 MLS ID #OC26182003, Matt Whitcomb, Coldwell Banker Realty. CRMLS
Local buyer's agents are ready to help
