Skip main navigation
Sold for $990,000
Street View
  • Listed by: Regency Real Estate Brokers • Mase Abdeshahian • Contact: 949-707-4400
    Bought with: Compass
    $990,000

    2419 Golden Ave, Long Beach, CA 90806

    3beds
    1,735sqft
    Single Family Residence
    Built in 1941
    6,119 Square Feet Lot
    $1,030,900 Zestimate®
    $571/sqft
    $3,991 Estimated rent

    Home value

    $1,030,900

    $979,000 - $1.08M

    $3,991/mo

    Zestimate® history
    Loading
    Loading...

    Owner options

    List your home for rent

    $3,991/mo

    Rent Zestimate®

    Find your next renter with Zillow Rental Manager. Plus, with online applications, you can quickly screen prospective tenants – for free.

    Learn more

    $3,991/mo

    Rent Zestimate®

    Refinance and save

    $6,391/mo

    Est. payment

    Refinancing to a lower rate could help reduce your monthly payments and save thousands over the life of the loan.

    See today's rates

    $6,391/mo

    Est. payment

    Explore your selling options

    Work with a Zillow partner agent

    Leverage their expertise and Zillow's premium Showcase listings to get your home seen by more buyers.

    Get started

    List with your own agent

    Get your home in front of millions of buyers by listing it on Zillow.

    Learn how to do it

    Sell it yourself

    Take full control of how buyers see your home on Zillow by listing For Sale by Owner (FSBO).

    List your home

    What's special

    Contemporary styleMature fruit treesModern transformationBackyard oasisSpacious backyardHeart of long beachElectric car charging station
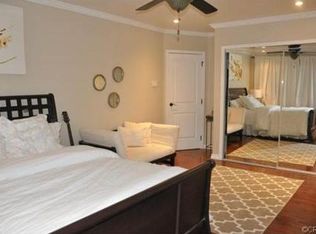
    Welcome to this chic and modern 3-bedroom, 1 full bath, and 3/4 bathroom home nestled in the heart of Long Beach. Meticulously upgraded throughout, this residence exudes contemporary style and functionality. Both bathrooms have undergone stylish remodels, while the kitchen boasts a modern transformation with upgraded appliances. The convenience of a dedicated washer and dryer room adds to the home's practicality. Step into the backyard oasis where a spa awaits on the new deck patio, providing a perfect retreat for relaxation. This home is equipped with leased solar panels, a new HVAC system, and upgraded electrical panel and wiring. Embrace the future with an electric car charging station and smart home switches throughout. The front yard is adorned with drought-tolerant landscaping, while the back yard is a paradise of mature fruit trees, including lemons, oranges, mulberries, and pomegranates, all maintained by a drip system. Additionally, the spacious backyard offers room to expand and create your own vegetable garden. Located just minutes away from downtown Long Beach, restaurants, shops, and of course, the beach, this home is a perfect blend of style and convenience.

    Zillow last checked:

    Listing updated:

    Listed by:

    Mase Abdeshahian DRE #02200526 949-707-4400,

    Regency Real Estate Brokers,

    Amy Taylor DRE #01015533,

    Regency Real Estate Brokers

    Bought with:

    Casey McKinley, DRE #02006706

    Compass

    Source: CRMLS,MLS#: OC24009962MLS LogoOriginating MLS: California Regional MLS

    Facts & features

    Interior

    Bedrooms & bathrooms
    • Bedrooms: 3
    • Bathrooms: 2
    • Full bathrooms: 1
    • 3/4 bathrooms: 1
    • Main level bathrooms: 2
    • Main level bedrooms: 3
    Rooms
    • Room types: Family Room, Kitchen, Laundry, Living Room, Primary Bedroom, Dining Room
    Bathroom
    • Features: Bathroom Exhaust Fan, Bathtub, Dual Sinks, Stone Counters, Separate Shower, Tub Shower, Walk-In Shower
    Kitchen
    • Features: Stone Counters, Updated Kitchen
    Heating
    • Central
    Cooling
    • Central Air, Whole House Fan
    Appliances
    • Included: Dishwasher, Gas Range, Ice Maker, Microwave, Refrigerator, Tankless Water Heater, Vented Exhaust Fan, Dryer, Washer
    • Laundry: Gas Dryer Hookup, Laundry Room
    Features
    • Breakfast Area, Separate/Formal Dining Room, Instant Hot Water
    • Flooring: Concrete, Tile, Wood
    • Has fireplace: Yes
    • Fireplace features: Den, Gas, Living Room
    • Common walls with other units/homes: No Common Walls
    Interior area
    • Total interior livable area: 1,735 sqft

    Property

    Parking
    • Total spaces: 2
    • Parking features: Driveway, Electric Vehicle Charging Station(s), Garage
    • Garage spaces: 2
    Accessibility
    • Accessibility features: None
    Features
    • Levels: One
    • Stories: 1
    • Entry location: 1
    • Patio & porch: Patio, Wood
    • Pool features: None
    • Has spa: Yes
    • Spa features: Above Ground, Heated, Private
    • Fencing: Wood
    • Has view: Yes
    • View description: None
    Lot
    • Size: 6,119 Square Feet
    • Features: 0-1 Unit/Acre, Back Yard, Drip Irrigation/Bubblers, Front Yard
    Details
    • Parcel number: 7202005035
    • Zoning: LBR1N
    • Special conditions: Standard

    Construction

    Type & style
    • Home type: SingleFamily
    • Property subtype: Single Family Residence
    Materials
    • Drywall, Stucco
    • Foundation: Slab
    • Roof: Asphalt,Shingle
    Condition
    • Turnkey
    • New construction: No
    • Year built: 1941

    Utilities & green energy

    • Electric: Photovoltaics on Grid
    • Sewer: Public Sewer
    • Water: Public
    • Utilities for property: Electricity Connected, Phone Available, Sewer Connected, Water Connected

    Community & HOA

    Community
    • Features: Curbs, Storm Drain(s), Street Lights, Sidewalks
    • Security: Security System, Carbon Monoxide Detector(s), Smoke Detector(s)
    Location
    • Region: Long Beach

    Financial & listing details

    • Price per square foot: $571/sqft
    • Tax assessed value: $1,009,800
    • Annual tax amount: $13,325
    • Date on market: 3/20/2024
    • Cumulative days on market: 8 days
    • Listing terms: Cash,Cash to Existing Loan,Cash to New Loan,Conventional,Cal Vet Loan,FHA,Fannie Mae,Freddie Mac,VA Loan
    • Inclusions: Washer, dryer, refrigerators
    • Exclusions: Potted plants and one specific cacti

    Price history

    DateEventPrice
    5/7/2024Sold$990,000+1.5%$571/sqft
    Source: CRMLS #OC24009962 Report a problem
    3/29/2024Pending sale$975,000$562/sqft
    Source: CRMLS #OC24009962 Report a problem
    3/21/2024Listed for sale$975,000+99%$562/sqft
    Source: CRMLS #OC24009962 Report a problem
    8/14/2015Sold$490,000+1%$282/sqft
    Source: Public Record Report a problem
    8/4/2015Pending sale$485,000$280/sqft
    Source: Realty One Group, Inc #PW15138283 Report a problem
    7/1/2015Listed for sale$485,000$280/sqft
    Source: Realty ONE Group #PW15138283 Report a problem

    Public tax history

    YearProperty taxesTax assessment
    2025$13,325 +76.9%$1,009,800 +77.6%
    2024$7,534 +1.7%$568,679 +2%
    2023$7,410 +6.4%$557,530 +2%
    2022$6,961 +2%$546,599 +2%
    2021$6,822 +0.3%$535,882 +1%
    2020$6,805 $530,389 +2%
    2019$6,805 +5.2%$519,990 +2%
    2018$6,470 $509,795 +2%
    2017$6,470 +1.1%$499,800 +2%
    2016$6,402 +7.6%$490,000 +723.4%
    2015$5,949 +524%$59,512 +2%
    2014$953 $58,347 +2.5%
    2012-- $56,946 +2%
    2011-- $55,830 +0.8%
    2010-- $55,414 -0.2%
    2009-- $55,547 +2%
    2008-- $54,459 +2%
    2007-- $53,392 +2%
    2006-- $52,346
    2005-- $52,346 +4%
    2004-- $50,315 +1.9%
    2003-- $49,394 +2%
    2002-- $48,426 +4%
    2000-- $46,548
    Find assessor info on the county website

    Neighborhood: Wrigley

    Nearby schools

    GreatSchools rating
    Schools provided by the listing agent
    • Elementary: Lafayette
    • Middle: Washington
    • High: Cabrillo

    Source: CRMLS. This data may not be complete. We recommend contacting the local school district to confirm school assignments for this home.

    Get a cash offer in 3 minutes
    Find out how much your home could sell for in as little as 3 minutes with a no-obligation cash offer.
    Estimated market value
    $1,030,900
    Get a cash offer in 3 minutes
    Find out how much your home could sell for in as little as 3 minutes with a no-obligation cash offer.
    Estimated market value
    $1,030,900