Remodeled Top to Bottom: Long Beach Single-Story with a Brand New Kitchen, Reimagined Open Layout & All New Systems!
Welcome to 4518 E Stearns Street, a single-story home in one of East Long Beach's most established and sought-after pockets, remodeled top to bottom. Offering 3 bedrooms, 2 bathrooms and 1,424 square feet, this one has been taken well beyond a cosmetic refresh.
The brand new open floor plan and brand new kitchen are just the beginning. The plumbing has been completely redone and the electrical fully rewired with a new 200 amp panel. Add a newer A/C and furnace, new windows, new hardwood flooring, new tile in the bathrooms, new cabinetry, recessed lighting and rain gutters around the property, and the result is a classic Long Beach home where the big-ticket work is already done.
Step inside and the bright, airy feel is immediate. Natural light pours through the new windows dressed in plantation shutters, and the open layout puts the family room right alongside the kitchen. That kitchen is a true stunner, anchored by a large center island with quartz counters, new soft-close cabinetry, a beautiful cooktop and a deep stainless sink. A newly added large pantry rounds it out, giving you storage most homes this size simply don't have.
Each bedroom is a good size with nice closet shelving, and the primary suite is huge, featuring its own fireplace and a sliding door out to the backyard. The remodeled primary bathroom features a gorgeous tile walk-in shower.
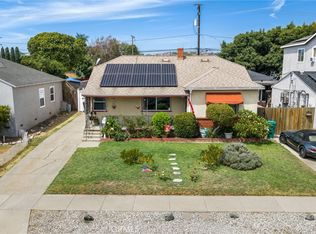
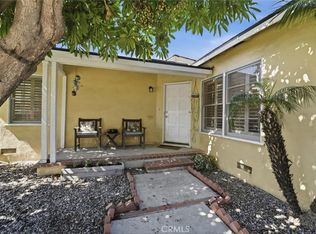
Out front, a sizeable grass yard sits behind white vinyl fencing alongside a charming porch with travertine tile seating area. The backyard is finished with low maintenance turf, and the oversized attached two car garage adds great everyday space. Two sheds, the extra garage shelving and the TVs all stay with the home.
Truly turn-key with nothing left to do but move in, and close to parks, shopping, dining and easy freeway access. Schedule your showing today before it's gone!
For sale
Price cut: $25K (9/6)
$1,074,900
4518 E Stearns St, Long Beach, CA 90815
3beds
1,424sqft
Single Family Residence
Built in 1946
6,534 Square Feet Lot
$1,071,500 Zestimate®
$755/sqft
$-- HOA
What's special
- 30 days
- 882
- 34
Zillow last checked:
Listing updated:
Listed by:
Bradley C Creese DRE #01875888 661-264-7743,
Coldwell Banker-A Hartwig Co.
Source: GAVAR,MLS#: 26006110
Facts & features
Interior
Bedrooms & bathrooms
- Bedrooms: 3
- Bathrooms: 2
- Full bathrooms: 2
Heating
- Has Heating (Unspecified Type)
Cooling
- Has cooling: Yes
Appliances
- Included: Dishwasher, Gas Oven, Gas Range, Microwave, None
- Laundry: In Garage
Features
- Flooring: Vinyl, Hardwood, Tile
- Has fireplace: Yes
- Fireplace features: Gas, Master Bedroom
Interior area
- Total structure area: 1,424
- Total interior livable area: 1,424 sqft
Video & virtual tour
Property
Parking
- Total spaces: 2
- Parking features: Garage - Attached
- Attached garage spaces: 2
Features
- Stories: 1
- Patio & porch: Slab
- Pool features: None
- Fencing: Block
Lot
- Size: 6,534 Square Feet
- Features: Sprinklers In Front, Rectangular Lot
Details
- Parcel number: 7219014036
- Zoning: LBR1N
Construction
Type & style
- Home type: SingleFamily
- Architectural style: Traditional
- Property subtype: Single Family Residence
Materials
- Frame, Stucco, Wood Siding
- Foundation: Slab
- Roof: Composition
Condition
- Year built: 1946
Utilities & green energy
- Water: Public
- Utilities for property: Natural Gas Available, Sewer Connected
Community & HOA
Location
- Region: Long Beach
Financial & listing details
- Price per square foot: $755/sqft
- Tax assessed value: $102,616
- Date on market: 8/20/2026
- Listing agreement: Exclusive Right To Sell
- Listing terms: VA Loan,Cash,Conventional,FHA
- Road surface type: Paved
Estimated market value
$1,071,500
$1.02M - $1.13M
$4,333/mo
Price history
| Date | Event | Price |
|---|---|---|
| 9/6/2026 | Price change | $1,074,900-2.3%$755/sqft |
Source:  GAVAR #26006110 Report a problem GAVAR #26006110 Report a problem | ||
| 8/20/2026 | Listed for sale | $1,099,900$772/sqft |
Source: GAVAR #26006110 Report a problem | ||
| 8/18/2026 | Pending sale | $1,099,900$772/sqft |
Source: GAVAR #26006110 Report a problem | ||
| 8/16/2026 | Price change | $1,099,900-8.3%$772/sqft |
Source: GAVAR #26006110 Report a problem | ||
| 8/6/2026 | Listed for sale | $1,199,900$843/sqft |
Source: GAVAR #26006110 Report a problem | ||
Public tax history
| Year | Property taxes | Tax assessment |
|---|---|---|
| 2026 | -- | $102,616 +2% |
| 2025 | $1,795 +6.3% | $100,605 +2% |
| 2024 | $1,688 +1.8% | $98,633 +2% |
| 2023 | $1,659 +5.8% | $96,700 +2% |
| 2022 | $1,569 +2.6% | $94,804 +2% |
| 2021 | $1,529 +0.4% | $92,946 +1% |
| 2020 | $1,522 | $91,994 +22.3% |
| 2019 | $1,522 +27% | $75,192 +2% |
| 2018 | $1,199 | $73,719 +2% |
| 2017 | $1,199 +1.4% | $72,275 +2% |
| 2016 | $1,183 +7.8% | $70,859 +1.5% |
| 2015 | $1,097 +3.4% | $69,795 +2% |
| 2014 | $1,061 | $68,428 +2.5% |
| 2012 | -- | $66,785 +2% |
| 2011 | -- | $65,476 +0.8% |
| 2010 | -- | $64,988 -0.2% |
| 2009 | -- | $65,143 +2% |
| 2008 | -- | $63,867 +2% |
| 2007 | -- | $62,616 +2% |
| 2006 | -- | $61,389 |
| 2005 | -- | $61,389 +4% |
| 2004 | -- | $59,007 +1.9% |
| 2003 | -- | $57,927 +2% |
| 2002 | -- | $56,792 +4% |
| 2000 | -- | $54,589 |
Find assessor info on the county website
Monthly payment
Est. payment
Payment breakdown
Explore the cost of this home by adjusting the details. Changes won't be saved.Climate risks
Neighborhood: Traffic Circle
Similar homes
- $1,079,0003 bd2 ba1.5k sqft2255 Pepperwood Ave, Long Beach, CA 90815For Sale
 MLS ID #PW26184753, Ariana Comstock, T.N.G. Real Estate Consultants. CRMLS
 - $1,049,0003 bd2 ba1.9k sqft6533 E Walkerton St, Long Beach, CA 90808For Sale
 MLS ID #SB26164804, Nick Loo, Real Brokerage Technologies, Inc.. CRMLS
 - $949,0003 bd2 ba1.3k sqft2840 Magnolia Ave, Long Beach, CA 90806For Sale
 MLS ID #PW26152985, Karen Miller, First Team Real Estate. CRMLS
 - $1,395,0004 bd2 ba1.8k sqft1948 Stevely Ave, Long Beach, CA 90815For Sale
 MLS ID #V1-36942, Takeo Kingi, Comfort Real Estate Services. CRMLS
Local buyer's agents are ready to help
